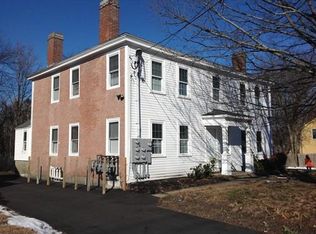
Premier Metrowest Investment Opportunity | Framingham. We are proud to present a rare and notable multi-family residence that perfectly marries preserved architectural heritage with modern capital improvements. Spanning over 3,000 square feet of living area, the building sits on a sprawling 13,068 square foot level lot—a significant land asset for the area. The property is comprised of five distinct 1-bedroom, 1-bathroom units and features an expansive parking area accommodating up to 10 vehicles.This asset has been meticulously cared for, with a history of thoughtful renovations culminating in the recent installation of individual high-efficiency gas boilers for every unit. This mechanical upgrade ensures streamlined operations and lower owner carry-costs.Current rents are positioned significantly below market value, offering a substantial "value-add" play for the incoming investor. To provide maximum flexibility for the new owner, the property can be delivered vacant at closing.
Sold for $950,000
$950,000
971 Waverly St, Framingham, MA 01702
5beds
3,002sqft
5+ Family - 5+ Units Up/Down
Built in 1820
-- sqft lot
$-- Zestimate®
$316/sqft
$-- Estimated rent
Home value
Not available
Estimated sales range
Not available
Not available
Zestimate® history
Owner options
List your home for rent
Find your next renter with Zillow Rental Manager. Plus, with online applications, you can quickly screen prospective tenants – for free.
Refinance and save
$6,201/mo
Est. payment
Refinancing to a lower rate could help reduce your monthly payments and save thousands over the life of the loan.
$6,201/mo
Est. payment
Explore your selling options
Work with a Zillow partner agent
Leverage their expertise and Zillow's premium Showcase listings to get your home seen by more buyers.
Get startedList with your own agent
Get your home in front of millions of buyers by listing it on Zillow.
Learn how to do itSell it yourself
Take full control of how buyers see your home on Zillow by listing For Sale by Owner (FSBO).
List your homeWhat's special
Zillow last checked:
Listing updated:
Listed by:
John Zhang 617-529-3388,
Boston Elite Realty Group 617-388-1715,
Joanna Qiong Wu 617-388-1715
Bought with:
John Zhang
Boston Elite Realty Group
Source: MLS PIN,MLS#: 73504053
Facts & features
Interior
Bedrooms & bathrooms
- Bedrooms: 5
- Bathrooms: 5
- Full bathrooms: 5
Heating
- Baseboard, Natural Gas
Appliances
- Included: Washer, Dryer, Range, Dishwasher, Microwave, Refrigerator, Freezer
Features
- Laundry Room, Storage, Bathroom With Tub, Open Floorplan, Living Room
- Flooring: Wood, Hardwood
- Basement: Full
- Has fireplace: No
Interior area
- Total structure area: 3,002
- Total interior livable area: 3,002 sqft
- Finished area above ground: 3,002
Property
Parking
- Total spaces: 10
- Parking features: Paved Drive
- Uncovered spaces: 10
Features
- Fencing: Fenced/Enclosed
Lot
- Size: 0.3 Acres
- Features: Level
Details
- Parcel number: M:133 B:24 L:6708 U:000
- Zoning: G
Construction
Type & style
- Home type: MultiFamily
- Property subtype: 5+ Family - 5+ Units Up/Down
Materials
- Frame, Brick
- Foundation: Concrete Perimeter
- Roof: Shingle
Condition
- Year built: 1820
Utilities & green energy
- Sewer: Public Sewer
- Water: Public
- Utilities for property: for Gas Range
Community & HOA
Community
- Security: Security System
Location
- Region: Framingham
Financial & listing details
- Price per square foot: $316/sqft
- Tax assessed value: $837,200
- Annual tax amount: $9,996
- Date on market: 7/8/2026
- Listing terms: Contract
- Total actual rent: 5950
Price history
| Date | Event | Price |
|---|---|---|
| 9/2/2026 | Sold | $950,000-14.4%$316/sqft |
Source: MLS PIN #73504053 Report a problem | ||
| 6/15/2026 | Pending sale | $1,110,000$370/sqft |
Source: MLS PIN #73504053 Report a problem | ||
| 6/2/2026 | Contingent | $1,110,000$370/sqft |
Source: MLS PIN #73504053 Report a problem | ||
| 5/30/2026 | Price change | $1,110,000-6.7%$370/sqft |
Source: MLS PIN #73504053 Report a problem | ||
| 4/20/2026 | Listed for sale | $1,190,000$396/sqft |
Source: MLS PIN #73504053 Report a problem | ||
Public tax history
Tax history is unavailable.
Neighborhood: 01702
Nearby homes
- $442,2001 bd1 ba600 sqft971 Waverly St APT 2, Framingham, MA 01702Off Market
- $442,2001 bd1 ba600 sqft971 Waverly St APT 1, Framingham, MA 01702Off Market
- $676,6003 bd3 ba1.8k sqft995 Waverley St, Framingham, MA 01702Off Market
- $704,4003 bd2 ba1.8k sqft969 Waverley St, Framingham, MA 01702Off Market
- $568,2003 bd2 ba1.4k sqft997 Waverley St, Framingham, MA 01702Off Market
- $707,2004 bd2 ba2.4k sqft974 Waverley St, Framingham, MA 01702Off Market
- $637,5004 bd3 ba2.5k sqft978 Waverley St, Framingham, MA 01702Off Market
- $605,1003 bd2 ba2.1k sqft980 Waverley St, Framingham, MA 01702Off Market
Nearby schools
GreatSchools rating
- 4/10Barbieri Elementary SchoolGrades: K-5Distance: 0.5 mi
- 5/10Fuller Middle SchoolGrades: 6-8Distance: 1.8 mi
- 5/10Framingham High SchoolGrades: 9-12Distance: 3.6 mi


Get pre-qualified for a loan
At Zillow Home Loans, we can pre-qualify you in as little as 5 minutes with no impact to your credit score.An equal housing lender. NMLS #10287.
- Massachusetts
- Middlesex County
- Framingham
- 01702
- 971 Waverly St
