Skip main navigation
Sold for $725,000
  • $725,000

    971 Weber Dr, Yardley, PA 19067

    3beds
    1,932sqft
    Single Family Residence
    Built in 1976
    0.38 Acres Lot
    $758,500 Zestimate®
    $375/sqft
    $3,617 Estimated rent

    Home value

    $758,500

    $705,000 - $819,000

    $3,617/mo

    Zestimate® history
    Loading
    Loading...

    Owner options

    List your home for rent

    $3,617/mo

    Rent Zestimate®

    Find your next renter with Zillow Rental Manager. Plus, with online applications, you can quickly screen prospective tenants – for free.

    Learn more

    $3,617/mo

    Rent Zestimate®

    Refinance and save

    $4,575/mo

    Est. payment

    Refinancing to a lower rate could help reduce your monthly payments and save thousands over the life of the loan.

    See today's rates

    $4,575/mo

    Est. payment

    Explore your selling options

    Work with a Zillow partner agent

    Leverage their expertise and Zillow's premium Showcase listings to get your home seen by more buyers.

    Get started

    List with your own agent

    Get your home in front of millions of buyers by listing it on Zillow.

    Learn how to do it

    Sell it yourself

    Take full control of how buyers see your home on Zillow by listing For Sale by Owner (FSBO).

    List your home

    What's special

    Quartz countertopsPrivate backyard retreatCozy family roomCherry wood cabinetryFlowing fountainNew refrigeratorVibrant perennial plantings
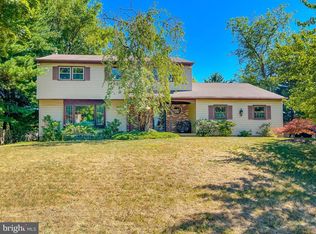
    Meticulously Maintained, Move-In Ready Ranch with a Beautiful Garden! Welcome to 971 Weber Drive, where timeless charm, thoughtful updates, and easy single-level living come together in a beautifully landscaped setting. Located in the heart of Bucks County, this impeccably cared-for ranch offers 3 bedrooms, 2.5 baths, and approximately 2,000 square feet of living space—all on one convenient level—with an oversized, attached two-car garage for added storage and functionality. Inside, rich teak hardwood floors run throughout, enhancing the warmth and elegance of each room. The formal living room provides a bright, inviting space for entertaining, while the cozy family room—complete with a stone-front gas fireplace and garden-facing windows—encourages everyday comfort. The updated kitchen is a true centerpiece, featuring cherry wood cabinetry, quartz countertops, and stainless steel appliances. An enclosed porch leads to the garage and serves as a spacious mudroom. The private primary suite includes an updated bath with heated floors, while two additional bedrooms—one currently used as a home office—offer flexibility for children, guests, or remote work. A full hall bath and powder room complete the home’s thoughtful layout. Step outside to your private backyard retreat, where a flowing fountain, vibrant perennial plantings, and a peaceful deck create the perfect setting for outdoor dining or quiet relaxation from spring through fall. Recent updates include a new roof (2023), new driveway (2025), new gas fireplace (2023), new refrigerator (2024), new furnace and A/C (2020), and fresh carpeting (2022)—ideal for low-maintenance living. Situated on a 0.37-acre lot in a quiet, established Yardley neighborhood within the top-rated Pennsbury School District, this home is just a short distance to Edgewood Elementary, Yardley Middle Schools, the Lower Makefield Township Community Pool, the Yardley Golf Club and local parks. Shopping, dining and conveniences are minutes away in the lively downtowns of Yardley, Newtown and Washington Crossing. Commuters will appreciate being 5 minutes from the Yardley SEPTA station (trains to Philadelphia) and 15 minutes to the Trenton Transit Center (Amtrak and NJ Transit to NYC), as well as easy access to I-295. Whether you’re downsizing or simply seeking a turnkey home in a prime location, 971 Weber Drive offers comfort, style, and low-maintenance living in one of Bucks County’s most convenient and connected communities. All information herein has not been verified and is not guaranteed.

    Zillow last checked:

    Listing updated:

    Listed by:

    Jamie Barton Lemberg 908-346-6443,

    SERHANT PENNSYLVANIA LLC

    Bought with:

    Mr. Matthew White, RS338628

    Coldwell Banker Hearthside

    Source: Bright MLS,MLS#: PABU2099992MLS Logo

    Facts & features

    Interior

    Bedrooms & bathrooms
    • Bedrooms: 3
    • Bathrooms: 3
    • Full bathrooms: 2
    • 1/2 bathrooms: 1
    • Main level bathrooms: 3
    • Main level bedrooms: 3
    Basement
    • Area: 0
    Heating
    • Forced Air, Oil
    Cooling
    • Central Air, Electric
    Appliances
    • Included: Electric Water Heater
    • Laundry: Main Level
    Features
    • Flooring: Hardwood, Carpet
    • Has basement: No
    • Number of fireplaces: 1
    • Fireplace features: Gas/Propane
    Interior area
    • Total structure area: 1,932
    • Total interior livable area: 1,932 sqft
    • Finished area above ground: 1,932
    • Finished area below ground: 0

    Property

    Parking
    • Total spaces: 2
    • Parking features: Garage Faces Front, Storage, Inside Entrance, Asphalt, Attached
    • Attached garage spaces: 2
    • Has uncovered spaces: Yes
    Accessibility
    • Accessibility features: Other
    Features
    • Levels: One
    • Stories: 1
    • Pool features: None
    • Has view: Yes
    • View description: Garden, Trees/Woods
    Lot
    • Size: 0.38 Acres
    • Dimensions: x 145.00
    Details
    • Additional structures: Above Grade, Below Grade
    • Parcel number: 20055146
    • Zoning: R2
    • Special conditions: Standard

    Construction

    Type & style
    • Home type: SingleFamily
    • Architectural style: Ranch/Rambler
    • Property subtype: Single Family Residence
    Materials
    • Frame
    • Foundation: Concrete Perimeter
    • Roof: Shingle
    Condition
    • New construction: No
    • Year built: 1976

    Utilities & green energy

    • Electric: 200+ Amp Service
    • Sewer: Public Sewer
    • Water: Public

    Community & HOA

    Community
    • Subdivision: Queens Grant
    HOA
    • Has HOA: No
    Location
    • Region: Yardley
    • Municipality: LOWER MAKEFIELD TWP

    Financial & listing details

    • Price per square foot: $375/sqft
    • Tax assessed value: $36,400
    • Annual tax amount: $9,047
    • Date on market: 7/18/2025
    • Listing agreement: Exclusive Right To Sell
    • Listing terms: Conventional,Cash
    • Inclusions: Refrigerator, Washer, Dryer, And Portable Generator All In As-is Condition With No Monetary Value.
    • Exclusions: Refrigerator In Garage, Mirror In Powder Room
    • Ownership: Fee Simple

    Price history

    DateEventPrice
    8/20/2025Sold$725,000+5.2%$375/sqft
    Source: Bright MLS #PABU2099992 Report a problem
    7/20/2025Contingent$689,000$357/sqft
    Source: Bright MLS #PABU2099992 Report a problem
    7/18/2025Listed for sale$689,000+72.3%$357/sqft
    Source: Bright MLS #PABU2099992 Report a problem
    6/27/2014Sold$400,000+2.6%$207/sqft
    Source: Public Record Report a problem
    5/25/2014Pending sale$389,900$202/sqft
    Source: BHHS Fox & Roach-Newtown #6383298 Report a problem
    5/5/2014Listed for sale$389,900+13%$202/sqft
    Source: BHHS Fox & Roach-Newtown #6383298 Report a problem
    10/20/2010Sold$344,900$179/sqft
    Source: Public Record Report a problem

    Public tax history

    YearProperty taxesTax assessment
    2025$9,047 +0.8%$36,400
    2024$8,978 +9.7%$36,400
    2023$8,187 +2.2%$36,400
    2022$8,009 +1.6%$36,400
    2021$7,882 $36,400
    2020$7,882 +3.8%$36,400
    2018$7,590 +4.4%$36,400
    2017$7,270 $36,400
    2016$7,270 $36,400
    2015-- $36,400
    2014-- $36,400
    2013-- $36,400
    2012-- $36,400
    2011-- $36,400
    2010-- $36,400
    2009-- $36,400
    2008-- $36,400
    2007-- $36,400
    2006-- $36,400
    2005-- $36,400 +300%
    2004-- $9,100
    2003-- $9,100
    2002-- $9,100
    2000-- $9,100
    Find assessor info on the county website

    Neighborhood: 19067

    Nearby schools

    GreatSchools rating
    Schools provided by the listing agent
    • Elementary: Edgewood
    • Middle: Charles H Boehm
    • High: Pennsbury
    • District: Pennsbury

    Source: Bright MLS. This data may not be complete. We recommend contacting the local school district to confirm school assignments for this home.

    Get a cash offer in 3 minutes
    Find out how much your home could sell for in as little as 3 minutes with a no-obligation cash offer.
    Estimated market value
    $758,500
    Get a cash offer in 3 minutes
    Find out how much your home could sell for in as little as 3 minutes with a no-obligation cash offer.
    Estimated market value
    $758,500