Skip main navigation
Off market
  • Tax assessed value
    $302,710

    9710 46th Ct E, Parrish, FL 34219

    4beds
    3,143sqft
    Single Family Residence
    Built in 2010
    0.29 Acres Lot
    $-- Zestimate®
    $96/sqft
    $3,550 Estimated rent

    Home value

    Not available

    Estimated sales range

    Not available

    $3,550/mo

    Zestimate® history
    Loading
    Loading...

    Owner options

    List your home for rent

    $3,550/mo

    Rent Zestimate®

    Find your next renter with Zillow Rental Manager. Plus, with online applications, you can quickly screen prospective tenants – for free.

    Learn more

    $3,550/mo

    Rent Zestimate®

    Refinance and save

    $2,007/mo

    Est. payment

    Refinancing to a lower rate could help reduce your monthly payments and save thousands over the life of the loan.

    See today's rates

    $2,007/mo

    Est. payment

    Explore your selling options

    Work with a Zillow partner agent

    Leverage their expertise and Zillow's premium Showcase listings to get your home seen by more buyers.

    Get started

    List with your own agent

    Get your home in front of millions of buyers by listing it on Zillow.

    Learn how to do it

    Sell it yourself

    Take full control of how buyers see your home on Zillow by listing For Sale by Owner (FSBO).

    List your home

    What's special

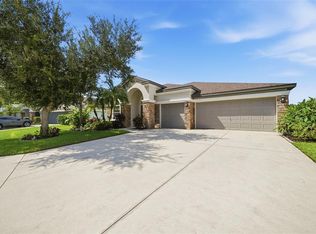
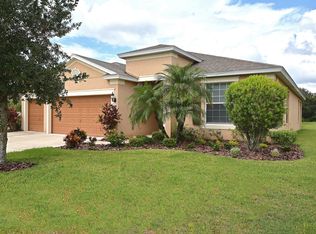
    Welcome to this beautiful stone-accented Harrison Ranch home on a premium conservation lot. This spacious 4/3.5 home with office is well maintained and tastefully decorated. Split zone air conditioners and six ceiling fans keep you cool and energy efficient. With more than 3,000 sf, a tiled foyer welcomes you into a comfortable sitting area and formal dining room. The well-appointed open kitchen boasts stainless steel Energy Star appliances, upgraded 42" crown molding cherrycabinets, a center island, and granite countertops. The kitchen overlooks a spacious family room with views out to the greenbelt. The master bedroom offers a private retreat with en-suite dual sinks, large garden tub, separate shower and two walk-in closets. Two side bedrooms share a full bath and an oversized guest bedroom at the back of the house enjoys a separate bath that can be used as a pool bath or a private entry. The house is pre-wired for a pool. Upstairs, a bonus room with a half bath can be used as an added bedroom, or game/media room. First floor indoor laundry w/stainless steel Energy Star front load washer and dryer. A multitude of sliding glass doors offer scenic views of a landscaped back yard including a pond or access to the enclosed lanai. Add in a 24-hour fitness center, tennis courts, soccer field, picnic area, heated pool, tot lot, walking trails and other convenient amenities, such as proximity to I-75; and you'll fall in love with the location as well as this home!

    This property is off market, which means it's not currently listed for sale or rent on Zillow. This may be different from what's available on other websites or public sources.

    Originating MLS: Sarasota - Manatee

    Facts & features

    Interior

    Bedrooms & bathrooms
    • Bedrooms: 4
    • Bathrooms: 4
    • Full bathrooms: 3
    • 1/2 bathrooms: 1
    Heating
    • Heat pump, Electric
    Cooling
    • Central
    Appliances
    • Included: Dishwasher, Dryer, Freezer, Garbage disposal, Microwave, Range / Oven, Refrigerator, Washer
    Features
    • Eating Space In Kitchen, High Ceiling(s), Master Bedroom Downstairs, Open Floorplan, Stone Counters, Walk-In Closet(s), Kitchen/Family Room Combo, Solid Surface Counters
    • Flooring: Tile, Carpet, Hardwood
    Interior area
    • Total interior livable area: 3,143 sqft

    Property

    Parking
    • Total spaces: 2
    • Parking features: Garage - Attached
    Features
    • Levels: Two
    • Patio & porch: Patio, Rear Porch
    • Exterior features: Other, Stone, Stucco
    • Has view: Yes
    • View description: Water
    • Has water view: Yes
    • Water view: Water
    Lot
    • Size: 0.29 Acres
    • Features: Cul-de-sac
    Details
    • Parcel number: 726415909
    • Zoning: PDMU/NCO

    Construction

    Type & style
    • Home type: SingleFamily
    • Architectural style: Florida
    • Property subtype: Single Family Residence
    Materials
    • masonry
    • Roof: Composition
    Condition
    • Completed
    • Year built: 2010

    Utilities & green energy

    • Sewer: Public Sewer
    • Water: Public
    • Utilities for property: Electricity Connected, Sewer Connected, BB/HS Internet Available, Cable Available, Street Lights, Underground Utilities
    Green energy
    • Energy efficient items: Appliances

    Community & neighborhood

    Location
    • Region: Parrish
    • Subdivision: HARRISON RANCH PH IB

    HOA & financial

    HOA
    • Has HOA: Yes
    • HOA fee: $9 monthly

    Other

    Other facts
    • Additional Parcels YN: 0
    • Appliances: Dishwasher, Disposal, Electric Water Heater, Range, Refrigerator, Exhaust Fan, Microwave, Washer, Dryer, Range Hood, Freezer, Ice Maker
    • Association Fee Frequency: Annually
    • Association Fee Requirement: Required
    • Attached Garage YN: 1
    • Construction Materials: Block, Stucco, Stone
    • Cooling: Central Air, Zoned
    • Country: US
    • Disclosures: Seller Property Disclosure
    • DPRYN: 1
    • Exist Lse Tenant YN: 0
    • Fireplace YN: 0
    • Flood Zone Code: X
    • Flooring: Carpet, Ceramic Tile, Wood
    • Foundation Details: Slab
    • Direction Faces: South
    • Garage YN: 1
    • Heating: Electric, Heat Pump, Zoned
    • Homestead YN: 1
    • Exterior Features: Sidewalk, Sliding Doors
    • Interior Features: Eating Space In Kitchen, High Ceiling(s), Master Bedroom Downstairs, Open Floorplan, Stone Counters, Walk-In Closet(s), Kitchen/Family Room Combo, Solid Surface Counters
    • Levels: Two
    • Listing Service: Full Service
    • Major Change Type: Pending
    • Mls Status: Pending
    • New Construction YN: 0
    • Ownership: Fee Simple
    • Public Survey Section: 01
    • Patio And Porch Features: Patio, Rear Porch
    • Pool Private YN: 0
    • Utilities: Electricity Connected, Sewer Connected, BB/HS Internet Available, Cable Available, Street Lights, Underground Utilities
    • Previous Status: Active
    • Property Sub Type: Single Family Residence
    • Property Type: Residential
    • Roof: Shingle
    • Sewer: Public Sewer
    • Syndicate To: Homes.com, HomeSnap, Realtor.com, Zillow/Trulia, International MLS
    • Water Access YN: 0
    • Water Extras YN: 0
    • Waterfront Feet Total: 0
    • Waterfront YN: 0
    • Water Source: Public
    • Property Condition: Completed
    • Room Count: 8
    • Water View YN: 1
    • List Agent AOR: Sarasota - Manatee
    • List AOR: Sarasota - Manatee
    • Water View: Pond
    • Representation: Seller Represented
    • Tax Year: 2019
    • Available For Lease YN: 0
    • Architectural Style: Florida
    • County Or Parish: Manatee
    • Stories Total: 1
    • Lot Features: Cul-de-sac
    • View: Greenbelt
    • Pets Allowed: Breed Restrictions
    • Green Landscaping: Fl. Friendly/Native Landscape
    • Year Built: 2010
    • Green Energy Efficient: Appliances
    • MLS Area Major: 34219 - Parrish
    • Association Fee: 117.00
    • Living Area: 3143.00
    • Subdivision Name: HARRISON RANCH PH IB
    • Zoning: PDMU/NCO
    • Public Survey Range: 18E
    • Total Acreage: 1/4 to less than 1/2
    • Association Name: Richard Green
    • Pet Restrictions: Certain Breeds restricted - see Harrison Ranch Docs
    • Tax Annual Amount: 4853.73
    • Ownership: Fee Simple

    Price history

    DateEventPrice
    12/17/2020Listing removed$379,900$121/sqft
    Source: KELLER WILLIAMS ON THE WATER #A4481157 Report a problem
    10/24/2020Pending sale$379,900$121/sqft
    Source: KELLER WILLIAMS ON THE WATER #A4481157 Report a problem
    10/17/2020Listed for sale$379,900+46.7%$121/sqft
    Source: Keller Williams on the Water - Sarasota #A4481157 Report a problem
    10/7/2013Sold$259,000$82/sqft
    Source: Agent Provided Report a problem
    8/12/2013Price change$259,000-3.7%$82/sqft
    Source: Exit King Realty #A3981220 Report a problem
    7/13/2013Listed for sale$269,000$86/sqft
    Source: Exit King Realty #A3981220 Report a problem

    Public tax history

    YearProperty taxesTax assessment
    2020$4,906 +1.1%$255,509 +2.3%
    2019$4,854 $249,764 +1.9%
    2018$4,854 +1.7%$245,107 +2.1%
    2017$4,770 +12.7%$240,066 +2.1%
    2016$4,232 $235,128 +0.7%
    2015$4,232 $233,494 +0.8%
    2014$4,232 +16.3%$231,641 +15.8%
    2013$3,640 +363861%$200,035 +1.7%
    2012$1 $196,691 -4.7%
    2011$1 $206,486 +570.2%
    2010-- $30,810 -15%
    2009$2,763 +233.5%$36,250 -34.1%
    2008$828 -1.8%$55,000
    2007$844 +349.7%$55,000 +386.1%
    2006$188 $11,315

    Find assessor info on the county website

    Neighborhood: 34219

    Nearby schools

    GreatSchools rating
    Schools provided by the listing agent
    • Elementary: Blackburn Elementary
    • Middle: Lincoln Middle
    • High: Palmetto High

    Source: The MLS. This data may not be complete. We recommend contacting the local school district to confirm school assignments for this home.

    Get pre-qualified for a loan
    At Zillow Home Loans, we can pre-qualify you in as little as 5 minutes with no impact to your credit score.

    An equal housing lender. NMLS #10287.