Welcome to this beautifully updated end-unit townhome in the highly sought-after Greenfield Farm area—where comfort, style, and convenience come together! Filled with natural light and added privacy, this END Unit charming townhouse has been thoughtfully upgraded throughout, featuring new flooring, an updated kitchen, newer windows, a refreshed deck, New deck /basement sliding doors, and a fully fenced yard—perfect for relaxing or entertaining. Enjoy added peace of mind with major system updates, including a roof replaced in 2023, a water heater just 6 years old, and an A/C system approximately 8 years old. The fully finished walk-out basement expands your living space with a full bathroom and a versatile bonus area—ideal for a home office, gym, guest suite, or recreation room. Ideally located near shopping, dining, parks, and commuter routes, this home delivers the perfect blend of modern updates, flexible living space, and an unbeatable location in one of Burke’s most desirable communities, and much more!
Sold for $580,000
$580,000
9710 Ashbourn Dr, Burke, VA 22015
3beds
1,800sqft
Townhouse
Built in 1973
1,891 Square Feet Lot
$582,200 Zestimate®
$322/sqft
$3,050 Estimated rent
Home value
$582,200
$547,000 - $617,000
$3,050/mo
Zestimate® history
Owner options
List your home for rent
$3,050/mo
Rent Zestimate®
Find your next renter with Zillow Rental Manager. Plus, with online applications, you can quickly screen prospective tenants – for free.
$3,050/mo
Rent Zestimate®
Refinance and save
$3,747/mo
Est. payment
Refinancing to a lower rate could help reduce your monthly payments and save thousands over the life of the loan.
$3,747/mo
Est. payment
Explore your selling options
Work with a Zillow partner agent
Leverage their expertise and Zillow's premium Showcase listings to get your home seen by more buyers.
Get startedList with your own agent
Get your home in front of millions of buyers by listing it on Zillow.
Learn how to do itSell it yourself
Take full control of how buyers see your home on Zillow by listing For Sale by Owner (FSBO).
List your homeWhat's special
Fully finished walk-out basementFully fenced yardAdded privacyThoughtfully upgraded throughoutEnd-unit townhomeNew flooringNewer windows
Zillow last checked:
Listing updated:
Listed by:
Ana Martinez 202-390-2481,
Global Alliance Realty & Management Services Inc,
Co-Listing Agent: William A Amaya 703-992-9118,
Global Alliance Realty & Management Services Inc
Bought with:
Sophie Kang, 5010226
Samson Properties
Source: Bright MLS,MLS#: VAFX2299116
Facts & features
Interior
Bedrooms & bathrooms
- Bedrooms: 3
- Bathrooms: 4
- Full bathrooms: 2
- 1/2 bathrooms: 2
- Main level bathrooms: 1
Basement
- Area: 600
Heating
- Forced Air, Electric
Cooling
- Central Air, Electric
Appliances
- Included: Dishwasher, Disposal, Refrigerator, Ice Maker, Cooktop, Washer, Dryer, Electric Water Heater
- Laundry: Lower Level
Features
- Recessed Lighting
- Basement: Connecting Stairway,Exterior Entry,Full,Finished
- Has fireplace: No
Interior area
- Total structure area: 1,800
- Total interior livable area: 1,800 sqft
- Finished area above ground: 1,200
- Finished area below ground: 600
Property
Parking
- Parking features: Assigned, On Street
- Has uncovered spaces: Yes
- Details: Assigned Parking, Assigned Space #: 7
Accessibility
- Accessibility features: Other
Features
- Levels: Three
- Stories: 3
- Patio & porch: Deck, Patio
- Pool features: None
Lot
- Size: 1,891 Square Feet
Details
- Additional structures: Above Grade, Below Grade
- Parcel number: 0781 10 0007
- Zoning: 150
- Special conditions: Standard
Construction
Type & style
- Home type: Townhouse
- Architectural style: Colonial
- Property subtype: Townhouse
Materials
- Vinyl Siding
- Foundation: Other
- Roof: Composition
Condition
- Excellent
- New construction: No
- Year built: 1973
Details
- Builder model: DOGWOOD
Utilities & green energy
- Sewer: Public Septic
- Water: Other
Community & HOA
Community
- Subdivision: Greenfield Farm
HOA
- Has HOA: Yes
- HOA fee: $110 monthly
- HOA name: GREENFIELD HOMEOWNER ASSOCIATION
Location
- Region: Burke
Financial & listing details
- Price per square foot: $322/sqft
- Tax assessed value: $522,720
- Annual tax amount: $5,956
- Date on market: 4/1/2026
- Listing agreement: Exclusive Right To Sell
- Listing terms: Cash,Conventional,FHA
- Ownership: Fee Simple
Price history
| Date | Event | Price |
|---|---|---|
| 5/20/2026 | Sold | $580,000+1.8%$322/sqft |
Source:  Bright MLS #VAFX2299116 Report a problem Bright MLS #VAFX2299116 Report a problem | ||
| 4/6/2026 | Pending sale | $569,900$317/sqft |
Source: Bright MLS #VAFX2299116 Report a problem | ||
| 4/1/2026 | Listed for sale | $569,900$317/sqft |
Source: Bright MLS #VAFX2299116 Report a problem | ||
| 11/29/2025 | Listing removed | $569,900$317/sqft |
Source: Bright MLS #VAFX2256496 Report a problem | ||
| 9/27/2025 | Price change | $569,900-0.9%$317/sqft |
Source: Bright MLS #VAFX2256496 Report a problem | ||
| 7/19/2025 | Listed for sale | $575,000+108.3%$319/sqft |
Source: Bright MLS #VAFX2256496 Report a problem | ||
| 8/20/2004 | Sold | $276,000$153/sqft |
Source: Public Record Report a problem | ||
Public tax history
| Year | Property taxes | Tax assessment |
|---|---|---|
| 2025 | $5,957 +13.1% | $515,280 +13.4% |
| 2024 | $5,265 +6.6% | $454,430 +3.8% |
| 2023 | $4,941 +5.1% | $437,800 +6.5% |
| 2022 | $4,701 | $411,070 +4.1% |
| 2021 | -- | $394,740 +6.7% |
| 2020 | $4,378 +11% | $369,950 +11% |
| 2019 | $3,943 | $333,160 |
| 2018 | $3,943 +5.6% | $333,160 +3.6% |
| 2017 | $3,732 +5.9% | $321,470 +5.6% |
| 2016 | $3,525 +5.7% | $304,280 +1.8% |
| 2015 | $3,335 +0.2% | $298,830 |
| 2014 | $3,327 | $298,830 +14.6% |
| 2013 | -- | $260,850 +15.6% |
| 2012 | -- | $225,700 +3.6% |
| 2011 | -- | $217,950 |
| 2010 | -- | $217,950 |
| 2009 | -- | $217,950 -37.9% |
| 2008 | -- | $351,040 -1.8% |
| 2007 | -- | $357,470 +132.8% |
| 2003 | -- | $153,540 +19.6% |
| 2002 | -- | $128,380 +18% |
| 2001 | -- | $108,795 |
Find assessor info on the county website
Neighborhood: 22015
Nearby homes
- $490,6003 bd2 ba1.1k sqft9708 Ashbourn Dr, Burke, VA 22015Off Market
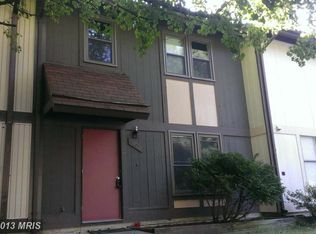
- $520,1003 bd3 ba1.2k sqft9706 Ashbourn Dr, Burke, VA 22015Off Market

- $503,8003 bd2 ba1.1k sqft9704 Ashbourn Dr, Burke, VA 22015Off Market
- $508,2003 bd3 ba1.1k sqft9702 Ashbourn Dr, Burke, VA 22015Off Market
- $451,0003 bd1 ba1.2k sqft9718 Ashbourn Dr, Burke, VA 22015Off Market
- $479,3003 bd2 ba1.2k sqft9720 Ashbourn Dr, Burke, VA 22015Off Market
- $444,1003 bd1 ba1.2k sqft9716 Ashbourn Dr, Burke, VA 22015Off Market
- $532,0003 bd3 ba1.1k sqft9700 Ashbourn Dr, Burke, VA 22015Off Market
Nearby schools
GreatSchools rating
- 8/10Kings Park Elementary SchoolGrades: PK-3Distance: 2.1 mi
- 9/10Lake Braddock SecondaryGrades: 7-12Distance: 0.8 mi
- 8/10Kings Glen Elementary SchoolGrades: 4-6Distance: 2.4 mi
Schools provided by the listing agent
- District: Fairfax County Public Schools
Source: Bright MLS. This data may not be complete. We recommend contacting the local school district to confirm school assignments for this home.
Get a cash offer in 3 minutes
Find out how much your home could sell for in as little as 3 minutes with a no-obligation cash offer.
Estimated market value
$582,200
Get a cash offer in 3 minutes
Find out how much your home could sell for in as little as 3 minutes with a no-obligation cash offer.
Estimated market value
$582,200
- Virginia
- Fairfax County
- Burke
- 22015
- 9710 Ashbourn Dr
Nearby cities
Nearby zip codes
Other Burke Topics
