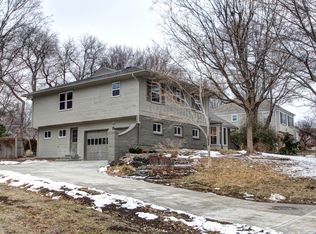
Nestled in Overland Park’s coveted Empire Estates neighborhood, this beautifully updated home offers a warm blend of classic charm and modern convenience. Major updates include a newer roof, furnace, and air conditioning, along with low-maintenance, durable James Hardie siding that complements the home’s timeless brick-trimmed façade.
The main level features a spacious, open-concept kitchen outfitted with a large center island, granite countertops, stainless-steel appliances, and beautiful custom cabinetry. The kitchen flows seamlessly into the adjoining great room area—perfect for casual living or dining. The spacious front room is also great for formal living or dining. Great layout for everyday living or entertaining. Hardwood floors and generous windows brighten the space, while French doors in the family room lead to a serene screened porch next to the grilling deck.
The layout separates living and sleeping areas for privacy and functionality. Upstairs, the primary suite includes its own private bath, while the two secondary bedrooms share a full hall bath. On the lower level, a large family room with a fireplace and wet bar offers a cozy retreat, and the fourth bedroom is a private suite with its own full bath and walk-in closet. The attached two-car garage and efficient systems ensure comfort year-round.
Outside, the beautiful lot features mature trees, a storage shed, an in-ground sprinkler system, and a large front patio perfect for relaxing or gathering with neighbors. With modest HOA fees and access to highly rated Shawnee Mission schools, this darling home is ready to welcome its next owner.
Sold
Price Unknown
9710 Catalina St, Overland Park, KS 66207
4beds
2,332sqft
Single Family Residence
Built in 1962
0.31 Acres Lot
$590,800 Zestimate®
$--/sqft
$2,990 Estimated rent
Home value
$590,800
$549,000 - $632,000
$2,990/mo
Zestimate® history
Owner options
List your home for rent
$2,990/mo
Rent Zestimate®
Find your next renter with Zillow Rental Manager. Plus, with online applications, you can quickly screen prospective tenants – for free.
$2,990/mo
Rent Zestimate®
Refinance and save
$410/mo
Est. payment
Refinancing to a lower rate could help reduce your monthly payments and save thousands over the life of the loan.
$410/mo
Est. payment
Explore your selling options
Work with a Zillow partner agent
Leverage their expertise and Zillow's premium Showcase listings to get your home seen by more buyers.
Get startedList with your own agent
Get your home in front of millions of buyers by listing it on Zillow.
Learn how to do itSell it yourself
Take full control of how buyers see your home on Zillow by listing For Sale by Owner (FSBO).
List your homeWhat's special
French doorsPrivate suiteSecondary bedroomsPrimary suiteSerene screened porchHardwood floorsGranite countertops
Zillow last checked:
Listing updated:
Listed by:
Thrive RealEstate KC Team 913-825-7720,
KW KANSAS CITY METRO,
Sam Lind 913-481-6083,
KW KANSAS CITY METRO
Bought with:
Andy Blake, SP00230580
Real Broker, LLC
Source: Heartland MLS as distributed by MLS GRID,MLS#: 2564587
Facts & features
Interior
Bedrooms & bathrooms
- Bedrooms: 4
- Bathrooms: 3
- Full bathrooms: 3
Bedroom 2
- Features: Carpet, Ceiling Fan(s)
- Level: Second
- Area: 130 Square Feet
- Dimensions: 13 x 10
Bedroom 3
- Features: Carpet, Ceiling Fan(s)
- Level: Second
- Area: 120 Square Feet
- Dimensions: 12 x 10
Bedroom 4
- Features: Carpet, Ceiling Fan(s), Walk-In Closet(s)
- Level: Lower
- Area: 143 Square Feet
- Dimensions: 13 x 11
Bathroom 3
- Level: Lower
Other
- Features: Carpet, Ceiling Fan(s)
- Level: Second
- Area: 180 Square Feet
- Dimensions: 15 x 12
Dining room
- Level: First
- Area: 234 Square Feet
- Dimensions: 13 x 18
Other
- Features: Carpet, Fireplace, Wet Bar
- Level: Lower
- Area: 437 Square Feet
- Dimensions: 23 x 19
Great room
- Level: First
- Area: 143 Square Feet
- Dimensions: 13 x 11
Kitchen
- Features: Granite Counters, Kitchen Island
- Level: First
- Area: 182 Square Feet
- Dimensions: 14 x 13
Heating
- Forced Air
Cooling
- Electric
Appliances
- Included: Dishwasher, Disposal, Microwave, Stainless Steel Appliance(s)
- Laundry: Lower Level
Features
- Ceiling Fan(s), Kitchen Island, Pantry, Wet Bar
- Flooring: Carpet, Wood
- Basement: Concrete
- Number of fireplaces: 1
- Fireplace features: Family Room
Interior area
- Total structure area: 2,332
- Total interior livable area: 2,332 sqft
- Finished area above ground: 2,332
- Finished area below ground: 0
Property
Parking
- Total spaces: 2
- Parking features: Attached, Garage Door Opener
- Attached garage spaces: 2
Features
- Patio & porch: Deck, Patio, Screened
Lot
- Size: 0.31 Acres
- Features: Level
Details
- Additional structures: Shed(s)
- Parcel number: NP18600005 0004
Construction
Type & style
- Home type: SingleFamily
- Architectural style: Traditional
- Property subtype: Single Family Residence
Materials
- Brick Trim
- Roof: Composition
Condition
- Year built: 1962
Utilities & green energy
- Sewer: Public Sewer
- Water: Public
Community & HOA
Community
- Subdivision: Empire Estates
HOA
- Has HOA: Yes
- HOA fee: $410 annually
Location
- Region: Overland Park
Financial & listing details
- Tax assessed value: $619,900
- Annual tax amount: $6,706
- Date on market: 8/21/2025
- Ownership: Private
Price history
| Date | Event | Price |
|---|---|---|
| 11/4/2025 | Sold | -- |
Source:  Heartland MLS as distributed by MLS GRID #2564587 Report a problem Heartland MLS as distributed by MLS GRID #2564587 Report a problem | ||
| 9/27/2025 | Pending sale | $595,000$255/sqft |
Source: Heartland MLS as distributed by MLS GRID #2564587 Report a problem | ||
| 9/11/2025 | Price change | $595,000-4%$255/sqft |
Source: Heartland MLS as distributed by MLS GRID #2564587 Report a problem | ||
| 9/5/2025 | Price change | $620,000-0.8%$266/sqft |
Source: Heartland MLS as distributed by MLS GRID #2564587 Report a problem | ||
| 8/21/2025 | Listed for sale | $625,000$268/sqft |
Source: Heartland MLS as distributed by MLS GRID #2564587 Report a problem | ||
| 2/5/2015 | Sold | -- |
Source: Heartland MLS as distributed by MLS GRID #45001_1907381 Report a problem | ||
| 2/25/2009 | Sold | -- |
Source: Agent Provided Report a problem | ||
Public tax history
| Year | Property taxes | Tax assessment |
|---|---|---|
| 2025 | $6,921 +3.2% | $71,288 +3.9% |
| 2024 | $6,706 +6.3% | $68,632 +7.1% |
| 2023 | $6,307 +13% | $64,067 +12.1% |
| 2022 | $5,582 | $57,133 +8.8% |
| 2021 | -- | $52,521 +6.1% |
| 2020 | $5,055 | $49,485 +10.8% |
| 2019 | -- | $44,655 +3.7% |
| 2018 | -- | $43,056 +6.8% |
| 2017 | $4,199 +6.4% | $40,307 +8.2% |
| 2016 | $3,946 +5.5% | $37,260 +3.4% |
| 2015 | $3,741 +43.7% | $36,018 +50.9% |
| 2013 | $2,604 +8.3% | $23,863 -0.3% |
| 2012 | $2,405 -0.6% | $23,932 -3.2% |
| 2010 | $2,419 +7.3% | $24,725 +5.1% |
| 2009 | $2,254 -3% | $23,529 |
| 2008 | $2,324 -1.1% | $23,529 -2.2% |
| 2007 | $2,348 +6.7% | $24,058 +1.1% |
| 2006 | $2,201 | $23,794 +4.8% |
| 2005 | -- | $22,701 |
Find assessor info on the county website
Neighborhood: Empire Estates
Nearby homes
- $476,5003 bd2 ba1.7k sqft9700 Catalina St, Overland Park, KS 66207Off Market
- $638,0004 bd4 ba2.4k sqft9720 Catalina St, Overland Park, KS 66207Off Market
- $545,2003 bd2 ba1.6k sqft9711 Catalina St, Overland Park, KS 66207Off Market

- $584,8004 bd2 ba1.6k sqft9719 Catalina St, Overland Park, KS 66207Off Market
- $767,3004 bd3 ba1.5k sqft9701 Catalina St, Overland Park, KS 66207Off Market
- $420,0004 bd2 ba1.5k sqft9651 Granada St, Overland Park, KS 66207Off Market
- $568,2004 bd3 ba2k sqft9645 Granada St, Overland Park, KS 66207Off Market
- $536,5004 bd3 ba2k sqft9652 Catalina St, Overland Park, KS 66207Off Market
Nearby schools
GreatSchools rating
- 10/10Trailwood Elementary SchoolGrades: PK-6Distance: 0.4 mi
- 8/10Indian Woods Middle SchoolGrades: 7-8Distance: 0.9 mi
- 8/10Shawnee Mission South High SchoolGrades: 9-12Distance: 1.4 mi
Schools provided by the listing agent
- Elementary: Trailwood
- Middle: Indian Woods
- High: SM South
Source: Heartland MLS as distributed by MLS GRID. This data may not be complete. We recommend contacting the local school district to confirm school assignments for this home.
Get a cash offer in 3 minutes
Find out how much your home could sell for in as little as 3 minutes with a no-obligation cash offer.
Estimated market value
$590,800
Get a cash offer in 3 minutes
Find out how much your home could sell for in as little as 3 minutes with a no-obligation cash offer.
Estimated market value
$590,800
- Kansas
- Johnson County
- Overland Park
- 66207
- Empire Estates
- 9710 Catalina St
Nearby cities
Nearby neighborhoods
Nearby zip codes
Other Overland Park Topics
