Brand New Roof and HVAC in July 2025!! Welcome to this beautiful 4-bedroom, 2-bathroom home with a cottage feel but with so much living space and a backyard with a park-like setting! The open floor plan is very versatile and flexible featuring a living room / dining room combo with a laminate wood floor in the front of the house; a kitchen / family room combo in the middle and a separate bonus room in the back of the house! The kitchen has tons of beautiful beadboard cabinets, plenty of counter space, recessed tray ceiling lighting, a cook top and wall oven, stainless steel refrigerator, a tile floor and a breakfast / snack bar that overlooks the family room. The dinette is open to the bonus room, overlooks the family room and has a tile floor and beadboard wainscoting. The huge bonus room has a tile floor, chair railing, and French doors leading to the patio and backyard. The family room features a laminate wood floor and French doors leading to the patio area and the beautiful, fenced backyard that is perfect for relaxing and entertaining! The spacious primary suite has a laminate wood floor, a huge walk-in closet with custom shelving and an updated ensuite bathroom with a spacious shower, two separate vanities with granite counters, beautiful cabinetry, and a tile floor. This fantastic home also features an inside laundry room, three additional good-sized bedrooms and an updated second full bathroom, as well as, abundant natural light, designer colors, and laminate wood floors and tile throughout, no carpet at all. There is also a separate HVAC system for the bonus room and fourth bedroom. Conveniently located in the heart of New Tampa with NO CDD fees and low HOA fee which includes a community pool, tennis court, pickleball court, baseball field, basketball court, volleyball court, playgrounds, dog park, fitness trail and a community center. Schedule your showing today!
Sold for $399,900
$399,900
9710 CYPRESS POND AVENUE, TAMPA, FL 33647
4beds
2,125sqft
Single Family Residence
Built in 1987
7,200 Square Feet Lot
$392,200 Zestimate®
$188/sqft
$2,690 Estimated rent
Home value
$392,200
$361,000 - $427,000
$2,690/mo
Zestimate® history
Owner options
List your home for rent
$2,690/mo
Rent Zestimate®
Find your next renter with Zillow Rental Manager. Plus, with online applications, you can quickly screen prospective tenants – for free.
$2,690/mo
Rent Zestimate®
Refinance and save
$2,833/mo
Est. payment
Refinancing to a lower rate could help reduce your monthly payments and save thousands over the life of the loan.
$2,833/mo
Est. payment
Explore your selling options
Work with a Zillow partner agent
Leverage their expertise and Zillow's premium Showcase listings to get your home seen by more buyers.
Get startedList with your own agent
Get your home in front of millions of buyers by listing it on Zillow.
Learn how to do itSell it yourself
Take full control of how buyers see your home on Zillow by listing For Sale by Owner (FSBO).
List your homeWhat's special
Designer colorsGranite countersBonus roomAbundant natural lightBrand new roofUpdated ensuite bathroomOpen floor plan
Zillow last checked:
Listing updated:
Listed by:
Jennifer Lindner 813-973-2133,
CENTURY 21 CIRCLE 813-973-2133,
Daniel Van Hoose 813-973-2133,
CENTURY 21 CIRCLE
Bought with:
Shelly Valdez, 3375586
CENTURY 21 LINK REALTY, INC.
Source: Stellar MLS,MLS#: TB8407121 Originating MLS: Suncoast Tampa
Originating MLS: Suncoast Tampa
Facts & features
Interior
Bedrooms & bathrooms
- Bedrooms: 4
- Bathrooms: 2
- Full bathrooms: 2
Rooms
- Room types: Bonus Room, Breakfast Room Separate, Family Room
Primary bedroom
- Features: Ceiling Fan(s), En Suite Bathroom, Walk-In Closet(s)
- Level: First
- Area: 154 Square Feet
- Dimensions: 11x14
Bedroom 2
- Features: Ceiling Fan(s), Built-in Closet
- Level: First
- Area: 100 Square Feet
- Dimensions: 10x10
Bedroom 3
- Features: Ceiling Fan(s), Built-in Closet
- Level: First
- Area: 100 Square Feet
- Dimensions: 10x10
Bedroom 4
- Features: Ceiling Fan(s), Built-in Closet
- Level: First
- Area: 121 Square Feet
- Dimensions: 11x11
Primary bathroom
- Features: En Suite Bathroom, Granite Counters, Shower No Tub, Split Vanities, Water Closet/Priv Toilet, No Closet
- Level: First
- Area: 80 Square Feet
- Dimensions: 10x8
Bathroom 2
- Features: Granite Counters, Single Vanity, Tub With Shower, No Closet
- Level: First
- Area: 56 Square Feet
- Dimensions: 8x7
Bonus room
- Features: Ceiling Fan(s), No Closet
- Level: First
- Area: 216 Square Feet
- Dimensions: 8x27
Dinette
- Features: No Closet
- Level: First
- Area: 80 Square Feet
- Dimensions: 8x10
Dining room
- Features: No Closet
- Level: First
- Area: 88 Square Feet
- Dimensions: 8x11
Family room
- Features: Ceiling Fan(s), No Closet
- Level: First
- Area: 221 Square Feet
- Dimensions: 13x17
Kitchen
- Features: Breakfast Bar, No Closet
- Level: First
- Area: 80 Square Feet
- Dimensions: 8x10
Laundry
- Features: No Closet
- Level: First
- Area: 35 Square Feet
- Dimensions: 5x7
Living room
- Features: No Closet
- Level: First
- Area: 182 Square Feet
- Dimensions: 14x13
Heating
- Central, Electric
Cooling
- Central Air
Appliances
- Included: Oven, Cooktop, Dishwasher, Disposal, Dryer, Electric Water Heater, Range Hood, Refrigerator, Washer
- Laundry: Inside, Laundry Room
Features
- Ceiling Fan(s), High Ceilings, Kitchen/Family Room Combo, Living Room/Dining Room Combo, Open Floorplan, Split Bedroom, Walk-In Closet(s)
- Flooring: Laminate, Tile, Hardwood
- Doors: French Doors
- Windows: Blinds
- Has fireplace: No
Interior area
- Total structure area: 2,613
- Total interior livable area: 2,125 sqft
Property
Parking
- Total spaces: 2
- Parking features: Driveway, Garage Door Opener
- Attached garage spaces: 2
- Has uncovered spaces: Yes
- Details: Garage Dimensions: 18x19
Features
- Levels: One
- Stories: 1
- Patio & porch: Front Porch, Patio
- Exterior features: Garden, Irrigation System, Sidewalk
- Fencing: Fenced,Wood
Lot
- Size: 7,200 Square Feet
- Features: Cul-De-Sac, In County, Landscaped, Sidewalk, Street Dead-End
- Residential vegetation: Mature Landscaping, Oak Trees
Details
- Parcel number: U08272021R00000200027.0
- Zoning: PD
- Special conditions: None
Construction
Type & style
- Home type: SingleFamily
- Architectural style: Contemporary
- Property subtype: Single Family Residence
Materials
- Block, Concrete, Stucco
- Foundation: Slab
- Roof: Shingle
Condition
- Completed
- New construction: No
- Year built: 1987
Utilities & green energy
- Sewer: Public Sewer
- Water: Public
- Utilities for property: BB/HS Internet Available, Cable Available, Public
Community & HOA
Community
- Features: Clubhouse, Deed Restrictions, Dog Park, Park, Playground, Pool, Sidewalks, Tennis Court(s)
- Pet fee: $0 monthly
- Subdivision: PEBBLE CREEK VILLAGE UNIT 6
HOA
- Has HOA: Yes
- Amenities included: Basketball Court, Clubhouse, Park, Pickleball Court(s), Playground, Pool, Tennis Court(s)
- Services included: Community Pool
- HOA fee: $53 monthly
- HOA name: Harbeck Hospitality / John Rowles, LCAM
- HOA phone: 727-386-5575
Location
- Region: Tampa
Financial & listing details
- Price per square foot: $188/sqft
- Tax assessed value: $293,757
- Annual tax amount: $3,596
- Date on market: 7/20/2025
- Cumulative days on market: 56 days
- Listing terms: Cash,Conventional,FHA,VA Loan
- Ownership: Fee Simple
- Total actual rent: 0
- Road surface type: Paved
Price history
| Date | Event | Price |
|---|---|---|
| 10/14/2025 | Sold | $399,900$188/sqft |
Source:  Stellar MLS #TB8407121 Report a problem Stellar MLS #TB8407121 Report a problem | ||
| 9/15/2025 | Pending sale | $399,900$188/sqft |
Source: Stellar MLS #TB8407121 Report a problem | ||
| 9/11/2025 | Price change | $399,900-4%$188/sqft |
Source: Stellar MLS #TB8407121 Report a problem | ||
| 8/24/2025 | Price change | $416,500-0.1%$196/sqft |
Source: Stellar MLS #TB8407121 Report a problem | ||
| 8/10/2025 | Price change | $417,000-0.7%$196/sqft |
Source: Stellar MLS #TB8407121 Report a problem | ||
| 8/1/2025 | Price change | $419,8000%$198/sqft |
Source: Stellar MLS #TB8407121 Report a problem | ||
| 7/21/2025 | Listed for sale | $419,900+307.7%$198/sqft |
Source: Stellar MLS #TB8407121 Report a problem | ||
| 9/1/1998 | Sold | $103,000$48/sqft |
Source: Public Record Report a problem | ||
Public tax history
| Year | Property taxes | Tax assessment |
|---|---|---|
| 2025 | $3,971 +10.4% | $218,733 +7% |
| 2024 | $3,596 +6% | $204,414 +7.5% |
| 2023 | $3,392 +7.4% | $190,145 +7.4% |
| 2022 | $3,160 +10.9% | $177,047 +7.3% |
| 2021 | $2,850 +8.9% | $165,019 +6.5% |
| 2020 | $2,617 +2.6% | $154,945 +1.9% |
| 2019 | $2,549 | $152,041 +2.9% |
| 2018 | $2,549 +2.7% | $147,705 -8.4% |
| 2017 | $2,482 +4.8% | $161,203 +21% |
| 2016 | $2,369 +4.1% | $133,211 +4.7% |
| 2015 | $2,276 +31.4% | $127,283 +11.4% |
| 2014 | $1,733 | $114,272 +1.5% |
| 2013 | $1,733 +0.6% | $112,583 +1.7% |
| 2012 | $1,722 +1.8% | $110,701 +1.5% |
| 2011 | $1,692 -1.9% | $109,041 -2.1% |
| 2010 | $1,724 -5.6% | $111,430 -4.2% |
| 2009 | $1,825 +0.4% | $116,370 +0.1% |
| 2008 | $1,819 -10.2% | $116,254 +3% |
| 2007 | $2,026 -4.2% | $112,868 +2.5% |
| 2006 | $2,115 +0.4% | $110,115 +3% |
| 2005 | $2,106 | $106,908 +16.5% |
| 2004 | -- | $91,739 +1.9% |
| 2003 | -- | $90,028 +2.4% |
| 2002 | -- | $87,918 +1.6% |
| 2001 | -- | $86,533 -1.1% |
| 2000 | $1,650 | $87,485 |
Find assessor info on the county website
Neighborhood: 33647
Nearby homes
- $443,9004 bd3 ba2k sqft9708 Cypress Pond Ave, Tampa, FL 33647Off Market
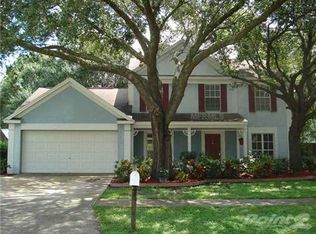
- $436,7004 bd2 ba2k sqft9712 Cypress Pond Ave, Tampa, FL 33647Off Market
- $388,1004 bd2 ba1.8k sqft9671 Fox Hearst Rd, Tampa, FL 33647Off Market
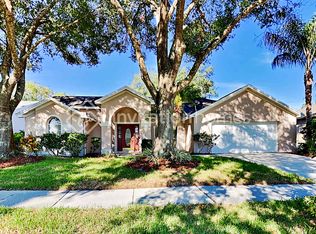
- $442,3004 bd3 ba2k sqft9669 Fox Hearst Rd, Tampa, FL 33647Off Market
- $352,0004 bd2 ba1.4k sqft9673 Fox Hearst Rd, Tampa, FL 33647Off Market
- $362,3003 bd2 ba1.4k sqft9732 Cypress Pond Ave, Tampa, FL 33647Off Market
- $326,1003 bd2 ba1.4k sqft9706 Cypress Pond Ave, Tampa, FL 33647Off Market
- $373,4003 bd2 ba1.8k sqft9705 Cypress Pond Ave, Tampa, FL 33647Off Market
Nearby schools
GreatSchools rating
- 7/10Turner Elementary SchoolGrades: PK-8Distance: 1.2 mi
- 3/10Wharton High SchoolGrades: 9-12Distance: 1.1 mi
Schools provided by the listing agent
- Elementary: Turner Elem-HB
- Middle: Bartels Middle
- High: Wharton-HB
Source: Stellar MLS. This data may not be complete. We recommend contacting the local school district to confirm school assignments for this home.
Get a cash offer in 3 minutes
Find out how much your home could sell for in as little as 3 minutes with a no-obligation cash offer.
Estimated market value
$392,200
Get a cash offer in 3 minutes
Find out how much your home could sell for in as little as 3 minutes with a no-obligation cash offer.
Estimated market value
$392,200
- Florida
- Hillsborough County
- Pebble Creek
- 33647
- 9710 CYPRESS POND AVENUE
Nearby cities
Nearby zip codes
Other Pebble Creek Topics
