Welcome to 9710 Doulton Court in the sought-after Somerset South community of Fairfax. This classic colonial offers so much potential for its next chapter, with 4 bedrooms, 2 full baths/2 half baths, and more than 2,600 square feet of living space above grade, plus a full daylight basement with its own separate entrance and an attached two-car garage. From the curb, the home has a wonderful presence, set on nearly 12,000 square feet of land with mature trees and established landscaping. Inside, you’ll find a traditional layout with a spacious family room featuring a cozy fireplace, formal living and dining rooms for entertaining, and a large eat-in kitchen. The lower level, with its private entrance, opens up possibilities for a guest suite, home office, or multi-generational living. The property is fully livable today, with recent updates including new HVAC systems installed in 2022 and kitchen appliances replaced within the last two years, but it is priced below market value to allow the next owner to update and personalize further to their taste. Whether you’re planning an open-concept kitchen, spa-like bathrooms, or seamless indoor-outdoor living, this home provides the solid foundation and square footage to make those visions a reality. Location is another standout feature. Somerset South is known for its charm, tree-lined streets, and sense of community. The property is served by Fairfax County Public Schools, with students attending W.T. Woodson High School. According to GreatSchools, Woodson holds a 9/10 rating; Niche awards it an overall grade of A; and U.S. News & World Report ranks it among the top 10 high schools in Virginia. Commuters will value the convenience—tucked into a quiet neighborhood yet only minutes from shopping, dining, and right off the Beltway for quick access throughout the region. Opportunities like this don’t come along often. 9710 Doulton Court combines space, location, respected schools, and value in one of Fairfax’s most desirable settings. Bring your vision and creativity, and make this property the home you’ve always envisioned.
Sold for $975,000
Street View
$975,000
9710 Doulton Ct, Fairfax, VA 22032
4beds
3,900sqft
Single Family Residence
Built in 1978
0.27 Acres Lot
$996,200 Zestimate®
$250/sqft
$4,770 Estimated rent
Home value
$996,200
$936,000 - $1.07M
$4,770/mo
Zestimate® history
Owner options
List your home for rent
$4,770/mo
Rent Zestimate®
Find your next renter with Zillow Rental Manager. Plus, with online applications, you can quickly screen prospective tenants – for free.
$4,770/mo
Rent Zestimate®
Refinance and save
$6,127/mo
Est. payment
Refinancing to a lower rate could help reduce your monthly payments and save thousands over the life of the loan.
$6,127/mo
Est. payment
Explore your selling options
Work with a Zillow partner agent
Leverage their expertise and Zillow's premium Showcase listings to get your home seen by more buyers.
Get startedList with your own agent
Get your home in front of millions of buyers by listing it on Zillow.
Learn how to do itSell it yourself
Take full control of how buyers see your home on Zillow by listing For Sale by Owner (FSBO).
List your homeWhat's special
Cozy fireplaceLarge eat-in kitchenEstablished landscapingMature treesSpacious family room
Zillow last checked:
Listing updated:
Listed by:
Julie Sapone 703-945-8700,
Keller Williams Fairfax Gateway
Bought with:
Jon Byram, 0225214988
Redfin Corporation
Source: Bright MLS,MLS#: VAFX2264572
Facts & features
Interior
Bedrooms & bathrooms
- Bedrooms: 4
- Bathrooms: 4
- Full bathrooms: 2
- 1/2 bathrooms: 2
- Main level bathrooms: 1
Rooms
- Room types: Living Room, Dining Room, Primary Bedroom, Bedroom 2, Bedroom 3, Bedroom 4, Kitchen, Game Room, Family Room, Foyer, Laundry, Other, Bathroom 1, Bathroom 2, Half Bath
Primary bedroom
- Features: Primary Bedroom - Sitting Area, Flooring - Carpet
- Level: Upper
- Area: 216 Square Feet
- Dimensions: 18 X 12
Bedroom 2
- Features: Flooring - Carpet
- Level: Upper
- Area: 144 Square Feet
- Dimensions: 12 X 12
Bedroom 3
- Features: Flooring - Carpet
- Level: Upper
- Area: 156 Square Feet
- Dimensions: 12 X 13
Bedroom 4
- Features: Flooring - Carpet
- Level: Upper
- Area: 110 Square Feet
- Dimensions: 11 X 10
Bathroom 1
- Level: Upper
Bathroom 2
- Level: Upper
Dining room
- Features: Flooring - Carpet
- Level: Main
- Area: 195 Square Feet
- Dimensions: 15 X 13
Family room
- Features: Flooring - HardWood, Fireplace - Gas
- Level: Main
- Area: 132 Square Feet
- Dimensions: 12 X 11
Foyer
- Features: Flooring - Vinyl
- Level: Main
- Area: 70 Square Feet
- Dimensions: 10 X 7
Game room
- Features: Flooring - Carpet
- Level: Lower
- Area: 420 Square Feet
- Dimensions: 28 X 15
Half bath
- Level: Main
Half bath
- Level: Lower
Kitchen
- Features: Flooring - Vinyl
- Level: Main
- Area: 286 Square Feet
- Dimensions: 26 X 11
Laundry
- Features: Flooring - Vinyl
- Level: Main
- Area: 72 Square Feet
- Dimensions: 12 X 6
Living room
- Features: Flooring - Carpet
- Level: Main
- Area: 224 Square Feet
- Dimensions: 16 X 14
Other
- Features: Flooring - Carpet
- Level: Lower
- Area: 336 Square Feet
- Dimensions: 28 X 12
Heating
- Forced Air, Natural Gas
Cooling
- Central Air, Ceiling Fan(s), Electric
Appliances
- Included: Dishwasher, Disposal, Extra Refrigerator/Freezer, Ice Maker, Microwave, Oven/Range - Electric, Refrigerator, Gas Water Heater
- Laundry: Laundry Room
Features
- Dining Area, Eat-in Kitchen, Primary Bath(s), Upgraded Countertops, Crown Molding, Bar
- Basement: Connecting Stairway,Exterior Entry,Rear Entrance,Finished,Walk-Out Access,Windows
- Number of fireplaces: 1
- Fireplace features: Glass Doors
Interior area
- Total structure area: 3,900
- Total interior livable area: 3,900 sqft
- Finished area above ground: 2,600
- Finished area below ground: 1,300
Property
Parking
- Total spaces: 2
- Parking features: Garage Door Opener, Attached
- Attached garage spaces: 2
- Details: Garage Sqft: 440
Accessibility
- Accessibility features: None
Features
- Levels: Two
- Stories: 2
- Pool features: None
Lot
- Size: 0.27 Acres
Details
- Additional structures: Above Grade, Below Grade
- Parcel number: 0691 10 0056
- Zoning: 121
- Special conditions: Standard
Construction
Type & style
- Home type: SingleFamily
- Architectural style: Colonial
- Property subtype: Single Family Residence
Materials
- Stucco
- Foundation: Permanent
Condition
- New construction: No
- Year built: 1978
Details
- Builder model: FRANKLIN
Utilities & green energy
- Sewer: Public Sewer
- Water: Public
Community & HOA
Community
- Subdivision: Somerset South
HOA
- Has HOA: Yes
- HOA fee: $60 annually
Location
- Region: Fairfax
Financial & listing details
- Price per square foot: $250/sqft
- Tax assessed value: $986,520
- Annual tax amount: $11,404
- Date on market: 9/4/2025
- Listing agreement: Exclusive Right To Sell
- Listing terms: Cash,Conventional,VA Loan
- Ownership: Fee Simple
Price history
| Date | Event | Price |
|---|---|---|
| 9/29/2025 | Sold | $975,000$250/sqft |
Source:  Bright MLS #VAFX2264572 Report a problem Bright MLS #VAFX2264572 Report a problem | ||
| 9/9/2025 | Contingent | $975,000$250/sqft |
Source: Bright MLS #VAFX2264572 Report a problem | ||
| 9/4/2025 | Listed for sale | $975,000+34.5%$250/sqft |
Source: Bright MLS #VAFX2264572 Report a problem | ||
| 11/19/2014 | Sold | $725,000-0.7%$186/sqft |
Source: Public Record Report a problem | ||
| 10/8/2014 | Pending sale | $729,888$187/sqft |
Source: Long & Foster Real Estate #FX8465431 Report a problem | ||
| 9/26/2014 | Price change | $729,888-2.7%$187/sqft |
Source: Long & Foster Real Estate #FX8465431 Report a problem | ||
| 9/6/2014 | Listed for sale | $749,888$192/sqft |
Source: Long & Foster Real Estate #FX8448744 Report a problem | ||
Public tax history
| Year | Property taxes | Tax assessment |
|---|---|---|
| 2025 | $11,404 +5.4% | $986,520 +5.6% |
| 2024 | $10,819 +7.8% | $933,880 +5% |
| 2023 | $10,033 +9.7% | $889,050 +11.2% |
| 2022 | $9,143 | $799,600 +12.2% |
| 2021 | -- | $712,600 +3.4% |
| 2020 | $8,160 +3.1% | $689,470 +3.1% |
| 2019 | $7,917 -6.3% | $668,960 -6.3% |
| 2018 | $8,451 +8.5% | $714,090 +6.4% |
| 2017 | $7,791 +0.2% | $671,090 |
| 2016 | $7,775 +3.8% | $671,090 |
| 2015 | $7,489 +7.5% | $671,090 +7.3% |
| 2014 | $6,964 | $625,440 -6.8% |
| 2013 | -- | $670,930 +8.2% |
| 2012 | -- | $620,260 |
| 2011 | -- | $620,260 +5.9% |
| 2010 | -- | $585,510 -6.8% |
| 2009 | -- | $628,300 -5.2% |
| 2008 | -- | $662,600 +0.4% |
| 2007 | -- | $659,900 +46.7% |
| 2003 | -- | $449,950 +17.7% |
| 2002 | -- | $382,285 +13.3% |
| 2001 | -- | $337,410 |
Find assessor info on the county website
Neighborhood: Long Branch
Nearby homes
- $1,093,1004 bd3 ba2.5k sqft9708 Doulton Ct, Fairfax, VA 22032Off Market
- $1,102,4005 bd3 ba3.5k sqft9712 Doulton Ct, Fairfax, VA 22032Off Market

- $1,146,3004 bd3 ba2k sqft9703 Flintridge Ct, Fairfax, VA 22032Off Market

- $1,202,8885 bd4 ba3.6k sqft9705 Flintridge Ct, Fairfax, VA 22032Sold
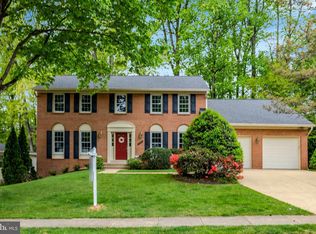
- $926,0004 bd3 ba2.4k sqft9707 Flintridge Ct, Fairfax, VA 22032Sold
- $1,191,3005 bd4 ba3.6k sqft9706 Doulton Ct, Fairfax, VA 22032Off Market
- $1,062,1005 bd4 ba2.6k sqft9709 Doulton Ct, Fairfax, VA 22032Off Market
- $1,034,9004 bd3 ba2.6k sqft9714 Doulton Ct, Fairfax, VA 22032Off Market
Nearby schools
GreatSchools rating
- 9/10Olde Creek Elementary SchoolGrades: PK-6Distance: 0.3 mi
- 9/10Frost Middle SchoolGrades: 7-8Distance: 0.7 mi
- 9/10Woodson High SchoolGrades: 9-12Distance: 0.9 mi
Schools provided by the listing agent
- Elementary: Olde Creek
- Middle: Frost
- High: Woodson
- District: Fairfax County Public Schools
Source: Bright MLS. This data may not be complete. We recommend contacting the local school district to confirm school assignments for this home.
Get a cash offer in 3 minutes
Find out how much your home could sell for in as little as 3 minutes with a no-obligation cash offer.
Estimated market value
$996,200
Get a cash offer in 3 minutes
Find out how much your home could sell for in as little as 3 minutes with a no-obligation cash offer.
Estimated market value
$996,200
- Virginia
- Fairfax County
- Fairfax
- 22032
- Long Branch
- 9710 Doulton Ct
Nearby cities
Nearby neighborhoods
Nearby zip codes
Other Fairfax Topics
