Skip main navigation
Off market
  • $389,800

    9710 E Forest Grove Cir #7B, Wasilla, AK 99645

    3beds
    1,700sqft
    Townhouse
    Built in 2015
    4,356 Square Feet Lot
    $389,800 Zestimate®
    $229/sqft
    $2,679 Estimated rent

    Home value

    $389,800

    $370,000 - $409,000

    $2,679/mo

    Zestimate® history
    Loading
    Loading...

    Owner options

    List your home for rent

    $2,679/mo

    Rent Zestimate®

    Find your next renter with Zillow Rental Manager. Plus, with online applications, you can quickly screen prospective tenants – for free.

    Learn more

    $2,679/mo

    Rent Zestimate®

    Refinance and save

    $2,169/mo

    Est. payment

    Refinancing to a lower rate could help reduce your monthly payments and save thousands over the life of the loan.

    See today's rates

    $2,169/mo

    Est. payment

    Explore your selling options

    Work with a Zillow partner agent

    Leverage their expertise and Zillow's premium Showcase listings to get your home seen by more buyers.

    Get started

    List with your own agent

    Get your home in front of millions of buyers by listing it on Zillow.

    Learn how to do it

    Sell it yourself

    Take full control of how buyers see your home on Zillow by listing For Sale by Owner (FSBO).

    List your home

    What's special

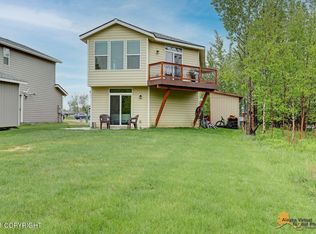
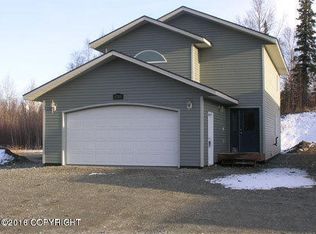
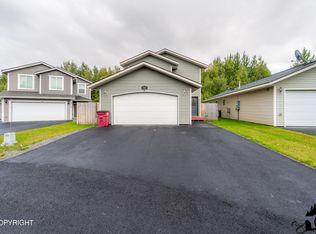
    Single Family Site Condo located in desirable location. Next to Colony Schools. 5* EnergyLiving space on main floor. Kitchen has walk-in pantry, custom cabinets & granite counters with stainless steel appliances. 2 car garage extra deep for large vehicles. Master Suite has walk-in shower and separate tub. Dues include road maintenance, trash, water and sewer. Dues will reduce w/ more homes built.Popular floor plan, 5 STAR PLUS! Qualifies for AHFC Home Energy Rebate of UPTO $10,000 BTV. Located in the Forest Grove cul-de-sac. Private back yard, no new future buildings in the rear of lot. Great master suite with double doors, large walk-in closet and bright open master bath with soak-er tub with a view, walk-in shower & double sinks. Open concept kitchen with walk-in pantry, granite counters, stainless steel appliances, eat in island and custom cabinets with soft close doors and plywood box interior (NO Particle board!). Computer nook area up the stairs. Lots of natural light through out! 3 bedrooms, 2 full baths and laundry room upstairs. Tile in upstairs bathrooms and laundry. Laminate wood flooring seamlessly through out downstairs. Wrought iron stair case railing. Can lights in living space with ceiling fan. Builder took great care and thought to design and build this spectacular home located conveniently in the prime central area of Mat-Su. Condo Dues $180 include garbage removal, road maintenance, water & sewer. Dues will reduce as new homes built in subdivision.

    This property is not currently displayed as for sale or rent on Zillow. This may be different from what's on other websites or public sources.

    Zillow last checked:

    Listing updated:

    Listed by:

    Vera F Kraskov,

    A to Z Realty

    Bought with:

    Alison Lane

    RE/MAX Dynamic Properties

    Source: AKMLS,MLS#: 15-1270MLS Logo

    Facts & features

    Interior

    Bedrooms & bathrooms
    • Bedrooms: 3
    • Bathrooms: 3
    • Full bathrooms: 2
    • 1/2 bathrooms: 1
    Heating
    • Forced Air
    Appliances
    • Included: Dishwasher, Gas Cooktop, Microwave, Range/Oven
    • Laundry: Washer &/Or Dryer Hookup
    Features
    • Ceiling Fan(s), Granite Counters
    • Flooring: Carpet, Laminate
    • Has basement: No
    • Common walls with other units/homes: End Unit
    Interior area
    • Total structure area: 1,700
    • Total interior livable area: 1,700 sqft

    Property

    Parking
    • Total spaces: 2
    • Parking features: Attached, No Carport
    • Attached garage spaces: 2
    Features
    • Patio & porch: Deck/Patio
    • Has view: Yes
    • View description: Mountain(s), Partial
    • Waterfront features: No Access, None
    Lot
    • Size: 4,356 Square Feet
    • Features: Covenant/Restriction, Fire Service Area, Road Service Area
    • Topography: Level
    Details
    • Parcel number: 9093000U007B
    • Zoning: R1
    • Zoning description: Single Family Res (re: Cities Palmer/Wasilla)

    Construction

    Type & style
    • Home type: Townhouse
    • Property subtype: Townhouse
    Materials
    • Frame, Wood Siding
    • Foundation: Concrete Perimeter
    • Roof: Asphalt,Composition,Shingle
    Condition
    • New Construction
    • New construction: Yes
    • Year built: 2015
    Details
    • Builder name: Diamond Standard LLC

    Utilities & green energy

    • Sewer: Community, Septic Tank
    • Water: Private, Shared Well
    • Utilities for property: Cable Connected, Cable Available, Electric, Phone Connected

    Community & HOA

    HOA
    • Has HOA: Yes
    • Services included: Other - See Remarks, Sewer, Water
    • HOA fee: $180 monthly
    Location
    • Region: Wasilla

    Financial & listing details

    • Price per square foot: $229/sqft
    • Date on market: 2/20/2023
    • Road surface type: Paved

    Price history

    DateEventPrice
    9/10/2015Sold--
    Source: AKMLS #15-1270 Report a problem

    Public tax history

    Tax history is unavailable.

    Neighborhood: 99645

    Nearby schools

    GreatSchools rating
    Schools provided by the listing agent
    • Elementary: Pioneer Peak
    • Middle: Colony
    • High: Colony

    Source: AKMLS. This data may not be complete. We recommend contacting the local school district to confirm school assignments for this home.

    Get pre-qualified for a loan
    At Zillow Home Loans, we can pre-qualify you in as little as 5 minutes with no impact to your credit score.

    An equal housing lender. NMLS #10287.

    Sell for more on Zillow
    Get a Zillow Showcase℠ listing at no additional cost and you could sell for .
    $389,800
    2% more
    +$7,796
    With Zillow Showcase(estimated)
    $397,596