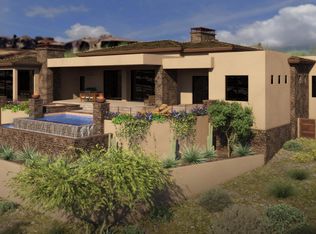
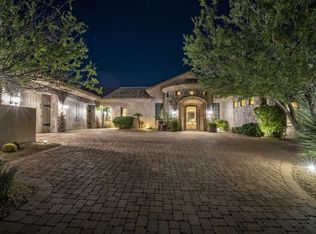
Experience the epitome of luxury living with this stunning RARE single-level contemporary masterpiece. Thoughtfully and meticulously built in 2016 by Kopras Homes and designed by IMI Design, this home is located in the exclusive guard-gated golf community of Firerock, perfectly situated on a 20,000sqft lot with completely unobstructed views of Eagle Mountain, fantastic sunsets and City Lights of Phoenix, Tempe, Mesa and more! Sitting at about 800' above Metro Phoenix, you'll experience cooler temperatures with more breezes. The neighboring lot is unbuildable ensuring absolute privacy from the backyard oasis. The chef's kitchen is appointed with gorgeous quartz counters, a walk-in pantry, beautiful cabinetry and offers top tier Thermador and Uline appliances including... double ovens, gas cooktop, dishwashers and refrigerators as well as a main sink and prep sink. Spacious laundry room includes two sets of washers and dryers and includes sink and lots of storage space. Offering views from every room in the house, you are greeted by gorgeous scenery from dawn until dusk. Your master suite is its own private retreat boasting soaring ceilings, gas fireplace, huge walk-in closet and a stunning bathroom well appointed with white granite counters, dual floating vanities, giant rainfall shower with views and a garden tub. The home is completely single-level with the exception of one staircase leading you up to the 1b/1ba in-law suite complete with living area, view deck/balcony and mini-kitchenette. Car enthusiasts will love the oversized 3-car garage equipped with wall mounted openers, high ceilings, built-in storage cabinets, and epoxy flooring. Smart home features include lighting, thermostats, doorbell, security cameras and app controlled pool. You are sure to be captivated by the owner's design choices from modern light fixtures, to gorgeous see-through 340 bottle glass wine wall, to custom wood arches, flooring, commercial grade wallpaper and paint palettes - this home exudes luxury and sophistication. Step out to the resort backyard offering unbelievable views, heated infinity edge pool & spa with fire features, gas fireplace, built-in heaters, BBQ island, stunning travertine flooring and huge covered patio. This is the home your buyers have been waiting for. Located in a designated "Dark Sky" community, your night viewing is spectacular! Don't miss your exclusive opportunity to own this property!
Sold for $3,400,000
$3,400,000
9710 N PALISADES Boulevard, Fountain Hills, AZ 85268
5beds
4,117sqft
Single Family Residence
Built in 2016
0.46 Acres Lot
$3,137,900 Zestimate®
$826/sqft
$6,658 Estimated rent
Home value
$3,137,900
$2.89M - $3.39M
$6,658/mo
Zestimate® history
Owner options
List your home for rent
$6,658/mo
Rent Zestimate®
Find your next renter with Zillow Rental Manager. Plus, with online applications, you can quickly screen prospective tenants – for free.
$6,658/mo
Rent Zestimate®
Refinance and save
$20,439/mo
Est. payment
Refinancing to a lower rate could help reduce your monthly payments and save thousands over the life of the loan.
$20,439/mo
Est. payment
Explore your selling options
Work with a Zillow partner agent
Leverage their expertise and Zillow's premium Showcase listings to get your home seen by more buyers.
Get startedList with your own agent
Get your home in front of millions of buyers by listing it on Zillow.
Learn how to do itSell it yourself
Take full control of how buyers see your home on Zillow by listing For Sale by Owner (FSBO).
List your homeWhat's special
Zillow last checked:
Listing updated:
Listed by:
David Newman 480-544-3144,
Real Broker,
Benjamin Shortt 623-810-4860,
Real Broker
Bought with:
Annabel Kanter, SA699035000
eXp Realty
Source: ARMLS,MLS#: 6640743
Facts & features
Interior
Bedrooms & bathrooms
- Bedrooms: 5
- Bathrooms: 5
- Full bathrooms: 4
- 1/2 bathrooms: 1
Heating
- Natural Gas
Cooling
- Central Air, Ceiling Fan(s), Programmable Thmstat
Appliances
- Included: Washer/Dryer Stacked, Dryer, Washer, Water Softener Owned, Reverse Osmosis, Refrigerator, Built-in Microwave, Dishwasher, Disposal, Gas Range, Gas Oven, Gas Cooktop, Water Purifier
- Laundry: Inside, Gas Dryer Hookup, See Remarks, Engy Star (See Rmks)
Features
- Pantry, Non-laminate Counter, High Speed Internet, Smart Home, Double Vanity, Eat-in Kitchen, Breakfast Bar, 9+ Flat Ceilings, Kitchen Island, Full Bth Master Bdrm, Separate Shwr & Tub
- Flooring: Tile
- Windows: Skylight(s), Low Emissivity Windows, Double Pane Windows, ENERGY STAR Qualified Windows
- Has basement: No
- Number of fireplaces: 3
- Fireplace features: Fire Pit, Exterior Fireplace, Living Room, Master Bedroom, Gas
Interior area
- Total structure area: 4,117
- Total interior livable area: 4,117 sqft
Property
Parking
- Total spaces: 6
- Parking features: Garage Door Opener, Extended Length Garage, Direct Access, Attch'd Gar Cabinets, Over Height Garage, Storage
- Garage spaces: 3
- Uncovered spaces: 3
Features
- Stories: 1
- Patio & porch: Covered, Patio
- Exterior features: Balcony, Misting System, Private Street(s), Private Yard, Built-in Barbecue
- Has private pool: Yes
- Pool features: Variable Speed Pump, Play Pool, Heated
- Has spa: Yes
- Spa features: Heated, Private
- Fencing: Block,Wrought Iron
- Has view: Yes
- View description: City Lights, Mountain(s)
Lot
- Size: 0.46 Acres
- Features: Borders Common Area, Hillside Lot, Borders Preserve/Public Land, Sprinklers In Rear, Sprinklers In Front, Corner Lot, Desert Back, Desert Front, Natural Desert Back, Synthetic Grass Back, Natural Desert Front, Irrigation Front, Irrigation Back
Details
- Parcel number: 17611356
Construction
Type & style
- Home type: SingleFamily
- Architectural style: Contemporary
- Property subtype: Single Family Residence
Materials
- Stucco, Wood Frame, Painted, Stone
- Roof: Reflective Coating,Metal
Condition
- Year built: 2016
Details
- Builder name: Kopras Homes
Utilities & green energy
- Sewer: Public Sewer
- Water: Pvt Water Company
Green energy
- Energy efficient items: Solar Tubes, Multi-Zones
- Water conservation: Recirculation Pump
Community & HOA
Community
- Features: Golf, Gated, Guarded Entry, Tennis Court(s), Biking/Walking Path
- Security: Fire Sprinkler System
- Subdivision: FIREROCK PARCEL P-1
HOA
- Has HOA: Yes
- Services included: Maintenance Grounds
- HOA fee: $798 quarterly
- HOA name: Firerock Comm Assoc
- HOA phone: 928-776-4479
Location
- Region: Fountain Hills
Financial & listing details
- Price per square foot: $826/sqft
- Tax assessed value: $1,629,200
- Annual tax amount: $5,700
- Date on market: 1/9/2024
- Listing terms: Cash,Conventional,1031 Exchange,VA Loan
- Ownership: Fee Simple
Price history
| Date | Event | Price |
|---|---|---|
| 1/31/2024 | Sold | $3,400,000$826/sqft |
Source:  ARMLS #6640743 Report a problem ARMLS #6640743 Report a problem | ||
| 1/9/2024 | Pending sale | $3,400,000+100%$826/sqft |
Source: ARMLS #6640743 Report a problem | ||
| 11/4/2016 | Sold | $1,700,000-2.9%$413/sqft |
Source: ARMLS #5385704 Report a problem | ||
| 3/19/2016 | Price change | $1,750,000-4.1%$425/sqft |
Source: Realty Executives #5385704 Report a problem | ||
| 3/5/2016 | Price change | $1,825,000-1.4%$443/sqft |
Source: Realty Executives #5385704 Report a problem | ||
| 1/19/2016 | Listed for sale | $1,850,000+444.1%$449/sqft |
Source: Realty Executives #5385704 Report a problem | ||
| 6/5/2014 | Listing removed | $340,000$83/sqft |
Source: Realty Executives #5040770 Report a problem | ||
| 12/11/2013 | Listed for sale | $340,000+47.8%$83/sqft |
Source: Realty Executives #5040770 Report a problem | ||
| 6/10/2013 | Sold | $230,000$56/sqft |
Source: Public Record Report a problem | ||
Public tax history
| Year | Property taxes | Tax assessment |
|---|---|---|
| 2025 | $4,566 -5.9% | $162,920 -6.3% |
| 2024 | $4,851 +7.3% | $173,810 +65.6% |
| 2023 | $4,521 -18% | $104,940 -11.2% |
| 2022 | $5,516 -7.8% | $118,120 +6.2% |
| 2021 | $5,982 -1.7% | $111,260 +3.1% |
| 2020 | $6,083 +0.8% | $107,950 -0.6% |
| 2019 | $6,035 | $108,550 +3.5% |
| 2018 | $6,035 +4.9% | $104,850 +0.4% |
| 2017 | $5,754 +319.3% | $104,410 +322.6% |
| 2016 | $1,372 +0.7% | $24,705 +21.8% |
| 2015 | $1,362 | $20,288 -0.9% |
| 2014 | -- | $20,480 +18.5% |
| 2013 | -- | $17,280 -69.6% |
| 2009 | -- | $56,880 +12.1% |
| 2008 | -- | $50,720 +24.1% |
| 2007 | -- | $40,880 +43.9% |
| 2006 | -- | $28,400 +11.3% |
| 2005 | -- | $25,520 |
| 2004 | -- | $25,520 +13.9% |
| 2003 | -- | $22,400 |
| 2002 | -- | -- |
Find assessor info on the county website
Neighborhood: Eagle Mountain
Nearby homes
- $2,144,7004 bd4 ba4.4k sqft9724 N Palisades Blvd, Fountain Hills, AZ 85268Off Market
- $--0.414 Acres9711 N Palisades Blvd #19, Fountain Hills, AZ 85268Off Market
- $3,835,0004 bd5 ba4.4k sqft9711 N Palisades Blvd, Fountain Hills, AZ 85268Sold

- $2,495,8003 bd5 ba3.9k sqft9621 N Palisades Blvd, Fountain Hills, AZ 85268Off Market
- $1,970,0004 bd4 ba3.8k sqft9624 N Foothill Trl, Fountain Hills, AZ 85268Sold
- $2,203,100-- bd4 ba3.3k sqft9816 N Palisades Blvd, Fountain Hills, AZ 85268Off Market
- $2,377,8005 bd5 ba5.2k sqft9636 N Foothill Trl, Fountain Hills, AZ 85268Off Market
- $2,097,2003 bd3 ba3.7k sqft9723 N Palisades Blvd, Fountain Hills, AZ 85268Off Market
Nearby schools
GreatSchools rating
- 5/10McDowell Mountain Elementary SchoolGrades: PK-5Distance: 4 mi
- 6/10Fountain Hills Middle SchoolGrades: 4-8Distance: 4.1 mi
- 5/10Fountain Hills High SchoolGrades: 9-12Distance: 3 mi
Schools provided by the listing agent
- Elementary: McDowell Mountain Elementary School
- Middle: Fountain Hills Middle School
- High: Fountain Hills High School
- District: Fountain Hills Unified District
Source: ARMLS. This data may not be complete. We recommend contacting the local school district to confirm school assignments for this home.
Get a cash offer in 3 minutes
Find out how much your home could sell for in as little as 3 minutes with a no-obligation cash offer.
Estimated market value
$3,137,900
Get a cash offer in 3 minutes
Find out how much your home could sell for in as little as 3 minutes with a no-obligation cash offer.
Estimated market value
$3,137,900
- Arizona
- Maricopa County
- Fountain Hills
- 85268
- Eagle Mountain
- 9710 N PALISADES Boulevard
Nearby cities
Nearby neighborhoods
Nearby zip codes
Other Fountain Hills Topics
