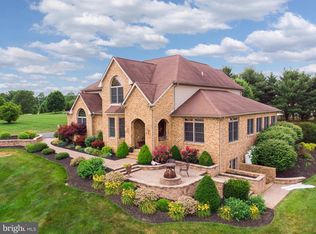
Custom brick home on 1.24-acres with spectacular mountain views! Covered rear patio with access from both living room & family room. Underground lawn sprinkler system. 3-car side load garage. Walk-out level basement to the side yard. Spacious front entry foyer with mahogany floors stretching out in all directions. Private main floor professional office. Formal living room with hardwood floors, French doors to the patio, vaulted ceilings open to the 2nd floor above, and custom built-in display cabinetry. The formal dining room offers an amazing trim package sure to impress guests when entertaining. The equipped kitchen offers tile floors, table space, center island with prep sink and breakfast bar, granite counters, maple cabinets, walk-in pantry, recessed lighting and upgraded appliances including double ovens, cooktop, dishwasher, fridge, disposal, trash compactor and microwave. Convenient main floor laundry room with built-in cabinets, shelving and laundry tub. The main floor offers a private master-suite complete with bay window, hardwood floors, his & her walk-in closets, deluxe bath with tile floors, double vanity, built-in make-up table, separate toilet room, tile shower, and sunken soaking tub. The second floor features additional bedrooms with plenty of closet space. Two bedrooms share a jack-n-jill bath, while the third bedroom offers a private bath. The home includes a walk-out level basement framed and ready to finish into additional living space. The basement does include a second private office space and storage room complete with built-in shelving. The home features dual zone heating and cooling systems.
This property is not currently displayed as for sale or rent on Zillow. This may be different from what's on other websites or public sources.