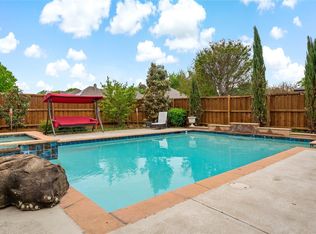
Welcome to a home designed for everyday living & unforgettable moments. Thoughtfully laid out with room for a growing household, this property offers the perfect blend of comfort, function, & connection—just minutes from DFW &major commuter routes like Hwy 121. From the moment you arrive, the iconic front door creates a warm, unmistakable sense of arrival—your home, your statement. Inside, the open-concept design makes it easy to stay connected, whether you’re preparing meals while homework gets done at the table or unwinding in the family room as the day winds down. The kitchen & family room truly serve as the heart of the home, effortlessly hosting everything from casual playdates to holiday gatherings & meaningful family conversations—all set against the serene backdrop of blooming gardens. Step outside & discover your own private retreat. A tranquil waterfall, charming gazebo, & lush greenery create a peaceful outdoor escape, perfect for relaxing evenings or morning coffee surrounded by nature. The butterfly garden adds an extra touch of beauty & life to the space. Function meets flexibility with a must-have downstairs guest bedroom & full bath—ideal for guests or multi-generational living. Upstairs, a spacious gameroom offers the perfect hangout for friends, movie nights, or play. This home is loaded with upgrades, including a beautifully updated custom-cabinet kitchen, a spa-inspired primary bath retreat, durable wood-look flooring throughout, & fresh interior paint. An electric driveway gate adds both convenience & security. Tucked away in a quiet neighborhood with minimal through traffic, you’ll still enjoy unbeatable accessibility—just minutes to shopping, grocery stores, & dozens of dining options. Even better, you’re within walking distance to top-rated Frisco ISD schools. Here, neighbors still wave hello, & evening walks are part of the lifestyle. A home that balances location, lifestyle, & livability—this is the one you’ve been waiting for. Pics are VS
Sold
Price Unknown
9710 Prestmont Pl, Frisco, TX 75035
4beds
2,999sqft
Single Family Residence
Built in 1997
6,969 Square Feet Lot
$580,200 Zestimate®
$--/sqft
$3,233 Estimated rent
Home value
$580,200
$545,000 - $615,000
$3,233/mo
Zestimate® history
Owner options
List your home for rent
$3,233/mo
Rent Zestimate®
Find your next renter with Zillow Rental Manager. Plus, with online applications, you can quickly screen prospective tenants – for free.
$3,233/mo
Rent Zestimate®
Refinance and save
$293/mo
Est. payment
Refinancing to a lower rate could help reduce your monthly payments and save thousands over the life of the loan.
$293/mo
Est. payment
Explore your selling options
Work with a Zillow partner agent
Leverage their expertise and Zillow's premium Showcase listings to get your home seen by more buyers.
Get startedList with your own agent
Get your home in front of millions of buyers by listing it on Zillow.
Learn how to do itSell it yourself
Take full control of how buyers see your home on Zillow by listing For Sale by Owner (FSBO).
List your homeWhat's special
Private retreatFresh interior paintDurable wood-look flooring throughoutTranquil waterfallBeautifully updated custom-cabinet kitchenCharming gazeboLush greenery
Zillow last checked:
Listing updated:
Listed by:
Jennifer Vokolek 0489395 972-801-2439,
RE/MAX DFW Associates 972-312-9000
Bought with:
Terri Pescatore
Coldwell Banker Apex, REALTORS
Source: NTREIS,MLS#: 21214763
Facts & features
Interior
Bedrooms & bathrooms
- Bedrooms: 4
- Bathrooms: 3
- Full bathrooms: 3
Primary bedroom
- Features: Ceiling Fan(s), Dual Sinks, Double Vanity, En Suite Bathroom, Garden Tub/Roman Tub, Separate Shower, Walk-In Closet(s)
- Level: Second
- Dimensions: 19 x 17
Bedroom
- Features: Ceiling Fan(s)
- Level: Second
- Dimensions: 17 x 14
Bedroom
- Features: Ceiling Fan(s)
- Level: Second
- Dimensions: 14 x 12
Bedroom
- Features: Ceiling Fan(s), Split Bedrooms, Walk-In Closet(s)
- Level: First
- Dimensions: 11 x 11
Breakfast room nook
- Level: First
- Dimensions: 11 x 11
Dining room
- Level: First
- Dimensions: 15 x 11
Family room
- Features: Ceiling Fan(s)
- Level: First
- Dimensions: 23 x 17
Game room
- Level: Second
- Dimensions: 18 x 10
Kitchen
- Features: Built-in Features, Granite Counters
- Level: First
- Dimensions: 17 x 10
Living room
- Level: First
- Dimensions: 12 x 10
Heating
- Central
Cooling
- Central Air
Appliances
- Included: Dishwasher, Gas Cooktop, Disposal, Microwave, Refrigerator
Features
- Built-in Features, Granite Counters, High Speed Internet, In-Law Floorplan, Open Floorplan, Cable TV, Walk-In Closet(s), Wired for Sound
- Has basement: No
- Has fireplace: No
Interior area
- Total interior livable area: 2,999 sqft
Property
Parking
- Total spaces: 2
- Parking features: Alley Access
- Attached garage spaces: 2
Features
- Levels: Two
- Stories: 2
- Patio & porch: Covered
- Exterior features: Garden, Private Yard
- Pool features: None
- Fencing: Wood
Lot
- Size: 6,969 Square Feet
- Features: Interior Lot
Details
- Parcel number: R356500H02001
- Other equipment: Irrigation Equipment
Construction
Type & style
- Home type: SingleFamily
- Architectural style: Traditional,Detached
- Property subtype: Single Family Residence
Materials
- Foundation: Slab
- Roof: Composition
Condition
- Year built: 1997
Utilities & green energy
- Sewer: Public Sewer
- Water: Public
- Utilities for property: Sewer Available, Water Available, Cable Available
Community & HOA
Community
- Subdivision: Prestmont - Ph III
HOA
- Has HOA: Yes
- Services included: Association Management
- HOA fee: $293 annually
- HOA name: Prestmont HOA, Assured Mgt
- HOA phone: 469-480-8000
Location
- Region: Frisco
Financial & listing details
- Tax assessed value: $609,516
- Annual tax amount: $10,130
- Date on market: 3/25/2026
- Cumulative days on market: 15 days
- Listing terms: Cash,Conventional,FHA,VA Loan
Price history
| Date | Event | Price |
|---|---|---|
| 4/9/2026 | Sold | -- |
Source: NTREIS #21214763 Report a problem | ||
| 3/28/2026 | Contingent | $575,000$192/sqft |
Source: NTREIS #21214763 Report a problem | ||
| 3/25/2026 | Listed for sale | $575,000$192/sqft |
Source: NTREIS #21214763 Report a problem | ||
Public tax history
| Year | Property taxes | Tax assessment |
|---|---|---|
| 2026 | -- | $609,516 +0.8% |
| 2025 | $8,045 -4% | $604,605 +4.1% |
| 2024 | $8,383 +13.4% | $580,735 +9.6% |
| 2023 | $7,390 -10.9% | $529,836 +10% |
| 2022 | $8,298 +3.2% | $481,669 +10% |
| 2021 | $8,042 +7.8% | $437,881 +10% |
| 2020 | $7,460 -2.9% | $398,074 -1.4% |
| 2019 | $7,684 -1.5% | $403,623 +3.5% |
| 2018 | $7,802 +16.7% | $389,821 +5.7% |
| 2017 | $6,688 | $368,720 +14.5% |
| 2016 | $6,688 +15.4% | $322,166 +7.1% |
| 2015 | $5,795 | $300,710 +11.3% |
| 2014 | $5,795 | $270,250 +7.9% |
| 2013 | -- | $250,465 +7.5% |
| 2012 | -- | $233,043 -2.2% |
| 2011 | -- | $238,277 -1.5% |
| 2010 | -- | $241,895 +4.5% |
| 2009 | -- | $231,510 -0.1% |
| 2008 | -- | $231,666 +2.5% |
| 2007 | -- | $226,052 +1.6% |
| 2006 | -- | $222,557 +9.1% |
| 2005 | -- | $204,050 |
| 2004 | -- | $204,050 +2.2% |
| 2003 | -- | $199,748 -0.8% |
| 2002 | -- | $201,407 +6.1% |
| 2001 | -- | $189,835 +0.6% |
| 2000 | -- | $188,694 |
Find assessor info on the county website
Neighborhood: 75035
Nearby homes
- $523,1004 bd2 ba2.4k sqft9706 Prestmont Pl, Frisco, TX 75035Off Market

- $476,4004 bd2 ba2.1k sqft9714 Prestmont Pl, Frisco, TX 75035Off Market
- $--3 bd2 ba1.7k sqft9718 Prestmont Pl, Frisco, TX 75035Sold

- $610,8004 bd4 ba3k sqft9702 Prestmont Pl, Frisco, TX 75035Off Market
- $502,9003 bd2 ba2.1k sqft9709 Enmore Ln, Frisco, TX 75035Off Market
- $426,9003 bd2 ba1.8k sqft9705 Enmore Ln, Frisco, TX 75035Off Market
- $406,2003 bd2 ba1.5k sqft9713 Enmore Ln, Frisco, TX 75035Off Market
- $386,8003 bd2 ba1.8k sqft9709 Prestmont Pl, Frisco, TX 75035Off Market
Nearby schools
GreatSchools rating
- 8/10Smith Elementary SchoolGrades: K-5Distance: 0.2 mi
- 9/10Clark Middle SchoolGrades: 6-8Distance: 0.4 mi
- 8/10Lebanon Trail High SchoolGrades: 9-12Distance: 0.7 mi
Schools provided by the listing agent
- Elementary: Smith
- Middle: Clark
- High: Lebanon Trail
- District: Frisco ISD
Source: NTREIS. This data may not be complete. We recommend contacting the local school district to confirm school assignments for this home.
Get a cash offer in 3 minutes
Find out how much your home could sell for in as little as 3 minutes with a no-obligation cash offer.
Estimated market value
$580,200
Get a cash offer in 3 minutes
Find out how much your home could sell for in as little as 3 minutes with a no-obligation cash offer.
Estimated market value
$580,200
- Texas
- Collin County
- Frisco
- 75035
- 9710 Prestmont Pl
