Dreams of country living in a beautifully renovated farmhouse come true here. Nestled on an acre of land you will find this 1920's farmhouse that looks like something off of HGTV. It is rare to find a home better taken care of or loved. Totally renovated kitchen has new everything! Light wood cabinetry with soft close drawers, quartz countertops and a Lazy Susan plus lots of drawer space. Newer SS appliance are top notch. The Electric Range/Oven even has double ovens. The dining area is adjacent to the kitchen complete with new lighting. The renovated Owners retreat is not only spacious but enjoys a private deck. The suites bath features a corner shower, double sinks, new vanity and a private toilet area. The massive walk-in closet is room sized to give you lots of space no matter how many pairs of shoes you have. 3 additional bedrooms are all nice size with new flooring and paint. Bedroom 3 has it's own private renovated bath with a shower, sink and toilet. Check out the cute 1920's cubbies in this bedroom too. The hall bath has also been renovated from top to bottom. New tile, vanity, toilet and flooring make this a stand out. The huge Great Room is anchored by the fireplace. While the fireplace is not being used, it is a beautiful focal point for this room along with the trayed ceiling with recessed lighting. These owners are experts at renovating this home for todays lifesyle while leaving the charm of a 1920's farmhouse. The 1200+ squre foot outbuilding/garage has electrical service and a garage door opener. There is plenty of room here to store all your toys or enjoy your hobbies. There is even a small babbling creek at the rear of the property. This home is not in a subdivision, so there is no HOA telling you what to do. Location is key here too. Just a few miles away from the I70/SR39 exit makes it quick and easy to get to downtown Indy for work or play. This is truly a rare find...Totally renovated, great location, outbuilding all on an acre of land.
Sold
$306,000
9710 S County Road 0, Clayton, IN 46118
4beds
2,144sqft
Residential, Single Family Residence
Built in 1920
1 Acres Lot
$306,400 Zestimate®
$143/sqft
$2,277 Estimated rent
Home value
$306,400
$288,000 - $328,000
$2,277/mo
Zestimate® history
Owner options
List your home for rent
$2,277/mo
Rent Zestimate®
Find your next renter with Zillow Rental Manager. Plus, with online applications, you can quickly screen prospective tenants – for free.
$2,277/mo
Rent Zestimate®
Refinance and save
$1,883/mo
Est. payment
Refinancing to a lower rate could help reduce your monthly payments and save thousands over the life of the loan.
$1,883/mo
Est. payment
Explore your selling options
Work with a Zillow partner agent
Leverage their expertise and Zillow's premium Showcase listings to get your home seen by more buyers.
Get startedList with your own agent
Get your home in front of millions of buyers by listing it on Zillow.
Learn how to do itSell it yourself
Take full control of how buyers see your home on Zillow by listing For Sale by Owner (FSBO).
List your homeWhat's special
Quartz countertopsMassive walk-in closetTotally renovated kitchenBeautifully renovated farmhouseLots of drawer spaceLazy susan
Zillow last checked:
Listing updated:
Listed by:
Anthony Marsiglio 317-430-0360,
REMAX ONE,
Jenn Schroer,
REMAX ONE
Bought with:
Tammy Everett
Everett Realty Group, LLC
Source: MIBOR as distributed by MLS GRID,MLS#: 22101801
Facts & features
Interior
Bedrooms & bathrooms
- Bedrooms: 4
- Bathrooms: 3
- Full bathrooms: 3
- Main level bathrooms: 3
- Main level bedrooms: 4
Primary bedroom
- Level: Main
- Area: 208 Square Feet
- Dimensions: 16x13
Bedroom 2
- Level: Main
- Area: 132 Square Feet
- Dimensions: 12x11
Bedroom 3
- Level: Main
- Area: 130 Square Feet
- Dimensions: 13x10
Bedroom 4
- Level: Main
- Area: 120 Square Feet
- Dimensions: 12x10
Kitchen
- Level: Main
- Area: 264 Square Feet
- Dimensions: 22x12
Laundry
- Level: Main
- Area: 60 Square Feet
- Dimensions: 12x5
Living room
- Level: Main
- Area: 420 Square Feet
- Dimensions: 28x15
Utility room
- Level: Main
- Area: 49 Square Feet
- Dimensions: 7x7
Heating
- Electric
Cooling
- Central Air
Appliances
- Included: Dishwasher, Electric Water Heater, MicroHood, Double Oven, Electric Oven, Refrigerator, Water Softener Rented
- Laundry: Main Level
Features
- Attic Access, Double Vanity, Ceiling Fan(s), Eat-in Kitchen, Smart Thermostat, Walk-In Closet(s)
- Windows: Wood Work Painted
- Has basement: No
- Attic: Access Only
Interior area
- Total structure area: 2,144
- Total interior livable area: 2,144 sqft
Property
Parking
- Total spaces: 4
- Parking features: Detached
- Garage spaces: 4
- Details: Garage Parking Other(Garage Door Opener)
Features
- Levels: One
- Stories: 1
- Patio & porch: Covered, Deck
Lot
- Size: 1 Acres
- Features: Not In Subdivision, Rural - Not Subdivision, Mature Trees
Details
- Parcel number: 321428400009000013
- Horse amenities: None
Construction
Type & style
- Home type: SingleFamily
- Architectural style: Farmhouse
- Property subtype: Residential, Single Family Residence
Materials
- Vinyl Siding
- Foundation: Crawl Space
Condition
- Updated/Remodeled
- New construction: No
- Year built: 1920
Utilities & green energy
- Electric: 100 Amp Service
- Sewer: Septic Tank
- Water: Well, Private
- Utilities for property: Electricity Connected
Community & HOA
Community
- Subdivision: No Subdivision
HOA
- Has HOA: No
Location
- Region: Clayton
Financial & listing details
- Price per square foot: $143/sqft
- Tax assessed value: $247,900
- Annual tax amount: $1,356
- Date on market: 5/13/2026
- Cumulative days on market: 7 days
- Electric utility on property: Yes
Price history
| Date | Event | Price |
|---|---|---|
| 6/12/2026 | Sold | $306,000+2%$143/sqft |
Source:  MIBOR as distributed by MLS GRID #22101801 Report a problem MIBOR as distributed by MLS GRID #22101801 Report a problem | ||
| 5/30/2026 | Pending sale | $299,900$140/sqft |
Source: MIBOR as distributed by MLS GRID #22101801 Report a problem | ||
| 5/28/2026 | Listed for sale | $299,900$140/sqft |
Source: MIBOR as distributed by MLS GRID #22101801 Report a problem | ||
| 5/18/2026 | Pending sale | $299,900$140/sqft |
Source: MIBOR as distributed by MLS GRID #22101801 Report a problem | ||
| 5/13/2026 | Listed for sale | $299,900+27.3%$140/sqft |
Source: MIBOR as distributed by MLS GRID #22101801 Report a problem | ||
| 10/14/2020 | Sold | $235,500-0.4%$110/sqft |
Source: MIBOR as distributed by MLS GRID #21706877 Report a problem | ||
| 9/12/2020 | Pending sale | $236,500$110/sqft |
Source: Berkshire Hathaway Home #21706877 Report a problem | ||
| 8/19/2020 | Price change | $236,500-1%$110/sqft |
Source: Berkshire Hathaway Home #21706877 Report a problem | ||
| 6/4/2020 | Listed for sale | $239,000+4.4%$111/sqft |
Source: Berkshire Hathaway Home #21706877 Report a problem | ||
| 12/12/2016 | Listing removed | $229,000$107/sqft |
Source: Owner Report a problem | ||
| 9/10/2016 | Listed for sale | $229,000+316.4%$107/sqft |
Source: Owner Report a problem | ||
| 1/29/2016 | Sold | $55,000-26.6%$26/sqft |
Source: MIBOR as distributed by MLS GRID #21334864 Report a problem | ||
| 1/18/2016 | Pending sale | $74,900$35/sqft |
Source: Flanagan Realty LLC #21334864 Report a problem | ||
| 12/27/2015 | Price change | $74,900-25.8%$35/sqft |
Source: Flanagan Realty LLC #21334864 Report a problem | ||
| 8/19/2015 | Price change | $100,900-15.9%$47/sqft |
Source: Avon East #21334864 Report a problem | ||
| 2/5/2015 | Listed for sale | $120,000+4.4%$56/sqft |
Source: Carpenter Realtors #21334864 Report a problem | ||
| 5/10/2014 | Listing removed | $114,900$54/sqft |
Source: RE/MAX Centerstone #21277539 Report a problem | ||
| 3/28/2014 | Price change | $114,900-4.3%$54/sqft |
Source: RE/MAX Centerstone #21277539 Report a problem | ||
| 3/6/2014 | Listed for sale | $120,000$56/sqft |
Source: RE/MAX Centerstone #21277539 Report a problem | ||
Public tax history
| Year | Property taxes | Tax assessment |
|---|---|---|
| 2025 | $1,597 +1.4% | $247,900 -2% |
| 2024 | $1,575 +4.9% | $253,000 +3.6% |
| 2023 | $1,501 +12.6% | $244,100 +6.6% |
| 2022 | $1,333 +49.3% | $228,900 +13.3% |
| 2021 | $893 -52.9% | $202,100 +22.6% |
| 2020 | $1,897 -10% | $164,900 +7.6% |
| 2019 | $2,107 -1.9% | $153,300 +2.7% |
| 2018 | $2,147 -50.7% | $149,300 -3.7% |
| 2017 | $4,358 +109.1% | $155,100 +1.6% |
| 2016 | $2,084 +217.7% | $152,700 +5.8% |
| 2014 | $656 -10.6% | $144,300 -2.2% |
| 2013 | $734 -19.1% | $147,600 -10.7% |
| 2011 | $908 -5.1% | $165,300 |
| 2010 | $956 +12.2% | $165,300 |
| 2009 | $853 -11.6% | $165,300 +9.4% |
| 2007 | $964 -21% | $151,130 +0.9% |
| 2006 | $1,220 | $149,800 +19.9% |
| 2005 | -- | $124,900 |
Find assessor info on the county website
Neighborhood: 46118
Nearby homes
- $229,2003 bd1 ba1.3k sqft9684 S County Road 0, Clayton, IN 46118Off Market
- $240,3002 bd1 ba2.1k sqft9728 S County Road 0, Clayton, IN 46118Off Market
- $258,9003 bd1 ba2.5k sqft9737 S County Road 0, Clayton, IN 46118Off Market
- $215,0002 bd2 ba960 sqft9757 S County Road 0, Clayton, IN 46118Sold
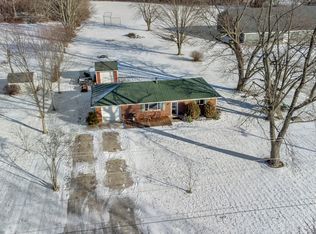
- $346,3002 bd2 ba1.5k sqft72 W County Road 975 S, Clayton, IN 46118Off Market
- $289,3003 bd1 ba1.5k sqft9784 S County Road 0, Clayton, IN 46118Off Market
- $318,7003 bd2 ba1.1k sqft9592 S County Road 0, Clayton, IN 46118Off Market
- $205,0002 bd1 ba840 sqft9621 S County Road 0, Clayton, IN 46118Sold
Nearby schools
GreatSchools rating
- 8/10Mill Creek West ElementaryGrades: K-5Distance: 7 mi
- 8/10Cascade Middle SchoolGrades: 6-8Distance: 3.8 mi
- 10/10Cascade Senior High SchoolGrades: 9-12Distance: 3.8 mi
Schools provided by the listing agent
- Elementary: Mill Creek West Elementary
- Middle: Cascade Middle School
- High: Cascade Senior High School
Source: MIBOR as distributed by MLS GRID. This data may not be complete. We recommend contacting the local school district to confirm school assignments for this home.
Get a cash offer in 3 minutes
Find out how much your home could sell for in as little as 3 minutes with a no-obligation cash offer.
Estimated market value
$306,400
Get a cash offer in 3 minutes
Find out how much your home could sell for in as little as 3 minutes with a no-obligation cash offer.
Estimated market value
$306,400
- Indiana
- Hendricks County
- Clayton
- 46118
- 9710 S County Road 0
Nearby cities
Nearby neighborhoods
Nearby zip codes
Other Clayton Topics
