This pristine home has been beautifully renovated and lovingly maintained. It is located on a quiet street and sits on a premium lot backing to wooded common area owned by the homeowner's association. The remodeled eat-in kitchen offers stainless steel appliances to include a gas stove with split double ovens, Silestone counters, tile backsplash, pantry, under cabinet lights and recessed lights. The killer screened porch was added in 2013. It is oversized at 20 feet x 14 feet and has cathedral ceilings with skylights & low maintenance Trex composite decking. The porch is large enough to accommodate a dinner table for six and a casual seating area for 6+. The deck is also low maintenance Trex. Imagine the endless entertainment possibilities on the porch, deck or patio. The full bathrooms were completely remodeled with quality upgraded products in 2022 which include frameless shower doors. The primary suite bath offers double sinks. The half bath was also remodeled. The family room features luxury vinyl plank flooring with a cork backing, cozy gas fireplace, recessed lights & sliders leading to the patio. The roof replaced 2019, furnace 2019, A/C 2023, hot water heater 2021, driveway repaved 2020, patio installed 2021, custom closet organizers 2022, ducts cleaned 2021, dishwasher 2022, refrigerator and microwave 2020, stove 2019 & siding and garage doors around 2000. All windows replaced. Walk to Cherry Run Elementary School which is only a few blocks away. Burke Lake Park and South Run Recreation Center are a short bike ride away. The bond for Cottontail Swim and Racquet Club conveys. Hurry as this beauty will not last!
Sold for $983,750
$983,750
9710 Turnbuckle Dr, Burke, VA 22015
4beds
2,594sqft
Single Family Residence
Built in 1979
8,565 Square Feet Lot
$1,013,300 Zestimate®
$379/sqft
$4,406 Estimated rent
Home value
$1,013,300
$963,000 - $1.06M
$4,406/mo
Zestimate® history
Owner options
List your home for rent
$4,406/mo
Rent Zestimate®
Find your next renter with Zillow Rental Manager. Plus, with online applications, you can quickly screen prospective tenants – for free.
$4,406/mo
Rent Zestimate®
Refinance and save
$6,307/mo
Est. payment
Refinancing to a lower rate could help reduce your monthly payments and save thousands over the life of the loan.
$6,307/mo
Est. payment
Explore your selling options
Work with a Zillow partner agent
Leverage their expertise and Zillow's premium Showcase listings to get your home seen by more buyers.
Get startedList with your own agent
Get your home in front of millions of buyers by listing it on Zillow.
Learn how to do itSell it yourself
Take full control of how buyers see your home on Zillow by listing For Sale by Owner (FSBO).
List your homeWhat's special
Garage doorsCozy gas fireplacePristine homeHalf bathCork backingSouth run recreation centerPremium lot
Zillow last checked:
Listing updated:
Listed by:
Kathleen Quintarelli 703-862-8808,
Weichert, REALTORS
Bought with:
Ana Rivas-Beck, 0225213878
Weichert, REALTORS
Melissa Schultz, 0225217922
Weichert, REALTORS
Source: Bright MLS,MLS#: VAFX2166382
Facts & features
Interior
Bedrooms & bathrooms
- Bedrooms: 4
- Bathrooms: 3
- Full bathrooms: 2
- 1/2 bathrooms: 1
- Main level bathrooms: 1
Rooms
- Room types: Living Room, Dining Room, Primary Bedroom, Bedroom 2, Bedroom 3, Bedroom 4, Kitchen, Family Room, Recreation Room
Basement
- Area: 494
Heating
- Forced Air, Natural Gas
Cooling
- Ceiling Fan(s), Central Air, Electric
Appliances
- Included: Microwave, Dishwasher, Disposal, Dryer, Exhaust Fan, Extra Refrigerator/Freezer, Ice Maker, Refrigerator, Cooktop, Washer, Electric Water Heater
Features
- Built-in Features, Ceiling Fan(s), Chair Railings, Crown Molding, Floor Plan - Traditional, Formal/Separate Dining Room, Eat-in Kitchen, Kitchen - Table Space, Recessed Lighting, Upgraded Countertops, Walk-In Closet(s), Cathedral Ceiling(s)
- Flooring: Hardwood, Carpet, Ceramic Tile, Luxury Vinyl, Marble, Wood
- Doors: Sliding Glass, Six Panel
- Windows: Replacement, Skylight(s)
- Basement: Partially Finished,Improved
- Number of fireplaces: 1
- Fireplace features: Brick
Interior area
- Total structure area: 2,594
- Total interior livable area: 2,594 sqft
- Finished area above ground: 2,100
- Finished area below ground: 494
Property
Parking
- Total spaces: 2
- Parking features: Garage Faces Front, Garage Door Opener, Asphalt, Attached
- Attached garage spaces: 2
- Has uncovered spaces: Yes
Accessibility
- Accessibility features: None
Features
- Levels: Multi/Split,Three
- Stories: 3
- Patio & porch: Deck, Enclosed, Porch, Patio, Screened
- Exterior features: Barbecue
- Pool features: None
- Has view: Yes
- View description: Trees/Woods
Lot
- Size: 8,565 Square Feet
- Features: Backs to Trees, Landscaped, No Thru Street, Premium, Private
Details
- Additional structures: Above Grade, Below Grade
- Parcel number: 0881 05 0224
- Zoning: 131
- Special conditions: Standard
Construction
Type & style
- Home type: SingleFamily
- Property subtype: Single Family Residence
Materials
- Vinyl Siding, Brick Veneer, Combination
- Foundation: Other
- Roof: Composition
Condition
- Excellent
- New construction: No
- Year built: 1979
Details
- Builder model: Elmwood
Utilities & green energy
- Sewer: Public Sewer
- Water: Public
- Utilities for property: Fiber Optic
Community & HOA
Community
- Subdivision: Longwood Knolls
HOA
- Has HOA: Yes
- Amenities included: None
- Services included: Common Area Maintenance
- HOA fee: $228 annually
- HOA name: LWKHOA
Location
- Region: Burke
Financial & listing details
- Price per square foot: $379/sqft
- Tax assessed value: $722,460
- Annual tax amount: $8,153
- Date on market: 3/7/2024
- Listing agreement: Exclusive Right To Sell
- Listing terms: Cash,FHA,VA Loan,Conventional
- Ownership: Fee Simple
Price history
| Date | Event | Price |
|---|---|---|
| 4/12/2024 | Sold | $983,750+9.3%$379/sqft |
Source:  Bright MLS #VAFX2166382 Report a problem Bright MLS #VAFX2166382 Report a problem | ||
| 3/12/2024 | Contingent | $899,950$347/sqft |
Source: Bright MLS #VAFX2166382 Report a problem | ||
| 3/7/2024 | Listed for sale | $899,950$347/sqft |
Source: Bright MLS #VAFX2166382 Report a problem | ||
Public tax history
| Year | Property taxes | Tax assessment |
|---|---|---|
| 2025 | $10,181 +18.5% | $880,680 +18.7% |
| 2024 | $8,594 +5.4% | $741,830 +2.7% |
| 2023 | $8,153 +0.6% | $722,460 +1.9% |
| 2022 | $8,107 | $708,990 +14.5% |
| 2021 | -- | $618,990 +7.8% |
| 2020 | $6,798 +4.5% | $574,420 +4.5% |
| 2019 | $6,507 | $549,800 |
| 2018 | $6,507 +4.8% | $549,800 +2.8% |
| 2017 | $6,209 +1.8% | $534,800 +1.6% |
| 2016 | $6,098 +9.3% | $526,340 +5.2% |
| 2015 | $5,581 +5.8% | $500,100 +5.6% |
| 2014 | $5,273 | $473,550 +0.7% |
| 2013 | -- | $470,280 +5.3% |
| 2012 | -- | $446,810 |
| 2011 | -- | $446,810 +1.5% |
| 2010 | -- | $440,180 -5.6% |
| 2009 | -- | $466,260 -6.5% |
| 2008 | -- | $498,480 -11.4% |
| 2007 | -- | $562,350 +64.6% |
| 2003 | -- | $341,700 +18% |
| 2002 | -- | $289,575 +19% |
| 2001 | -- | $243,340 |
Find assessor info on the county website
Neighborhood: 22015
Nearby homes
- $847,8004 bd3 ba2k sqft9708 Turnbuckle Dr, Burke, VA 22015Off Market
- $946,3004 bd3 ba3.1k sqft9712 Turnbuckle Dr, Burke, VA 22015Off Market
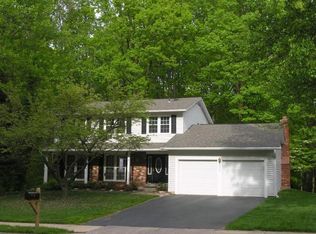
- $857,4004 bd3 ba2.1k sqft9706 Turnbuckle Dr, Burke, VA 22015Off Market
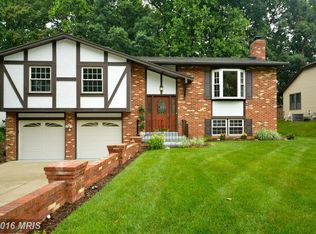
- $813,1004 bd2 ba1.7k sqft9711 Turnbuckle Dr, Burke, VA 22015Off Market
- $909,3004 bd3 ba2.6k sqft9707 Turnbuckle Dr, Burke, VA 22015Off Market
- $969,6004 bd3 ba3.2k sqft7000 Veering Ln, Burke, VA 22015Off Market
- $834,5004 bd2 ba2k sqft7002 Veering Ln, Burke, VA 22015Off Market
- $860,0004 bd3 ba2.4k sqft9704 Turnbuckle Dr, Burke, VA 22015Sold
Nearby schools
GreatSchools rating
- 9/10Cherry Run Elementary SchoolGrades: PK-6Distance: 0.4 mi
- 9/10Lake Braddock SecondaryGrades: 7-12Distance: 2.8 mi
Schools provided by the listing agent
- Elementary: Cherry Run
- Middle: Lake Braddock Secondary School
- High: Lake Braddock
- District: Fairfax County Public Schools
Source: Bright MLS. This data may not be complete. We recommend contacting the local school district to confirm school assignments for this home.
Get a cash offer in 3 minutes
Find out how much your home could sell for in as little as 3 minutes with a no-obligation cash offer.
Estimated market value
$1,013,300
Get a cash offer in 3 minutes
Find out how much your home could sell for in as little as 3 minutes with a no-obligation cash offer.
Estimated market value
$1,013,300
- Virginia
- Fairfax County
- Burke
- 22015
- 9710 Turnbuckle Dr
Nearby cities
Nearby zip codes
Other Burke Topics
