Stunning property on wooded 1.5 acre lot just .3 miles from Lake Michigan. Meticulously cared for & thoughtfully updated, this exceptional home offers a rare combination of privacy, modern updates, & a beautiful natural setting. A long private drive leads to the striking home, complete with an attached 2-car garage & additional 1.5-car garage. Inside, soaring ceilings, exposed wood beams,& large windows create a spacious yet inviting atmosphere while bringing the wooded views indoors. The home has been extensively updated, including new flooring throughout in '25, new water softener in '25, new roof in '23, & new water heater in '24. Tankless water heater was added in '26 to serve the primary bathroom. Outside to enjoy incredible landscaping & the peaceful privacy.
Pending
$449,900
9711 8th AVENUE, Pleasant Prairie, WI 53158
3beds
2,482sqft
Single Family Residence
Built in 1973
1.49 Acres Lot
$444,900 Zestimate®
$181/sqft
$-- HOA
What's special
Incredible landscapingWooded views indoorsExposed wood beamsLarge windowsSoaring ceilingsLong private drive
- 51 days
- 340
- 10
Likely to sell faster than
Zillow last checked:
Listing updated:
Listed by:
Felicia Pavlica Team* office@maxelite.com,
RE/MAX ELITE
Source: WIREX MLS,MLS#: 1975971 Originating MLS: Metro MLS
Originating MLS: Metro MLSFacts & features
Interior
Bedrooms & bathrooms
- Bedrooms: 3
- Bathrooms: 2
- Full bathrooms: 2
- Main level bedrooms: 3
Primary bedroom
- Level: Main
- Area: 224
- Dimensions: 14 x 16
Bedroom 2
- Level: Main
- Area: 140
- Dimensions: 14 x 10
Bedroom 3
- Level: Main
- Area: 150
- Dimensions: 10 x 15
Bathroom
- Features: Tub Only, Ceramic Tile, Master Bedroom Bath: Walk-In Shower, Master Bedroom Bath, Shower Stall
Dining room
- Level: Main
- Area: 180
- Dimensions: 12 x 15
Family room
- Level: Main
- Area: 345
- Dimensions: 15 x 23
Kitchen
- Level: Main
- Area: 294
- Dimensions: 21 x 14
Living room
- Level: Main
- Area: 240
- Dimensions: 20 x 12
Heating
- Electric, Natural Gas
Cooling
- Central Air
Appliances
- Included: Dishwasher, Dryer, Range, Refrigerator, Washer, Water Softener
Features
- High Speed Internet, Cathedral/vaulted ceiling, Kitchen Island
- Flooring: Wood
- Basement: Crawl Space
Interior area
- Total structure area: 2,482
- Total interior livable area: 2,482 sqft
- Finished area above ground: 2,482
- Finished area below ground: 0
Property
Parking
- Total spaces: 3.5
- Parking features: Attached, 3 Car, 1 Space
- Attached garage spaces: 3.5
Features
- Levels: One
- Stories: 1
- Patio & porch: Deck
Lot
- Size: 1.49 Acres
- Dimensions: 152 x 425
- Features: Wooded
Details
- Additional structures: Cabana/Gazebo
- Parcel number: 9341231910650
- Zoning: Res
Construction
Type & style
- Home type: SingleFamily
- Architectural style: Ranch
- Property subtype: Single Family Residence
Materials
- Wood Siding
Condition
- 21+ Years
- New construction: No
- Year built: 1973
Utilities & green energy
- Sewer: Public Sewer
- Water: Well
- Utilities for property: Cable Available
Community & HOA
Community
- Subdivision: Carol Beach
Location
- Region: Pleasant Prairie
- Municipality: Pleasant Prairie
Financial & listing details
- Price per square foot: $181/sqft
- Tax assessed value: $399,900
- Annual tax amount: $5,006
- Date on market: 8/13/2026
- Inclusions: Refrig, Range, Dishwasher, Washer, Dryer, Bev. Refrig, Garage Freezer, Water Softener.
- Exclusions: Sellers Personal Property
Estimated market value
$444,900
$423,000 - $467,000
$3,046/mo
Price history
| Date | Event | Price |
|---|---|---|
| 9/21/2026 | Pending sale | $449,900$181/sqft |
Source:  WIREX MLS #1975971 Report a problem WIREX MLS #1975971 Report a problem | ||
| 8/17/2026 | Contingent | $449,900$181/sqft |
Source: WIREX MLS #1975971 Report a problem | ||
| 8/13/2026 | Listed for sale | $449,900+12.5%$181/sqft |
Source: WIREX MLS #1975971 Report a problem | ||
| 2/21/2025 | Sold | $400,000-5.9%$161/sqft |
Source: WIREX MLS #1898780 Report a problem | ||
| 2/11/2025 | Pending sale | $424,900$171/sqft |
Source: WIREX MLS #1898780 Report a problem | ||
| 2/8/2025 | Listing removed | $424,900$171/sqft |
Source: WIREX MLS #1898780 Report a problem | ||
| 1/15/2025 | Contingent | $424,900$171/sqft |
Source: WIREX MLS #1898780 Report a problem | ||
| 12/31/2024 | Price change | $424,900-4.5%$171/sqft |
Source: WIREX MLS #1898780 Report a problem | ||
| 12/16/2024 | Price change | $445,000-4.3%$179/sqft |
Source: WIREX MLS #1898780 Report a problem | ||
| 12/2/2024 | Price change | $465,000-2.1%$187/sqft |
Source: WIREX MLS #1898780 Report a problem | ||
| 11/14/2024 | Price change | $474,900-3.1%$191/sqft |
Source: WIREX MLS #1898780 Report a problem | ||
| 11/7/2024 | Listed for sale | $489,900+96%$197/sqft |
Source: WIREX MLS #1898780 Report a problem | ||
| 5/15/2023 | Sold | $250,000+35.1%$101/sqft |
Source: Public Record Report a problem | ||
| 3/30/2023 | Sold | $185,000$75/sqft |
Source: Public Record Report a problem | ||
Public tax history
| Year | Property taxes | Tax assessment |
|---|---|---|
| 2025 | $5,006 +21.2% | $399,900 +9.4% |
| 2024 | $4,130 -3.6% | $365,400 +10.4% |
| 2023 | $4,284 -1.9% | $331,000 |
| 2022 | $4,365 -6% | $331,000 +29.4% |
| 2021 | $4,641 -2.2% | $255,700 |
| 2020 | $4,745 +9.2% | $255,700 |
| 2019 | $4,347 -2.1% | $255,700 |
| 2018 | $4,438 -8.2% | $255,700 +14.1% |
| 2017 | $4,836 +1.3% | $224,100 |
| 2016 | $4,775 +15.3% | $224,100 +7.7% |
| 2015 | $4,141 -4.2% | $208,100 |
| 2014 | $4,324 | $208,100 +0.2% |
| 2013 | $4,324 +2.5% | $207,600 |
| 2012 | $4,219 -6.2% | $207,600 -12.4% |
| 2011 | $4,496 +0.9% | $237,100 |
| 2010 | $4,455 +2.2% | $237,100 -12.6% |
| 2009 | $4,357 +0.6% | $271,300 |
| 2008 | $4,332 -0.4% | $271,300 -0.2% |
| 2007 | $4,351 +4.3% | $271,800 |
| 2006 | $4,172 +1.7% | $271,800 +14.2% |
| 2005 | $4,103 +1.6% | $238,100 |
| 2004 | $4,040 -1.6% | $238,100 +11.5% |
| 2003 | $4,108 +2.9% | $213,600 |
| 2002 | $3,992 +7.8% | $213,600 +17.6% |
| 2001 | $3,702 +6% | $181,600 |
| 2000 | $3,492 | $181,600 |
Find assessor info on the county website
Monthly payment
Est. payment
Payment breakdown
Explore the cost of this home by adjusting the details. Changes won't be saved.Climate risks
Neighborhood: Carol Beach North
Nearby schools
Schools provided by the listing agent
- Elementary: Southport
- Middle: Lance
- High: Tremper
- District: Kenosha
Source: WIREX MLS. This data may not be complete. We recommend contacting the local school district to confirm school assignments for this home.
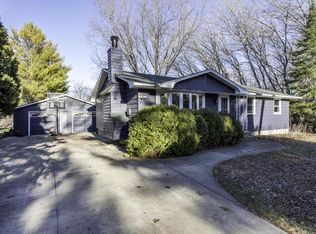
Similar homes
- $429,9004 bd2 ba1.4k sqft986 93rd STREET, Pleasant Prairie, WI 53158Active
 MLS ID #1977978, Melissa Treichel. WIREX MLS
 - $479,9993 bd2 ba1.8k sqft3500 121st STREET, Pleasant Prairie, WI 53158Active
 MLS ID #1979944, Charlene Nikolai. WIREX MLS
 - $439,9004 bd2 ba1.9k sqft8216 48th AVENUE, Kenosha, WI 53144Active
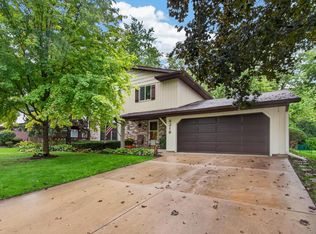 MLS ID #1983049, Wendy Gauss. WIREX MLS
 - $500,0004 bd2 ba2.4k sqft7849 Green Bay ROAD, Kenosha, WI 53142Active
 MLS ID #1982317, Laura Stoner. WIREX MLS
