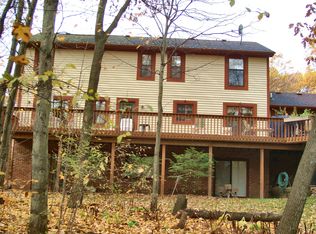
Welcome to this immaculately maintained original-owner home, where thoughtful updates and exceptional outdoor living come together beautifully. Major mechanical improvements provide peace of mind, including a new furnace (2024), new air conditioning system (2025), and a new drainfield installed in 2014. The home has also been freshly enhanced with new carpet and exterior painting, giving it a clean, move-in-ready feel inside and out.
From the moment you arrive, you’ll appreciate the inviting charm of the wraparound covered porch, perfect for relaxing mornings or quiet evenings. Inside, the home offers comfortable living spaces along with a finished basement that provides additional room for recreation, entertainment, or hobbies. Upstairs, all bedrooms feature spacious walk-in closets, offering generous storage and functional design. The property also includes a three-car attached garage that is heated and fully finished, making it ideal for vehicles, workshop space, or extra storage year-round. Step outside to enjoy a truly exceptional backyard retreat. The private yard features mature, well-established landscaping and impeccable maintenance, creating a peaceful and polished outdoor setting. The centerpiece is a lavish inground pool, complemented by a large adjoining paver patio and cabana, perfect for entertaining or relaxing in the summer months. A new pool safety cover adds convenience and security, while a hot tub provides the perfect spot to unwind after a long day. Located in a highly convenient area, this home offers close proximity to expressways, shopping, and restaurants, providing easy access to everyday amenities while still enjoying the comfort of a beautifully maintained property.
This exceptional home blends quality updates, thoughtful features, and outstanding outdoor living, making it a rare opportunity for buyers seeking a well-cared-for property with both comfort and convenience.
Sold for $700,000
$700,000
9711 Birch Run, Brighton, MI 48114
4beds
4,068sqft
Single Family Residence
Built in 1990
1.54 Acres Lot
$716,100 Zestimate®
$172/sqft
$5,709 Estimated rent
Home value
$716,100
$652,000 - $788,000
$5,709/mo
Zestimate® history
Owner options
List your home for rent
$5,709/mo
Rent Zestimate®
Find your next renter with Zillow Rental Manager. Plus, with online applications, you can quickly screen prospective tenants – for free.
$5,709/mo
Rent Zestimate®
Refinance and save
$4,879/mo
Est. payment
Refinancing to a lower rate could help reduce your monthly payments and save thousands over the life of the loan.
$4,879/mo
Est. payment
Explore your selling options
Work with a Zillow partner agent
Leverage their expertise and Zillow's premium Showcase listings to get your home seen by more buyers.
Get startedList with your own agent
Get your home in front of millions of buyers by listing it on Zillow.
Learn how to do itSell it yourself
Take full control of how buyers see your home on Zillow by listing For Sale by Owner (FSBO).
List your homeWhat's special
Hot tubLavish inground poolFinished basementWraparound covered porchComfortable living spacesSpacious walk-in closets
Zillow last checked:
Listing updated:
Listed by:
Ryan MacDonald 517-861-0310,
Coldwell Banker Town & Country
Bought with:
Unidentified Agent
Unidentified Office
Source: Realcomp II,MLS#: 20261009023
Facts & features
Interior
Bedrooms & bathrooms
- Bedrooms: 4
- Bathrooms: 3
- Full bathrooms: 2
- 1/2 bathrooms: 1
Primary bedroom
- Level: Second
- Area: 280
- Dimensions: 20 X 14
Bedroom
- Level: Entry
- Area: 108
- Dimensions: 12 X 9
Bedroom
- Level: Second
- Area: 144
- Dimensions: 12 X 12
Bedroom
- Level: Second
- Area: 156
- Dimensions: 13 X 12
Primary bathroom
- Level: Second
- Area: 128
- Dimensions: 16 X 8
Other
- Level: Second
- Area: 64
- Dimensions: 8 X 8
Other
- Level: Entry
- Area: 20
- Dimensions: 4 X 5
Dining room
- Level: Entry
- Area: 169
- Dimensions: 13 X 13
Family room
- Level: Entry
- Area: 352
- Dimensions: 22 X 16
Kitchen
- Level: Entry
- Area: 182
- Dimensions: 14 X 13
Laundry
- Level: Entry
- Area: 32
- Dimensions: 8 X 4
Living room
- Level: Entry
- Area: 238
- Dimensions: 17 X 14
Heating
- Forced Air, Natural Gas
Cooling
- Ceiling Fans, Central Air
Appliances
- Included: Dishwasher, Dryer, Free Standing Refrigerator, Microwave, Washer, Water Softener Owned
- Laundry: Laundry Room
Features
- Jetted Tub
- Basement: Finished,Full
- Has fireplace: Yes
- Fireplace features: Living Room, Wood Burning Stove
Interior area
- Total interior livable area: 4,068 sqft
- Finished area above ground: 2,768
- Finished area below ground: 1,300
Property
Parking
- Total spaces: 3
- Parking features: Three Car Garage, Attached, Electricityin Garage, Heated Garage, Oversized, Garage Faces Side
- Garage spaces: 3
Features
- Levels: Two
- Stories: 2
- Entry location: GroundLevel
- Patio & porch: Covered, Deck, Patio, Porch
- Pool features: In Ground
Lot
- Size: 1.54 Acres
- Dimensions: 153 x 440
- Features: Level
Details
- Additional structures: Cabana
- Parcel number: 1217101061
- Special conditions: Short Sale No,Standard
Construction
Type & style
- Home type: SingleFamily
- Architectural style: Colonial
- Property subtype: Single Family Residence
Materials
- Wood Siding
- Foundation: Basement, Poured, Sump Pump
- Roof: Asphalt
Condition
- New construction: No
- Year built: 1990
Utilities & green energy
- Sewer: Septic Tank
- Water: Well
Community & HOA
Community
- Subdivision: RAVENSWOOD
HOA
- Has HOA: Yes
- HOA fee: $250 annually
- HOA phone: 248-842-0028
Location
- Region: Brighton
Financial & listing details
- Price per square foot: $172/sqft
- Tax assessed value: $223,076
- Annual tax amount: $5,815
- Date on market: 3/4/2026
- Cumulative days on market: 2 days
- Listing agreement: Exclusive Right To Sell
- Listing terms: Cash,Conventional,Va Loan
Price history
| Date | Event | Price |
|---|---|---|
| 3/19/2026 | Sold | $700,000+7.7%$172/sqft |
Source:  Realcomp II #20261009023 Report a problem Realcomp II #20261009023 Report a problem | ||
| 3/7/2026 | Pending sale | $649,900$160/sqft |
Source: Realcomp II #20261009023 Report a problem | ||
| 3/4/2026 | Listed for sale | $649,900$160/sqft |
Source: Realcomp II #20261009023 Report a problem | ||
Public tax history
| Year | Property taxes | Tax assessment |
|---|---|---|
| 2026 | $6,386 +2.1% | $288,600 +1.5% |
| 2025 | $6,255 +5.5% | $284,300 +16% |
| 2024 | $5,928 +4.8% | $245,000 +4.2% |
| 2023 | $5,656 +2.6% | $235,100 +3% |
| 2022 | $5,514 | $228,300 +3.6% |
| 2021 | -- | $220,300 +3% |
| 2020 | -- | $213,800 +16.7% |
| 2019 | $4,995 +99.1% | $183,200 -1% |
| 2018 | $2,509 +13.7% | $185,100 +1% |
| 2017 | $2,207 | $183,200 +3.1% |
| 2016 | $2,207 | $177,700 +2.7% |
| 2014 | $2,207 -45.5% | $172,970 +6.8% |
| 2012 | $4,052 | $161,940 -1.6% |
| 2011 | -- | $164,600 -2.1% |
| 2010 | -- | $168,086 -7.2% |
| 2009 | -- | $181,050 -12.1% |
| 2008 | -- | $205,916 +4.3% |
| 2007 | $1,854 +17.9% | $197,488 +2.3% |
| 2006 | $1,573 +19.6% | $192,985 +1.4% |
| 2005 | $1,315 -64.3% | $190,285 +0.7% |
| 2003 | $3,685 | $188,962 |
| 2002 | -- | -- |
| 2001 | -- | -- |
| 2000 | $3,616 | $164,513 |
Find assessor info on the county website
Neighborhood: 48114
Nearby homes
- $636,3004 bd2 ba3k sqft9739 Birch Run, Brighton, MI 48114Off Market
- $591,3005 bd4 ba2.5k sqft2211 Quiet Valley Trl, Brighton, MI 48114Off Market
- $574,9003 bd3 ba2.6k sqft2183 Quiet Valley Trl, Brighton, MI 48114Off Market
- $800,0004 bd4 ba4.6k sqft9655 Birch Run, Brighton, MI 48114Sold

- $712,3004 bd5 ba3.1k sqft9767 Birch Run, Brighton, MI 48114Off Market
- $676,8005 bd5 ba3.3k sqft2009 Pine Hollow Trl, Brighton, MI 48114Off Market
- $510,0003 bd3 ba2.9k sqft9724 Pine Valley Trl, Brighton, MI 48114Sold
- $591,6003 bd4 ba2.6k sqft2155 Quiet Valley Trl, Brighton, MI 48114Off Market
Nearby schools
GreatSchools rating
- 8/10Hartland Lakes Elementary SchoolGrades: K-4Distance: 1.7 mi
- 8/10Hartland M.S. At Ore CreekGrades: 7-8Distance: 5.4 mi
- 7/10Hartland High SchoolGrades: 8-12Distance: 5.4 mi
Get a cash offer in 3 minutes
Find out how much your home could sell for in as little as 3 minutes with a no-obligation cash offer.
Estimated market value
$716,100
Get a cash offer in 3 minutes
Find out how much your home could sell for in as little as 3 minutes with a no-obligation cash offer.
Estimated market value
$716,100
- Michigan
- Livingston County
- Brighton
- 48114
- 9711 Birch Run
