Welcome to 9711 Brookstone, a Stately Brick Colonial in Highly Desired Brookside | This Impressive Home Underwent a $300K Reno in Spring ‘25 Including a Full Remodel of the Primary Bath + 3 Add’l Baths * Hardwood Refinishing on Main Level + New Hardwoods in the Primary Suite & Upper Level Halls * Fresh Paint Throughout * New Relocated Bedroom Level Laundry Room * New Mudroom * His & Hers Primary Suite Custom Closets & New Carpet in Secondary Bedrooms | Grand Curb Appeal w/ Classic Colonial Architecture *Handsome Brick Front & Charming Dormer Windows + Accented by Mature Landscaping & Trees | A Brick Lead Walk to the Covered Front Entry is Elegant & Inviting * Foyer is Grand w/Open Oak Staircase to the Upper Levels & Sweeping Sight Lines into the LR, DR * Sunroom & 2-Story FR * Beautiful Hardwoods -Recently Sanded/Refinished Run Through the Main Level | Flanking the Foyer are the Formal LR+DR * Perfect Spaces for Graceful Entertaining & Accented w/Chair Rail & Crown Molding. Through the Double French Doors of the LR is the Spectacular Sunroom w/Over 325sf of Glorious, Sun-Filled Space w/ Soaring Ceilings & Surrounded by Arch-Topped Atrium Windows * Truly Exquisite! | The 2-Story FR has Space for Everyone – as well as a Gas FP w/Marble Surround & French Doors Leading to the Deck | The Stunning Kitchen was Updated in 2011 w/Custom Cabinetry, a Furniture-Quality Hutch, Granite Countertops, Double Ovens & Oversized Island w/ Gas Cooktop. The Double Door Zero-Depth Monogram Refrigerator was Replaced in 2021. A Sunny & Spacious Breakfast Room has Triple Windows + French Door Leading to the Deck | The Main Level Home Office Features a Wall of Custom Built-Ins + French Doors for Quiet Privacy. An Updated Powder Room Services the Main Level as well as a New Mudroom w/Custom Cubby/Org Center, Quartz Countertops & Sink | Following the Oak Staircase w/ Carpeted Runner to the Second Floor, New Hardwoods Run Through the Hall + into the Luxurious 23’ x 18’ Primary Suite. The Primary Suite Boasts a Vaulted Ceiling, Chair Rail Molding, Gorgeous Palladian Window & 3 Huge Walk-In Closets w/Custom Shelving. The Primary Bath is All New & Features a Marble Vanity w/2 Sinks, Modern Soaking Tub, Frameless Glass Shower w/Polished & Mosaic Tile & a Smart Mirror. Brushed Brass Fixtures are used throughout. Skylights & Double Windows ‘Bring the Outside In’ for a Spa-Like Experience. 3 Add’l Spacious BRs are on this Level w/New Carpet, Abundant Closet Space, Ceiling Fans & Chair Rail. BR #2 has an En Suite Bathroom & Walk-In Closet & BRs 3/4 access a Full Hall Bathroom. Both Baths are Fully Remodeled w/Marble Vanities, Frameless Glass Showers, Ceramic Tile Floors, Brushed Brass Fixtures & Smart Mirrors | Following the Open Oak Staircase to the 4th Level, You’ll Find New Hardwoods in the Hall, the 18’ x 14’ 5th BR w/New Carpet & an Additional Full Bathroom, Freshly Remodeled w/High End Finishes. This Sizeable 4th Level is a Tremendous Bonus Rarely Found in Brookside & has Limitless Potential – an Au Pair Suite, 2nd Home Office, Gym, etc. | The Walkup Basement Provides +1900sf of Finished Rec Room Space, a 6th BR/Guest Room, Full Bathroom & Loads of Finished & Unfinished Storage w/Shelving. Endless Potential Here as well! Also Perfect for Storage is the Immaculate/Freshly Painted 3-Car Garage w/Wall Cabinets & Hanging Storage. Stepping Outside, There’s an Amazing Deck Spanning 63’ Around the Rear of the Home that is Washed, Painted & Ready to be Enjoyed. Deck Overlooks the Picture-Perfect Backyard w/So Much USABLE Space & Backs to Trees | All of This in a Location that Can’t be Beat! Minutes from the W&OD Trail/Parks, Meadowlark, Wolf Trap, Shops/Restaurants in Vienna, Tyson’s, etc. Award-Winning Marshall HS Pyramid Schools, an Idyllic Neighborhood w/Annual Community Events, Ultra Convenient to Dulles Airport, Dulles Toll Road & 495. Perfection!
Sold for $1,799,000
$1,799,000
9711 Brookstone Ln, Vienna, VA 22182
5beds
6,313sqft
Single Family Residence
Built in 1993
0.9 Acres Lot
$2,115,100 Zestimate®
$285/sqft
$7,431 Estimated rent
Home value
$2,115,100
$1.95M - $2.33M
$7,431/mo
Zestimate® history
Owner options
List your home for rent
$7,431/mo
Rent Zestimate®
Find your next renter with Zillow Rental Manager. Plus, with online applications, you can quickly screen prospective tenants – for free.
$7,431/mo
Rent Zestimate®
Refinance and save
$11,568/mo
Est. payment
Refinancing to a lower rate could help reduce your monthly payments and save thousands over the life of the loan.
$11,568/mo
Est. payment
Explore your selling options
Work with a Zillow partner agent
Leverage their expertise and Zillow's premium Showcase listings to get your home seen by more buyers.
Get startedList with your own agent
Get your home in front of millions of buyers by listing it on Zillow.
Learn how to do itSell it yourself
Take full control of how buyers see your home on Zillow by listing For Sale by Owner (FSBO).
List your homeWhat's special
Home officeBreakfast roomFinished rec room spaceGas fpNew mudroomMature landscaping and treesHandsome brick front
Zillow last checked:
Listing updated:
Listed by:
Bob Caines 703-475-9150,
RE/MAX Distinctive Real Estate, Inc.,
Listing Team: The Bob Caines Team
Bought with:
Jim Shipp, 93115
Weichert, REALTORS
Source: Bright MLS,MLS#: VAFX2258608
Facts & features
Interior
Bedrooms & bathrooms
- Bedrooms: 5
- Bathrooms: 6
- Full bathrooms: 5
- 1/2 bathrooms: 1
- Main level bathrooms: 1
Rooms
- Room types: Living Room, Dining Room, Primary Bedroom, Bedroom 2, Bedroom 3, Bedroom 4, Bedroom 5, Kitchen, Family Room, Den, Foyer, Breakfast Room, Sun/Florida Room, Laundry, Office, Recreation Room, Primary Bathroom, Full Bath, Half Bath
Primary bedroom
- Features: Ceiling Fan(s), Chair Rail, Walk-In Closet(s), Cathedral/Vaulted Ceiling, Flooring - HardWood
- Level: Upper
- Area: 414 Square Feet
- Dimensions: 18 x 23
Bedroom 2
- Features: Ceiling Fan(s), Chair Rail, Flooring - Carpet
- Level: Upper
- Area: 210 Square Feet
- Dimensions: 15 x 14
Bedroom 3
- Features: Ceiling Fan(s), Chair Rail, Flooring - Carpet
- Level: Upper
- Area: 130 Square Feet
- Dimensions: 10 x 13
Bedroom 4
- Features: Attached Bathroom, Ceiling Fan(s), Chair Rail, Flooring - Carpet
- Level: Upper
- Area: 130 Square Feet
- Dimensions: 10 x 13
Bedroom 5
- Features: Flooring - Carpet, Ceiling Fan(s)
- Level: Upper
- Area: 252 Square Feet
- Dimensions: 18 x 14
Primary bathroom
- Features: Soaking Tub, Bathroom - Walk-In Shower, Double Sink, Flooring - Ceramic Tile, Recessed Lighting, Skylight(s), Walk-In Closet(s)
- Level: Upper
- Area: 156 Square Feet
- Dimensions: 12 x 13
Breakfast room
- Features: Built-in Features, Flooring - HardWood
- Level: Main
- Area: 204 Square Feet
- Dimensions: 17 x 12
Den
- Features: Flooring - Luxury Vinyl Plank
- Level: Lower
- Area: 224 Square Feet
- Dimensions: 16 x 14
Dining room
- Features: Flooring - HardWood, Crown Molding, Chair Rail
- Level: Main
- Area: 182 Square Feet
- Dimensions: 14 x 13
Family room
- Features: Cathedral/Vaulted Ceiling, Fireplace - Gas, Flooring - HardWood
- Level: Main
- Area: 360 Square Feet
- Dimensions: 24 x 15
Foyer
- Features: Flooring - HardWood, Crown Molding, Chair Rail
- Level: Main
- Area: 204 Square Feet
- Dimensions: 17 x 12
Other
- Features: Bathroom - Stall Shower
- Level: Upper
- Area: 45 Square Feet
- Dimensions: 9 x 5
Other
- Features: Bathroom - Walk-In Shower, Flooring - Ceramic Tile
- Level: Upper
- Area: 35 Square Feet
- Dimensions: 5 x 7
Other
- Features: Bathroom - Walk-In Shower, Flooring - Ceramic Tile
- Level: Upper
- Area: 50 Square Feet
- Dimensions: 5 x 10
Other
- Features: Bathroom - Tub Shower, Flooring - Ceramic Tile
- Level: Lower
- Area: 48 Square Feet
- Dimensions: 6 x 8
Half bath
- Level: Main
- Area: 25 Square Feet
- Dimensions: 5 x 5
Kitchen
- Features: Breakfast Room, Granite Counters, Flooring - HardWood, Kitchen Island, Kitchen - Gas Cooking, Lighting - Pendants, Recessed Lighting
- Level: Main
- Area: 180 Square Feet
- Dimensions: 15 x 12
Laundry
- Features: Countertop(s) - Quartz, Flooring - Ceramic Tile
- Level: Upper
- Area: 70 Square Feet
- Dimensions: 7 x 10
Living room
- Features: Flooring - HardWood, Chair Rail, Crown Molding
- Level: Main
- Area: 238 Square Feet
- Dimensions: 17 x 14
Mud room
- Features: Countertop(s) - Quartz, Built-in Features, Flooring - Ceramic Tile
- Level: Main
- Area: 54 Square Feet
- Dimensions: 9 x 6
Office
- Features: Built-in Features, Chair Rail, Crown Molding, Flooring - HardWood, Recessed Lighting
- Level: Main
- Area: 168 Square Feet
- Dimensions: 12 x 14
Recreation room
- Features: Flooring - Luxury Vinyl Plank
- Level: Lower
- Area: 480 Square Feet
- Dimensions: 32 x 15
Recreation room
- Features: Flooring - Luxury Vinyl Plank
- Level: Lower
- Area: 406 Square Feet
- Dimensions: 29 x 14
Recreation room
- Features: Flooring - Luxury Vinyl Plank
- Level: Lower
- Area: 350 Square Feet
- Dimensions: 14 x 25
Other
- Features: Flooring - Ceramic Tile, Cathedral/Vaulted Ceiling, Ceiling Fan(s)
- Level: Main
- Area: 308 Square Feet
- Dimensions: 22 x 14
Heating
- Heat Pump, Programmable Thermostat, Zoned, Humidity Control, Natural Gas
Cooling
- Ceiling Fan(s), Central Air, Heat Pump, Programmable Thermostat, Zoned, Electric
Appliances
- Included: Microwave, Cooktop, Dishwasher, Disposal, Dryer, Ice Maker, Double Oven, Oven, Refrigerator, Stainless Steel Appliance(s), Washer, Water Heater, Humidifier, Gas Water Heater
- Laundry: Dryer In Unit, Has Laundry, Upper Level, Washer In Unit, Laundry Room, Mud Room
Features
- Soaking Tub, Bathroom - Walk-In Shower, Bathroom - Tub Shower, Built-in Features, Ceiling Fan(s), Chair Railings, Crown Molding, Dining Area, Family Room Off Kitchen, Open Floorplan, Floor Plan - Traditional, Formal/Separate Dining Room, Kitchen - Gourmet, Kitchen Island, Kitchen - Table Space, Primary Bath(s), Recessed Lighting, Upgraded Countertops, Wainscotting, Walk-In Closet(s), 2 Story Ceilings, Cathedral Ceiling(s)
- Flooring: Hardwood, Carpet, Ceramic Tile, Luxury Vinyl, Wood
- Doors: French Doors
- Windows: Double Hung, Palladian, Replacement, Skylight(s)
- Basement: Full,Finished,Interior Entry,Exterior Entry,Walk-Out Access,Windows
- Number of fireplaces: 1
- Fireplace features: Gas/Propane, Glass Doors, Insert, Marble, Mantel(s)
Interior area
- Total structure area: 6,313
- Total interior livable area: 6,313 sqft
- Finished area above ground: 4,347
- Finished area below ground: 1,966
Property
Parking
- Total spaces: 8
- Parking features: Garage Door Opener, Garage Faces Side, Built In, Inside Entrance, Concrete, Private, Driveway, Attached
- Attached garage spaces: 3
- Uncovered spaces: 5
- Details: Garage Sqft: 552
Accessibility
- Accessibility features: None
Features
- Levels: Four
- Stories: 4
- Patio & porch: Deck
- Exterior features: Underground Lawn Sprinkler
- Pool features: None
- Has view: Yes
- View description: Garden, Trees/Woods
Lot
- Size: 0.9 Acres
- Features: Backs to Trees, Cul-De-Sac, Front Yard, Landscaped, No Thru Street, Wooded, Private, Rear Yard, SideYard(s)
Details
- Additional structures: Above Grade, Below Grade
- Parcel number: 0283 22020016
- Zoning: 110
- Special conditions: Standard
Construction
Type & style
- Home type: SingleFamily
- Architectural style: Colonial
- Property subtype: Single Family Residence
Materials
- Brick, Vinyl Siding, Brick Front
- Foundation: Permanent
- Roof: Shingle,Composition
Condition
- Excellent
- New construction: No
- Year built: 1993
- Major remodel year: 2025
Details
- Builder model: Durham
- Builder name: NV Homes
Utilities & green energy
- Sewer: Public Sewer
- Water: Public
- Utilities for property: Fiber Optic
Community & HOA
Community
- Security: Main Entrance Lock, Smoke Detector(s)
- Subdivision: Brookside
HOA
- Has HOA: No
Location
- Region: Vienna
Financial & listing details
- Price per square foot: $285/sqft
- Tax assessed value: $1,401,730
- Annual tax amount: $16,204
- Date on market: 7/31/2025
- Listing agreement: Exclusive Right To Sell
- Inclusions: 2 Garage Keypads, Irrigation System
- Ownership: Fee Simple
Price history
| Date | Event | Price |
|---|---|---|
| 8/22/2025 | Sold | $1,799,000+0%$285/sqft |
Source:  Bright MLS #VAFX2258608 Report a problem Bright MLS #VAFX2258608 Report a problem | ||
| 8/19/2025 | Pending sale | $1,798,897$285/sqft |
Source: Bright MLS #VAFX2258608 Report a problem | ||
| 8/4/2025 | Contingent | $1,798,897$285/sqft |
Source: Bright MLS #VAFX2258608 Report a problem | ||
| 7/31/2025 | Listed for sale | $1,798,897-4.1%$285/sqft |
Source: Bright MLS #VAFX2258608 Report a problem | ||
| 7/25/2025 | Listing removed | $1,875,000$297/sqft |
Source: Bright MLS #VAFX2246520 Report a problem | ||
| 7/16/2025 | Listed for sale | $1,875,000$297/sqft |
Source: Bright MLS #VAFX2246520 Report a problem | ||
| 7/10/2025 | Contingent | $1,875,000$297/sqft |
Source: Bright MLS #VAFX2246520 Report a problem | ||
| 7/3/2025 | Price change | $1,875,000-5.1%$297/sqft |
Source: Bright MLS #VAFX2246520 Report a problem | ||
| 6/16/2025 | Listed for sale | $1,975,000+223.9%$313/sqft |
Source: Bright MLS #VAFX2246520 Report a problem | ||
| 9/2/1993 | Sold | $609,669$97/sqft |
Source: Public Record Report a problem | ||
Public tax history
| Year | Property taxes | Tax assessment |
|---|---|---|
| 2025 | $16,204 +7.1% | $1,401,730 +7.4% |
| 2024 | $15,126 +2.7% | $1,305,660 |
| 2023 | $14,734 +1.3% | $1,305,660 +2.6% |
| 2022 | $14,549 | $1,272,310 +20.1% |
| 2021 | -- | $1,059,420 +4.4% |
| 2020 | $12,009 -0.9% | $1,014,660 -0.9% |
| 2019 | $12,119 -0.2% | $1,023,960 -0.2% |
| 2018 | $12,144 -4% | $1,026,080 -5.8% |
| 2017 | $12,647 +3.3% | $1,089,300 +3.1% |
| 2016 | $12,242 +3.8% | $1,056,690 |
| 2015 | $11,793 +2% | $1,056,690 +1.8% |
| 2014 | $11,558 | $1,037,950 |
| 2013 | -- | $1,037,950 |
| 2012 | -- | $1,037,950 +5.2% |
| 2011 | -- | $986,790 -10.3% |
| 2010 | -- | $1,099,940 -4.2% |
| 2009 | -- | $1,148,060 -4.6% |
| 2008 | -- | $1,203,060 -3.3% |
| 2007 | -- | $1,243,820 +59.9% |
| 2003 | -- | $778,080 +16.1% |
| 2002 | -- | $670,025 +18% |
| 2001 | -- | $567,820 |
Find assessor info on the county website
Neighborhood: 22182
Nearby homes
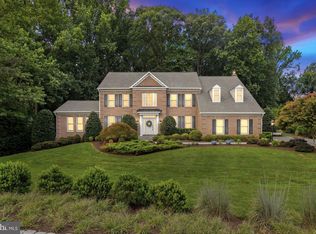
- $1,825,0004 bd5 ba5.1k sqft9709 Brookstone Ln, Vienna, VA 22182Sold
- $1,620,8005 bd4 ba3.2k sqft9702 Brookhill Ln, Vienna, VA 22182Off Market
- $1,792,5005 bd6 ba5.8k sqft9708 Brookstone Ln, Vienna, VA 22182Off Market
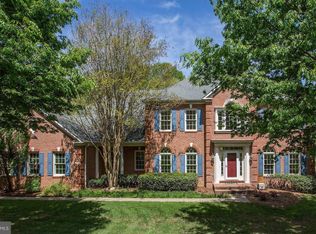
- $1,597,9005 bd4 ba3.4k sqft9710 Brookstone Ln, Vienna, VA 22182Off Market
- $1,482,8004 bd3 ba2.8k sqft9700 Brookhill Ln, Vienna, VA 22182Off Market
- $1,596,4005 bd4 ba3.3k sqft9706 Brookstone Ln, Vienna, VA 22182Off Market
- $1,729,0005 bd5 ba4.4k sqft1800 Brookstone Ct, Vienna, VA 22182Off Market
- $1,660,3005 bd4 ba3.6k sqft9712 Brookstone Ln, Vienna, VA 22182Off Market
Nearby schools
GreatSchools rating
- 10/10Wolftrap Elementary SchoolGrades: PK-6Distance: 1.1 mi
- 9/10Kilmer Middle SchoolGrades: 7-8Distance: 3.5 mi
- 6/10Marshall High SchoolGrades: 9-12Distance: 4.1 mi
Schools provided by the listing agent
- Elementary: Wolftrap
- Middle: Kilmer
- High: Marshall
- District: Fairfax County Public Schools
Source: Bright MLS. This data may not be complete. We recommend contacting the local school district to confirm school assignments for this home.
Get a cash offer in 3 minutes
Find out how much your home could sell for in as little as 3 minutes with a no-obligation cash offer.
Estimated market value
$2,115,100
Get a cash offer in 3 minutes
Find out how much your home could sell for in as little as 3 minutes with a no-obligation cash offer.
Estimated market value
$2,115,100
- Virginia
- Fairfax County
- Vienna
- 22182
- 9711 Brookstone Ln
