Prepare to fall in love with this stunning, fully remodeled home. Taken down to the studs and updated from top to bottom in 2023, no detail has been overlooked. All major systems, including sewer, water, HVAC, and electrical, have been replaced, ensuring modern comfort and efficiency. The interior boasts new sheetrock and insulation, creating a true sanctuary. This spacious 4 bedroom, 4.1 bath residence showcases an open floorplan that encourages easy living and entertaining. The airy living spaces flow seamlessly into each other, with abundant natural light enhancing the home's warm and inviting atmosphere. Designed by Helen Joy Home of Lake Highlands, the aesthetic is both contemporary and timeless, featuring high-end finishes and thoughtful touches throughout. Outside, the backyard offers endless possibilities with lush landscaping and mature trees providing serene privacy. This home is a perfect blend of luxury and practicality, ready to welcome its new owners.
Sold
Price Unknown
9711 Dartridge Dr, Dallas, TX 75238
4beds
2,332sqft
Single Family Residence
Built in 1966
8,319 Square Feet Lot
$991,000 Zestimate®
$--/sqft
$3,644 Estimated rent
Home value
$991,000
$932,000 - $1.06M
$3,644/mo
Zestimate® history
Owner options
List your home for rent
$3,644/mo
Rent Zestimate®
Find your next renter with Zillow Rental Manager. Plus, with online applications, you can quickly screen prospective tenants – for free.
$3,644/mo
Rent Zestimate®
Refinance and save
$250/mo
Est. payment
Refinancing to a lower rate could help reduce your monthly payments and save thousands over the life of the loan.
$250/mo
Est. payment
Explore your selling options
Work with a Zillow partner agent
Leverage their expertise and Zillow's premium Showcase listings to get your home seen by more buyers.
Get startedList with your own agent
Get your home in front of millions of buyers by listing it on Zillow.
Learn how to do itSell it yourself
Take full control of how buyers see your home on Zillow by listing For Sale by Owner (FSBO).
List your homeWhat's special
Zillow last checked:
Listing updated:
Listed by:
Ken Harrell 0459114 972-724-4995,
Weichert, REALTORS - The Legac 972-724-4995
Bought with:
Amy Timmerman
Dave Perry Miller Real Estate
Source: NTREIS,MLS#: 20646062
Facts & features
Interior
Bedrooms & bathrooms
- Bedrooms: 4
- Bathrooms: 5
- Full bathrooms: 4
- 1/2 bathrooms: 1
Primary bedroom
- Features: Dual Sinks, En Suite Bathroom, Separate Shower, Walk-In Closet(s)
- Level: First
- Dimensions: 13 x 14
Bedroom
- Features: Ceiling Fan(s), En Suite Bathroom
- Level: First
- Dimensions: 10 x 12
Bedroom
- Features: Ceiling Fan(s)
- Level: Second
- Dimensions: 12 x 13
Bedroom
- Features: Ceiling Fan(s), En Suite Bathroom, Walk-In Closet(s)
- Level: Second
- Dimensions: 13 x 13
Bonus room
- Level: Second
- Dimensions: 6 x 12
Dining room
- Level: First
- Dimensions: 13 x 17
Kitchen
- Features: Built-in Features, Kitchen Island, Stone Counters
- Level: First
- Dimensions: 12 x 17
Living room
- Level: First
- Dimensions: 13 x 15
Heating
- Central, Natural Gas, Zoned
Cooling
- Central Air, Ceiling Fan(s), Electric, Zoned
Appliances
- Included: Some Gas Appliances, Built-In Gas Range, Dishwasher, Disposal, Plumbed For Gas, Tankless Water Heater, Vented Exhaust Fan
- Laundry: Washer Hookup, Electric Dryer Hookup, Laundry in Utility Room
Features
- Decorative/Designer Lighting Fixtures, High Speed Internet, Kitchen Island, Open Floorplan, Walk-In Closet(s)
- Flooring: Ceramic Tile, Hardwood
- Windows: Window Coverings
- Has basement: No
- Has fireplace: No
Interior area
- Total interior livable area: 2,332 sqft
Property
Parking
- Total spaces: 2
- Parking features: Alley Access, Door-Single, Electric Gate, Garage, Garage Door Opener, Garage Faces Rear, Side By Side
- Attached garage spaces: 2
Features
- Levels: Two
- Stories: 2
- Pool features: None
- Fencing: Electric,Wood
Lot
- Size: 8,319 Square Feet
- Features: Interior Lot, Irregular Lot, Landscaped, Subdivision, Sprinkler System
Details
- Parcel number: 00000791458000000
- Other equipment: Satellite Dish
Construction
Type & style
- Home type: SingleFamily
- Architectural style: Traditional,Detached
- Property subtype: Single Family Residence
- Attached to another structure: Yes
Materials
- Brick
- Foundation: Pillar/Post/Pier
- Roof: Composition
Condition
- Year built: 1966
Utilities & green energy
- Sewer: Public Sewer
- Water: Public
- Utilities for property: Cable Available, Electricity Available, Natural Gas Available, Overhead Utilities, Sewer Available, Separate Meters, Water Available
Community & HOA
Community
- Features: Curbs, Sidewalks
- Subdivision: White Rock North
HOA
- Has HOA: Yes
- HOA fee: $250 annually
- HOA name: HOMEOWNER RUN
- HOA phone: 972-742-0993
Location
- Region: Dallas
Financial & listing details
- Tax assessed value: $954,590
- Annual tax amount: $16,691
- Date on market: 6/14/2024
- Cumulative days on market: 12 days
- Listing terms: Conventional
- Electric utility on property: Yes
Price history
| Date | Event | Price |
|---|---|---|
| 7/30/2024 | Sold | -- |
Source: NTREIS #20646062 Report a problem | ||
| 6/29/2024 | Pending sale | $965,000$414/sqft |
Source: NTREIS #20646062 Report a problem | ||
| 6/27/2024 | Contingent | $965,000$414/sqft |
Source: NTREIS #20646062 Report a problem | ||
| 6/14/2024 | Listed for sale | $965,000+66.7%$414/sqft |
Source: NTREIS #20646062 Report a problem | ||
| 4/6/2023 | Listing removed | -- |
Source: NTREIS #14658486 Report a problem | ||
| 3/13/2022 | Listing removed | $579,000+5.3%$248/sqft |
Source: NTREIS #14658486 Report a problem | ||
| 10/28/2021 | Sold | -- |
Source: NTREIS #14662429 Report a problem | ||
| 10/12/2021 | Pending sale | $549,900$236/sqft |
Source: NTREIS #14662429 Report a problem | ||
| 10/7/2021 | Contingent | $549,900$236/sqft |
Source: NTREIS #14662429 Report a problem | ||
| 9/1/2021 | Listed for sale | $549,900-5%$236/sqft |
Source: NTREIS #14662429 Report a problem | ||
| 9/1/2021 | Listing removed | $579,000$248/sqft |
Source: NTREIS #14658486 Report a problem | ||
| 8/27/2021 | Listed for sale | $579,000$248/sqft |
Source: NTREIS #14658486 Report a problem | ||
Public tax history
| Year | Property taxes | Tax assessment |
|---|---|---|
| 2025 | $9,415 +63.9% | $954,590 +17.6% |
| 2024 | $5,746 +5.2% | $812,060 +17.9% |
| 2023 | $5,463 -30.5% | $688,570 +16.1% |
| 2022 | $7,862 +178.3% | $593,190 +50.6% |
| 2021 | $2,826 -3.1% | $393,770 |
| 2020 | $2,915 -0.3% | $393,770 |
| 2019 | $2,924 +4.5% | $393,770 |
| 2018 | $2,799 -13.6% | $393,770 +12.1% |
| 2017 | $3,240 +2% | $351,140 +6.5% |
| 2016 | $3,175 +6.4% | $329,820 +18.9% |
| 2015 | $2,984 | $277,360 +2.5% |
| 2014 | $2,984 | $270,530 |
| 2013 | -- | -- |
| 2012 | -- | -- |
| 2011 | -- | -- |
| 2010 | -- | -- |
| 2009 | -- | -- |
| 2008 | -- | -- |
| 2007 | -- | -- |
| 2005 | -- | -- |
| 2004 | -- | -- |
| 2003 | -- | -- |
| 2002 | -- | -- |
| 2001 | -- | -- |
Find assessor info on the county website
Neighborhood: 75238
Nearby homes
- $882,1004 bd2 ba2.9k sqft9715 Dartridge Dr, Dallas, TX 75238Off Market

- $744,7003 bd3 ba2.9k sqft9705 Dartridge Dr, Dallas, TX 75238Off Market
- $734,2004 bd2 ba2.3k sqft9712 Estate Ln, Dallas, TX 75238Off Market
- $845,4003 bd2 ba2.1k sqft9721 Dartridge Dr, Dallas, TX 75238Off Market
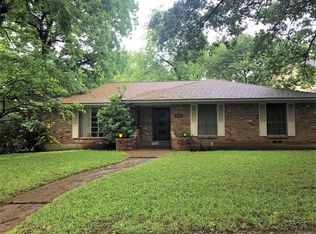
- $831,8004 bd2 ba2.7k sqft9706 Estate Ln, Dallas, TX 75238Off Market
- $1,015,5004 bd4 ba2.9k sqft9718 Estate Ln, Dallas, TX 75238Off Market
- $665,900-- bd2 ba2.1k sqft9710 Dartridge Dr, Dallas, TX 75238Off Market
- $688,4003 bd2 ba2.1k sqft9714 Dartridge Dr, Dallas, TX 75238Off Market
Nearby schools
GreatSchools rating
- 6/10Northlake Elementary SchoolGrades: PK-5Distance: 0.2 mi
- 7/10Lake Highlands Middle SchoolGrades: 7-8Distance: 0.7 mi
- 5/10Lake Highlands High SchoolGrades: 9-12Distance: 0.5 mi
Schools provided by the listing agent
- Elementary: Northlake
- High: Lake Highlands
- District: Richardson ISD
Source: NTREIS. This data may not be complete. We recommend contacting the local school district to confirm school assignments for this home.
Get a cash offer in 3 minutes
Find out how much your home could sell for in as little as 3 minutes with a no-obligation cash offer.
Estimated market value
$991,000
Get a cash offer in 3 minutes
Find out how much your home could sell for in as little as 3 minutes with a no-obligation cash offer.
Estimated market value
$991,000
- Texas
- Dallas County
- Dallas
- 75238
- 9711 Dartridge Dr
Nearby cities
Nearby neighborhoods
Nearby zip codes
Other Dallas Topics
