This charming home has recently been updated throughout. Nestled on a cul-de-sac street in the SBISD school district. This home is a must see - 4 bedrooms, 4.5 bathrooms, spacious backyard for entertaining, open floor plan with an easy flow between the living room, dining area and kitchen. Modern updates throughout the home including stainless steel appliances and hardwood floors. Conveniently located near the schools & parks. This home is move in ready.
For sale
Price cut: $4K (6/27)
$385,000
9711 Derrik Dr, Houston, TX 77080
4beds
1,864sqft
Single Family Residence
Built in 1971
6,825 Square Feet Lot
$369,900 Zestimate®
$207/sqft
$-- HOA
What's special
Hardwood floorsStainless steel appliancesSpacious backyard for entertaining
- 56 days |
- 206 |
- 18 |
Zillow last checked:
Listing updated:
Listed by:
Susan Syamken TREC #0742114 713-823-8681,
Martha Turner Sotheby's International Realty
Source: HAR,MLS#: 3980131
Facts & features
Interior
Bedrooms & bathrooms
- Bedrooms: 4
- Bathrooms: 5
- Full bathrooms: 4
- 1/2 bathrooms: 1
Rooms
- Room types: Family Room
Primary bathroom
- Features: Primary Bath: Double Sinks, Primary Bath: Separate Shower
Kitchen
- Features: Pantry, Pots/Pans Drawers
Heating
- Electric
Cooling
- Ceiling Fan(s), Electric
Appliances
- Included: Disposal, Electric Oven, Gas Oven, Microwave, Electric Range, Gas Range, Dishwasher
- Laundry: Electric Dryer Hookup, Gas Dryer Hookup, Washer Hookup
Features
- Crown Molding, 1 Bedroom Down - Not Primary BR, Primary Bed - 2nd Floor
- Flooring: Engineered Hardwood
- Number of fireplaces: 1
- Fireplace features: Gas Log
Interior area
- Total structure area: 1,864
- Total interior livable area: 1,864 sqft
Property
Parking
- Total spaces: 2
- Parking features: Detached
- Garage spaces: 2
Features
- Stories: 2
- Fencing: Back Yard
Lot
- Size: 6,825 Square Feet
- Features: Cul-De-Sac, 0 Up To 1/4 Acre
Details
- Parcel number: 0985460000040
Construction
Type & style
- Home type: SingleFamily
- Architectural style: Traditional
- Property subtype: Single Family Residence
Materials
- Brick
- Foundation: Slab
- Roof: Composition
Condition
- New construction: No
- Year built: 1971
Utilities & green energy
- Sewer: Public Sewer
- Water: Public
Community & HOA
Community
- Subdivision: Kempwood North
Location
- Region: Houston
Financial & listing details
- Price per square foot: $207/sqft
- Tax assessed value: $420,861
- Annual tax amount: $6,946
- Date on market: 6/27/2026
- Listing terms: Cash,Conventional
- Ownership: Full Ownership
- Road surface type: Concrete
Estimated market value
$369,900
$351,000 - $388,000
$2,564/mo
Price history
| Date | Event | Price |
|---|---|---|
| 6/27/2026 | Price change | $385,000-1%$207/sqft |
Source:  HAR #3980131 Report a problem HAR #3980131 Report a problem | ||
| 6/9/2026 | Listing removed | $2,850$2/sqft |
Source:  HAR #86372978 Report a problem HAR #86372978 Report a problem | ||
| 5/22/2026 | Listed for rent | $2,850$2/sqft |
Source: HAR #86372978 Report a problem | ||
| 5/22/2026 | Price change | $389,000-0.3%$209/sqft |
Source: HAR #3980131 Report a problem | ||
| 5/1/2026 | Listing removed | $2,850$2/sqft |
Source: HAR #93741311 Report a problem | ||
| 3/17/2026 | Price change | $390,000-1.3%$209/sqft |
Source: HAR #27634052 Report a problem | ||
| 2/18/2026 | Price change | $395,000-1.3%$212/sqft |
Source: HAR #27634052 Report a problem | ||
| 11/21/2025 | Listed for rent | $2,850-1.7%$2/sqft |
Source: HAR #93741311 Report a problem | ||
| 11/3/2025 | Price change | $400,000-5.9%$215/sqft |
Source: HAR #27634052 Report a problem | ||
| 11/1/2025 | Listing removed | $2,900$2/sqft |
Source: HAR #45179997 Report a problem | ||
| 7/24/2025 | Listed for rent | $2,900$2/sqft |
Source: HAR #45179997 Report a problem | ||
| 7/24/2025 | Price change | $425,000+6.5%$228/sqft |
Source: HAR #27634052 Report a problem | ||
| 7/15/2025 | Price change | $399,000-7%$214/sqft |
Source: HAR #35517208 Report a problem | ||
| 7/1/2025 | Price change | $429,000-4.5%$230/sqft |
Source: HAR #80910069 Report a problem | ||
| 5/17/2025 | Price change | $449,000-4.4%$241/sqft |
Source: HAR #80910069 Report a problem | ||
| 4/23/2025 | Listed for sale | $469,900+57.2%$252/sqft |
Source: HAR #80910069 Report a problem | ||
| 10/16/2023 | Listing removed | -- |
Source: HAR #36878761 Report a problem | ||
| 9/23/2023 | Pending sale | $299,000$160/sqft |
Source: HAR #36878761 Report a problem | ||
| 9/3/2023 | Price change | $299,000-6.3%$160/sqft |
Source: HAR #36878761 Report a problem | ||
| 8/19/2023 | Price change | $319,000-1.5%$171/sqft |
Source: HAR #36878761 Report a problem | ||
| 7/19/2023 | Price change | $324,000-1.8%$174/sqft |
Source: HAR #36878761 Report a problem | ||
| 7/12/2023 | Listed for sale | $329,999$177/sqft |
Source: HAR #36878761 Report a problem | ||
| 7/8/2023 | Pending sale | $329,999$177/sqft |
Source: HAR #36878761 Report a problem | ||
| 6/21/2023 | Price change | $329,999-8.1%$177/sqft |
Source: HAR #36878761 Report a problem | ||
| 6/2/2023 | Listed for sale | $359,000$193/sqft |
Source: HAR #36878761 Report a problem | ||
Public tax history
| Year | Property taxes | Tax assessment |
|---|---|---|
| 2025 | $4,832 +42.1% | $420,861 +39.6% |
| 2024 | $3,400 | $301,454 +12.1% |
| 2023 | -- | $268,914 +5.6% |
| 2022 | -- | $254,538 +11.9% |
| 2021 | -- | $227,533 +8.8% |
| 2020 | -- | $209,217 +0.9% |
| 2019 | $69 -90.7% | $207,306 +3.3% |
| 2018 | $743 | $200,652 |
| 2017 | $743 | $200,652 +4.2% |
| 2016 | $743 -30.7% | $192,633 |
| 2015 | $1,072 | $192,633 +24.7% |
| 2014 | $1,072 | $154,509 +23.6% |
| 2013 | -- | $125,057 |
| 2012 | -- | $125,057 +5.3% |
| 2011 | -- | $118,732 -9.6% |
| 2010 | -- | $131,279 -4.2% |
| 2009 | -- | $137,079 +0.8% |
| 2007 | -- | $135,932 |
| 2006 | -- | $135,932 +1.8% |
| 2005 | -- | $133,540 +5.9% |
| 2004 | -- | $126,100 +9.9% |
| 2003 | -- | $114,700 +10% |
| 2002 | -- | $104,300 +9.9% |
| 2001 | -- | $94,900 +10% |
| 2000 | -- | $86,300 |
Find assessor info on the county website
Monthly payment
Est. payment
Payment breakdown
Explore the cost of this home by adjusting the details. Changes won't be saved.Climate risks
Neighborhood: Spring Branch North
Nearby schools
GreatSchools rating
- 3/10Terrace Elementary SchoolGrades: PK-5Distance: 1.3 mi
- 3/10Northbrook Middle SchoolGrades: 6-8Distance: 0.3 mi
- 2/10Northbrook High SchoolGrades: 9-12Distance: 0.9 mi
Schools provided by the listing agent
- Elementary: Terrace Elementary School
- Middle: Northbrook Middle School
- High: Northbrook High School
Source: HAR. This data may not be complete. We recommend contacting the local school district to confirm school assignments for this home.
- $313,2003 bd2 ba1.8k sqft9707 Derrik Dr, Houston, TX 77080Off Market
- $314,7003 bd2 ba1.7k sqft9715 Derrik Dr, Houston, TX 77080Off Market
- $298,5003 bd2 ba1.6k sqft9710 Springview Ln, Houston, TX 77080Off Market
- $343,8004 bd2 ba1.9k sqft9706 Springview Ln, Houston, TX 77080Off Market
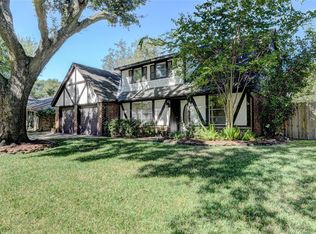
- $404,0004 bd3 ba2.4k sqft9703 Derrik Dr, Houston, TX 77080Off Market
- $299,3003 bd2 ba1.6k sqft9717 Derrik Dr, Houston, TX 77080Off Market
- $296,5004 bd2 ba1.8k sqft9714 Springview Ln, Houston, TX 77080Off Market
- $335,8003 bd2 ba1.8k sqft9710 Derrik Dr, Houston, TX 77080Off Market
A local agent can set up tours, give advice and negotiate with sellers.
Similar homes
- $398,0004 bd3 ba1.9k sqft9719 Springmont Dr, Houston, TX 77080For Sale
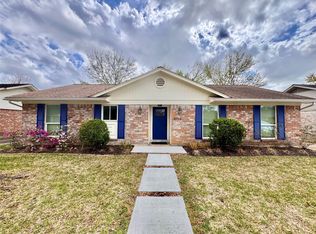 MLS ID #18531794, Sandra Tsui, Keller Williams Realty Southwest. HAR
 - $369,0004 bd3 ba1.6k sqft9238 Friendship Rd, Houston, TX 77080For Sale
 MLS ID #10940095, Sean Namli, Dr. Sean Realty, LLC. HAR
 - $378,0003 bd2 ba1.8k sqft9003 Autauga St, Houston, TX 77080For Sale
 MLS ID #42257955, Julie Sample, RE/MAX Universal. HAR
 - $339,9953 bd2 ba1.6k sqft9731 Clanton St, Houston, TX 77080For Sale
 MLS ID #30386023, Sadiq Sachwani, REALM Real Estate Professionals - Sugar Land. HAR
 - $363,0003 bd2 ba1.6k sqft10311 Westray St, Houston, TX 77043For SaleMLS ID #63381891, Marilyn Bedevian, Houston Properties Unlimited. HAR
- $370,0003 bd2 ba1.6k sqft10423 Alcott Dr, Houston, TX 77043For SaleMLS ID #67412774, Pamela Elias, Cotton Properties. HAR
- $489,0003 bd2 ba2k sqft2503 Moss Hill Dr, Houston, TX 77080For SaleMLS ID #22695412, Melanie White, RE/MAX Signature. HAR
- $395,0004 bd3 ba2.5k sqft6015 McKnight St, Houston, TX 77035For SaleMLS ID #23270684, Linda Vela, RA Brokers. HAR
- $385,0004 bd2 ba2k sqft5927 Beaudry Dr, Houston, TX 77035For SaleMLS ID #89984344, Enrique Buenrostro, The Onyx Group. HAR
- $350,0004 bd2 ba2.1k sqft9666 Windswept Ln, Houston, TX 77063For SaleMLS ID #80012901, Huy Dinh, Keller Williams Signature. HAR
- $385,0004 bd2 ba2.3k sqft6415 Moccasin Bend Dr, Spring, TX 77379For SaleMLS ID #73235578, Kyle Stolarski, Walzel Properties - Corporate Office. HAR
- $299,9994 bd2 ba1.8k sqft3602 Brier Gardens Dr, Houston, TX 77082For SaleMLS ID #82406455, Donnie Nguyen, Texas Ally Real Estate Group, LLC. HAR
- $375,0004 bd3 ba2.3k sqft14807 Carols Way Dr, Houston, TX 77070For SaleMLS ID #35339272, Veronica Goebel, RE/MAX Elite Properties. HAR
- $265,0004 bd3 ba1.4k sqft6314 Silver Chalice Dr, Houston, TX 77088For SaleMLS ID #27429130, Damaris Gonzalez, Griffin Realty & Associates. HAR
- $434,9994 bd3 ba2.5k sqft8919 Crazy Horse Trl, Houston, TX 77064For SaleMLS ID #29903373, Francisco Chacon, Sierra Vista Realty LLC. HAR
- $429,0003 bd2 ba1.8k sqft2515 Blue Willow Dr, Houston, TX 77042For SaleMLS ID #87007722, Holley Madden, Compass RE Texas, LLC - Memorial. HAR
- $380,0004 bd3 ba2.4k sqft12303 Christy Mill Ct, Houston, TX 77070For SaleMLS ID #52084803, Conrad Cortes, Walzel Properties - Galleria. HAR
- $257,0003 bd2 ba1.3k sqft4818 Tenderwood Dr, Houston, TX 77041For SaleMLS ID #39010005, Jay Bustos, Keller Williams Realty Metropolitan. HAR
- $345,0004 bd3 ba2.5k sqft3130 Ashlock Dr, Houston, TX 77082For SaleMLS ID #83068563, Gary Bisha, My Castle Realty. HAR
- $285,0004 bd2 ba1.3k sqft1234 W Donovan St, Houston, TX 77091For SaleMLS ID #57306942, Gibran Hernandez, Gibran Hernandez. HAR
