Brand NEW Roof! Yes, you read that right...the First Waterlefe Listing offered with a Brand New Roof awaits - no pesky insurance issues here! On top of that, a brand new Master bathroom, newer Samsung Blk Stainless appliances and quartz counters, new LED lighting in kitchen and living room, newer hvac, pool screen and reinforced cage and remote controlled spa/pool heater as well! All this plus a dedicated golf cart garage - so many things to love that you won't want to miss this! A panoramic view of the par 5 first hole also awaits from the unique heart shaped pool and spa with 2 ponds nearby. This side load garage Falcon floor plan (3/2 plus den) features some extensions as well and a bay window in the master suite, kitchen nook and office/den. Hand selected Italian wood-look tile is featured in the living, dining, kitchen as well - adding to the allure of this home. More than a neighborhood, Waterlefe Residents have access to many options...centered around the Waterlefe River Club with new updates just completed featuring a Restaurant, Bar, Fitness Center, Meeting Space, Tiki Bar and Jr Olympic Pool - the heartbeat of the neighborhood! Imagine days with friends at daily fitness classes, card games, social functions, book clubs and more - your social calendar is full! Golf Club Membership as well as Marina Slips are available yet optional (the course has re-opened to rave reviews and the golf clubhouse is undergoing renovation currently) Phenomenal Cable TV, WIFI and Internet INCLUDED in HOA fees.. Come see the home in person and you'll know why this will be your new Waterlefe Home - CDD included in taxes amount
Sold for $650,000
$650,000
9711 DISCOVERY TERRACE, BRADENTON, FL 34212
3beds
2,113sqft
Single Family Residence
Built in 2001
10,659 Square Feet Lot
$651,900 Zestimate®
$308/sqft
$3,563 Estimated rent
Home value
$651,900
$619,000 - $684,000
$3,563/mo
Zestimate® history
Owner options
List your home for rent
$3,563/mo
Rent Zestimate®
Find your next renter with Zillow Rental Manager. Plus, with online applications, you can quickly screen prospective tenants – for free.
$3,563/mo
Rent Zestimate®
Refinance and save
$4,565/mo
Est. payment
Refinancing to a lower rate could help reduce your monthly payments and save thousands over the life of the loan.
$4,565/mo
Est. payment
Explore your selling options
Work with a Zillow partner agent
Leverage their expertise and Zillow's premium Showcase listings to get your home seen by more buyers.
Get startedList with your own agent
Get your home in front of millions of buyers by listing it on Zillow.
Learn how to do itSell it yourself
Take full control of how buyers see your home on Zillow by listing For Sale by Owner (FSBO).
List your homeWhat's special
Master suiteMarina slipsMeeting spaceNew led lightingTiki barDaily fitness classesCard games
Zillow last checked:
Listing updated:
Listed by:
Steve Slocum 941-730-8071,
COLDWELL BANKER REALTY 941-739-6777
Bought with:
Jeffrey Aumiller, 3471416
MVP REALTY ASSOCIATES LLC
Source: Stellar MLS,MLS#: A4584499 Originating MLS: Sarasota - Manatee
Originating MLS: Sarasota - Manatee
Facts & features
Interior
Bedrooms & bathrooms
- Bedrooms: 3
- Bathrooms: 2
- Full bathrooms: 2
Rooms
- Room types: Den/Library/Office
Primary bedroom
- Features: Ceiling Fan(s), Walk-In Closet(s)
- Level: First
- Dimensions: 19x12
Bedroom 2
- Features: Ceiling Fan(s), Built-in Closet
- Level: First
- Dimensions: 12x11
Bedroom 3
- Features: Ceiling Fan(s), Built-in Closet
- Level: First
- Dimensions: 13x11
Dinette
- Level: First
- Dimensions: 11x10
Kitchen
- Features: Pantry
- Level: First
- Dimensions: 15x10
Living room
- Features: Ceiling Fan(s)
- Level: First
- Dimensions: 20x17
Heating
- Electric
Cooling
- Central Air
Appliances
- Included: Dishwasher, Disposal, Dryer, Gas Water Heater, Microwave, Range, Refrigerator, Washer
- Laundry: Inside, Laundry Room
Features
- Ceiling Fan(s), Eating Space In Kitchen, Kitchen/Family Room Combo, Living Room/Dining Room Combo, Primary Bedroom Main Floor, Solid Wood Cabinets, Split Bedroom, Stone Counters, Thermostat
- Flooring: Carpet, Ceramic Tile
- Doors: Sliding Doors
- Windows: Tinted Windows, Window Treatments
- Has fireplace: No
Interior area
- Total structure area: 2,877
- Total interior livable area: 2,113 sqft
Property
Parking
- Total spaces: 3
- Parking features: Garage - Attached
- Attached garage spaces: 3
- Details: Garage Dimensions: 28x21
Features
- Levels: One
- Stories: 1
- Exterior features: Irrigation System, Lighting, Sidewalk, Sprinkler Metered
- Has private pool: Yes
- Pool features: Auto Cleaner, Gunite, Heated, In Ground, Lighting, Screen Enclosure
- Has spa: Yes
- Spa features: Heated, In Ground
- Has view: Yes
- View description: Golf Course, Water
- Water view: Water
- Waterfront features: Waterfront
- Body of water: 1ST FAIRWAY PONDS
Lot
- Size: 10,659 Square Feet
- Features: In County, Near Golf Course, Near Marina, On Golf Course, Sidewalk
- Residential vegetation: Mature Landscaping, Oak Trees, Trees/Landscaped
Details
- Parcel number: 546011159
- Zoning: A1/CH
- Special conditions: None
Construction
Type & style
- Home type: SingleFamily
- Architectural style: Florida,Mediterranean
- Property subtype: Single Family Residence
Materials
- Block, Stucco
- Foundation: Slab
- Roof: Tile
Condition
- New construction: No
- Year built: 2001
Details
- Builder model: Falcon
- Builder name: WCI
Utilities & green energy
- Sewer: Public Sewer
- Water: Public
- Utilities for property: Cable Connected, Electricity Connected, Natural Gas Connected, Phone Available, Public, Sewer Connected, Sprinkler Meter, Underground Utilities, Water Connected
Community & HOA
Community
- Features: Fishing, Water Access, Waterfront, Association Recreation - Owned, Clubhouse, Deed Restrictions, Fitness Center, Gated Community - Guard, Golf Carts OK, Golf, Park, Playground, Pool, Sidewalks, Special Community Restrictions
- Security: Fire Alarm, Gated Community, Key Card Entry, Security System, Security System Owned, Smoke Detector(s)
- Pet fee: $0 monthly
- Subdivision: WATERLEFE GOLF & RIVER CLUB
HOA
- Has HOA: Yes
- Amenities included: Cable TV, Clubhouse, Fence Restrictions, Fitness Center, Gated, Optional Additional Fees, Park, Playground, Pool, Recreation Facilities, Security, Trail(s), Vehicle Restrictions
- Services included: 24-Hour Guard, Cable TV, Reserve Fund, Fidelity Bond, Internet, Manager, Recreational Facilities, Security
- HOA fee: $317 monthly
- HOA name: MaryAnn Burchell, LCAM
- HOA phone: 941-747-6898
Location
- Region: Bradenton
Financial & listing details
- Price per square foot: $308/sqft
- Tax assessed value: $500,433
- Annual tax amount: $6,929
- Date on market: 10/4/2023
- Cumulative days on market: 60 days
- Listing terms: Cash,Conventional,VA Loan
- Ownership: Fee Simple
- Total actual rent: 0
- Electric utility on property: Yes
- Road surface type: Paved
Price history
| Date | Event | Price |
|---|---|---|
| 12/28/2023 | Sold | $650,000-3%$308/sqft |
Source:  Stellar MLS #A4584499 Report a problem Stellar MLS #A4584499 Report a problem | ||
| 12/4/2023 | Pending sale | $669,900$317/sqft |
Source: Stellar MLS #A4584499 Report a problem | ||
| 11/20/2023 | Price change | $669,900-1.5%$317/sqft |
Source: Stellar MLS #A4584499 Report a problem | ||
| 10/4/2023 | Listed for sale | $679,900+103.1%$322/sqft |
Source: Stellar MLS #A4584499 Report a problem | ||
| 9/27/2001 | Sold | $334,800$158/sqft |
Source: Public Record Report a problem | ||
Public tax history
| Year | Property taxes | Tax assessment |
|---|---|---|
| 2025 | $10,373 +1.3% | $500,433 -1.3% |
| 2024 | $10,240 +45.8% | $507,255 +83.7% |
| 2023 | $7,024 +1.4% | $276,090 +3% |
| 2022 | $6,929 +2.9% | $268,049 +3% |
| 2021 | $6,736 +1.9% | $260,242 +1.4% |
| 2020 | $6,608 +0.7% | $256,649 +2.3% |
| 2019 | $6,560 | $250,879 +1.9% |
| 2018 | $6,560 +0.4% | $246,201 +2.1% |
| 2017 | $6,534 +9.1% | $241,137 +2.1% |
| 2016 | $5,990 | $236,177 +0.7% |
| 2015 | $5,990 | $234,535 +0.8% |
| 2014 | $5,990 +2.1% | $232,674 +1.5% |
| 2013 | $5,865 +586444% | $229,235 +1.7% |
| 2012 | $1 | $225,403 +3% |
| 2011 | $1 | $218,838 -1% |
| 2010 | -- | $221,115 -25.1% |
| 2009 | $6,829 +40.6% | $295,183 -11.3% |
| 2008 | $4,856 +0.9% | $332,719 +3% |
| 2007 | $4,811 -4.6% | $323,028 +2.5% |
| 2006 | $5,044 +0.2% | $315,149 +3% |
| 2005 | $5,036 +1.8% | $305,970 +3% |
| 2004 | $4,945 +4.9% | $297,058 +1.9% |
| 2003 | $4,714 +2.1% | $291,519 +2.4% |
| 2002 | $4,615 +339.2% | $284,687 +374.5% |
| 2001 | $1,051 | $60,000 |
Find assessor info on the county website
Neighborhood: 34212
Nearby homes
- $625,7003 bd2 ba2.4k sqft9715 Discovery Ter, Bradenton, FL 34212Off Market
- $700,5004 bd2 ba2.8k sqft9639 Discovery Ter, Bradenton, FL 34212Off Market
- $575,0003 bd2 ba2.2k sqft9719 Discovery Ter, Bradenton, FL 34212Sold

- $505,0003 bd2 ba1.8k sqft9635 Discovery Ter, Bradenton, FL 34212Sold
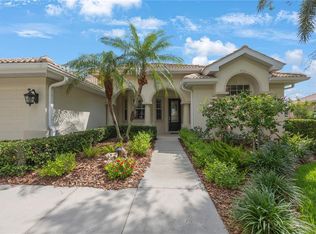
- $793,9004 bd3 ba2.6k sqft9640 Discovery Ter, Bradenton, FL 34212Off Market
- $745,2004 bd4 ba3.2k sqft9712 Discovery Ter, Bradenton, FL 34212Off Market
- $594,9003 bd2 ba2k sqft9723 Discovery Ter, Bradenton, FL 34212Off Market
- $662,8003 bd3 ba2.4k sqft9716 Discovery Ter, Bradenton, FL 34212Off Market
Nearby schools
GreatSchools rating
- 7/10Freedom Elementary SchoolGrades: PK-5Distance: 1.5 mi
- 8/10Carlos E. Haile Middle SchoolGrades: 6-8Distance: 1.8 mi
- 5/10Parrish Community High SchoolGrades: 9-12Distance: 4.9 mi
Get a cash offer in 3 minutes
Find out how much your home could sell for in as little as 3 minutes with a no-obligation cash offer.
Estimated market value
$651,900
Get a cash offer in 3 minutes
Find out how much your home could sell for in as little as 3 minutes with a no-obligation cash offer.
Estimated market value
$651,900
- Florida
- Manatee County
- Bradenton
- 34212
- 9711 DISCOVERY TERRACE
Nearby cities
Nearby neighborhoods
Nearby zip codes
Other Bradenton Topics
