Charming Northwest San Antonio Gem! Welcome to 9711 Doefield, a beautifully maintained 3-bedroom, 2-bath home nestled in the established and desirable Northwest Crossing community. This inviting single-story residence offers the perfect blend of comfort, functionality, and style-ideal for first-time buyers, downsizers, or anyone looking for a move-in-ready home in a prime location. Step inside to discover a spacious, light-filled living area with vaulted ceilings, a cozy brick fireplace, and updated flooring that adds warmth and character. The open-concept layout seamlessly flows into a well-appointed kitchen featuring stainless steel appliances, ample cabinetry, and a charming breakfast nook with views of the backyard. The primary suite offers a private retreat with a full en-suite bath and generous closet space. Two additional bedrooms provide flexibility for guests, a home office, or a growing family. Enjoy the Texas weather year-round in your private backyard oasis, complete with a covered patio-perfect for outdoor entertaining or quiet evenings under the stars. Mature trees and a privacy fence add to the peaceful, shaded setting. Additional highlights include a 2-car garage, updated fixtures, and access to neighborhood amenities including parks, walking trails, and a community pool. Conveniently located near Loop 1604, Highway 151, and top-rated NISD schools, this home is just minutes from shopping, dining, and major employers. Don't miss your chance to own this charming home in a sought-after location-schedule your showing today!
Sold
Price Unknown
9711 Doefield, San Antonio, TX 78250
3beds
1,343sqft
Single Family Residence
Built in 1984
7,318 Square Feet Lot
$241,600 Zestimate®
$--/sqft
$1,601 Estimated rent
Home value
$241,600
$225,000 - $261,000
$1,601/mo
Zestimate® history
Owner options
List your home for rent
$1,601/mo
Rent Zestimate®
Find your next renter with Zillow Rental Manager. Plus, with online applications, you can quickly screen prospective tenants – for free.
$1,601/mo
Rent Zestimate®
Refinance and save
$250/mo
Est. payment
Refinancing to a lower rate could help reduce your monthly payments and save thousands over the life of the loan.
$250/mo
Est. payment
Explore your selling options
Work with a Zillow partner agent
Leverage their expertise and Zillow's premium Showcase listings to get your home seen by more buyers.
Get startedList with your own agent
Get your home in front of millions of buyers by listing it on Zillow.
Learn how to do itSell it yourself
Take full control of how buyers see your home on Zillow by listing For Sale by Owner (FSBO).
List your homeWhat's special
Cozy brick fireplacePrivacy fencePrivate backyard oasisUpdated flooringStainless steel appliancesCharming breakfast nookViews of the backyard
Zillow last checked:
Listing updated:
Listed by:
Robert Contreras TREC #730241 (210) 863-8009,
Keller Williams Heritage
Source: LERA MLS,MLS#: 1873120
Facts & features
Interior
Bedrooms & bathrooms
- Bedrooms: 3
- Bathrooms: 2
- Full bathrooms: 2
Primary bedroom
- Features: Ceiling Fan(s), Full Bath
- Area: 204
- Dimensions: 17 x 12
Bedroom 2
- Area: 99
- Dimensions: 11 x 9
Bedroom 3
- Area: 110
- Dimensions: 11 x 10
Primary bathroom
- Features: Tub/Shower Combo, Double Vanity
- Area: 110
- Dimensions: 10 x 11
Dining room
- Area: 120
- Dimensions: 12 x 10
Family room
- Area: 323
- Dimensions: 19 x 17
Kitchen
- Area: 120
- Dimensions: 15 x 8
Heating
- Central, Natural Gas
Cooling
- Central Air, Attic Fan
Appliances
- Included: Range, Gas Cooktop, Disposal, Dishwasher, Gas Water Heater
- Laundry: Laundry Room, Washer Hookup, Dryer Connection
Features
- One Living Area, Liv/Din Combo, Eat-in Kitchen, Two Eating Areas, High Ceilings, Open Floorplan, High Speed Internet, Telephone, Master Downstairs, Ceiling Fan(s)
- Flooring: Vinyl
- Has basement: No
- Number of fireplaces: 1
- Fireplace features: One, Living Room
Interior area
- Total structure area: 1,343
- Total interior livable area: 1,343 sqft
Property
Parking
- Total spaces: 2
- Parking features: Two Car Garage, Garage Door Opener
- Garage spaces: 2
Features
- Levels: One
- Stories: 1
- Pool features: None, Community
Lot
- Size: 7,318 Square Feet
- Dimensions: 61X120
- Features: Cul-De-Sac
Details
- Parcel number: 185160630350
Construction
Type & style
- Home type: SingleFamily
- Property subtype: Single Family Residence
Materials
- Brick, 3 Sides Masonry
- Foundation: Slab
- Roof: Composition
Condition
- Pre-Owned
- New construction: No
- Year built: 1984
Utilities & green energy
- Electric: CPS
- Gas: CPS
- Sewer: SAWS
- Water: SAWS
- Utilities for property: Cable Available, City Garbage service
Community & HOA
Community
- Features: Tennis Court(s), Clubhouse, Playground, Jogging Trails, Bike Trails, BBQ/Grill, Basketball Court
- Security: Smoke Detector(s)
- Subdivision: Northwest Crossing
HOA
- Has HOA: Yes
- HOA fee: $250 quarterly
- HOA name: NORTHWEST CROSSING HOA
Location
- Region: San Antonio
Financial & listing details
- Tax assessed value: $275,270
- Annual tax amount: $6,290
- Date on market: 6/5/2025
- Cumulative days on market: 21 days
- Listing terms: Conventional,FHA,VA Loan,TX Vet,Cash
Price history
| Date | Event | Price |
|---|---|---|
| 7/18/2025 | Sold | -- |
Source:  LERA MLS #1873120 Report a problem LERA MLS #1873120 Report a problem | ||
| 6/27/2025 | Pending sale | $269,900$201/sqft |
Source: LERA MLS #1873120 Report a problem | ||
| 6/23/2025 | Contingent | $269,900$201/sqft |
Source: LERA MLS #1873120 Report a problem | ||
| 6/5/2025 | Listed for sale | $269,900$201/sqft |
Source: LERA MLS #1873120 Report a problem | ||
Public tax history
| Year | Property taxes | Tax assessment |
|---|---|---|
| 2025 | $4,272 -8.4% | $275,270 +0.2% |
| 2024 | $4,662 +6.8% | $274,740 +7.7% |
| 2023 | $4,363 -17.1% | $255,168 +20.1% |
| 2022 | $5,261 +163.5% | $212,510 +25.3% |
| 2021 | $1,997 | $169,560 +9.9% |
| 2020 | $1,997 -46.5% | $154,230 +3.2% |
| 2019 | $3,731 | $149,460 +9.1% |
| 2018 | $3,731 +4.1% | $137,000 +2.5% |
| 2017 | $3,583 +7.6% | $133,680 +7.8% |
| 2016 | $3,330 +18.1% | $124,000 +2.6% |
| 2015 | $2,820 | $120,830 +15.6% |
| 2014 | $2,820 | $104,500 +1.4% |
| 2013 | -- | $103,070 +4.3% |
| 2012 | -- | $98,820 -0.9% |
| 2011 | -- | $99,680 -4.5% |
| 2010 | -- | $104,430 +0.6% |
| 2009 | -- | $103,780 -0.1% |
| 2008 | -- | $103,840 +0.9% |
| 2007 | -- | $102,910 +8.1% |
| 2006 | -- | $95,170 +6.7% |
| 2005 | -- | $89,230 |
| 2004 | -- | -- |
| 2003 | -- | -- |
| 2002 | -- | -- |
| 2001 | -- | -- |
| 2000 | -- | -- |
Find assessor info on the county website
Neighborhood: Northwest Crossing
Nearby homes
- $202,9003 bd2 ba1.3k sqft9715 Doefield, San Antonio, TX 78250Off Market
- $213,4004 bd2 ba1.4k sqft9707 Doefield, San Antonio, TX 78250Off Market
- $--4 bd2 ba1.8k sqft9719 Doefield, San Antonio, TX 78250Sold
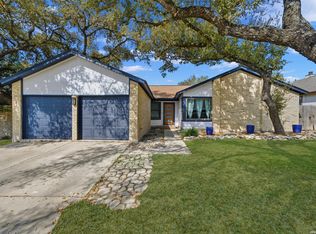
- $218,4003 bd2 ba1.3k sqft9734 Harleyhill, San Antonio, TX 78250Off Market
- $252,6004 bd2 ba1.8k sqft9730 Harleyhill, San Antonio, TX 78250Off Market
- $227,7003 bd2 ba1.5k sqft9738 Harleyhill, San Antonio, TX 78250Off Market
- $234,7003 bd2 ba1.4k sqft7135 Bart Holw, San Antonio, TX 78250Off Market
- $251,3004 bd2 ba1.4k sqft9703 Doefield, San Antonio, TX 78250Off Market
Nearby schools
GreatSchools rating
- 6/10Northwest Crossing Elementary SchoolGrades: PK-5Distance: 0.4 mi
- 4/10Zachry Middle SchoolGrades: 6-8Distance: 1.1 mi
- 6/10Taft High SchoolGrades: 9-12Distance: 2.6 mi
Schools provided by the listing agent
- Elementary: Northwest Crossing
- Middle: Zachry H. B.
- High: Taft
- District: Northside
Source: LERA MLS. This data may not be complete. We recommend contacting the local school district to confirm school assignments for this home.
Get a cash offer in 3 minutes
Find out how much your home could sell for in as little as 3 minutes with a no-obligation cash offer.
Estimated market value
$241,600
Get a cash offer in 3 minutes
Find out how much your home could sell for in as little as 3 minutes with a no-obligation cash offer.
Estimated market value
$241,600
- Texas
- Bexar County
- San Antonio
- 78250
- Northwest Crossing
- 9711 Doefield
