Skip main navigation
Sold for $620,000
  • $620,000

    9711 E GLENCOVE Circle, Mesa, AZ 85207

    4beds
    2,074sqft
    Single Family Residence
    Built in 2000
    10,046 Square Feet Lot
    $-- Zestimate®
    $299/sqft
    $3,249 Estimated rent

    Home value

    Not available

    Estimated sales range

    Not available

    $3,249/mo

    Zestimate® history
    Loading
    Loading...

    Owner options

    List your home for rent

    $3,249/mo

    Rent Zestimate®

    Find your next renter with Zillow Rental Manager. Plus, with online applications, you can quickly screen prospective tenants – for free.

    Learn more

    $3,249/mo

    Rent Zestimate®

    Refinance and save

    $4,154/mo

    Est. payment

    Refinancing to a lower rate could help reduce your monthly payments and save thousands over the life of the loan.

    See today's rates

    $4,154/mo

    Est. payment

    Explore your selling options

    Work with a Zillow partner agent

    Leverage their expertise and Zillow's premium Showcase listings to get your home seen by more buyers.

    Get started

    List with your own agent

    Get your home in front of millions of buyers by listing it on Zillow.

    Learn how to do it

    Sell it yourself

    Take full control of how buyers see your home on Zillow by listing For Sale by Owner (FSBO).

    List your home

    What's special

    Full-length covered patioMultiple living spacesRv gateBuilt-in entertainment centerNew interior paintNew carpetingReverse osmosis system
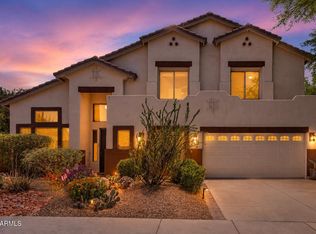
    Welcome to a home that truly has it all--style, comfort, accessibility, and a location that feels like a private retreat. Tucked away on a quiet cul-de-sac in the highly sought-after Saguaro Mountain gated community, this meticulously maintained 4-bedroom, 2-bath home offers the perfect blend of thoughtful design and everyday luxury. From the moment you arrive, the extended driveway, RV gate, and inviting curb appeal set the tone for what's inside. Step through the door into a light-filled... interior with fresh neutral paint, enhanced by plantation shutters and a seamless mix of wood-look vinyl plank flooring and plush new carpet. Every detail has been carefully considered, including ADA-compliant accessibility features, making this home functional Step through the door into a light-filled interior with fresh neutral paint, enhanced by plantation shutters and a seamless mix of wood-look vinyl plank flooring and plush new carpet. Every detail has been carefully considered, including ADA-compliant accessibility features, making this home functional. The heart of the home is the open-concept kitchen, complete with stainless steel appliances, rich dark wood cabinetry, a center island, pantry, and reverse osmosis system--perfectly designed for both daily living and entertaining. Adjacent dining space creates a warm gathering area, while multiple living spaces offer flexibility and comfort. Enjoy cozy evenings in either the living room with its charming brick fireplace and built-in entertainment center. A versatile bonus room--originally a builder conversion--adds incredible value, ideal as a home office, theater room, or even an added bedroom. The primary suite is a private sanctuary, featuring dual sinks, a garden tub, and a zero-entry walk-in shower, along with direct access to the backyard. Designed with accessibility in mind, it provides both ease and elegance. Relax under the full-length covered patio, take a dip in the sparkling pool with water feature, or enjoy the low-maintenance beauty of artificial turf and refreshed cool decking. With a greenbelt and view fencing to the side, you'll appreciate the added privacy and serene mountain views. Additional Highlights: 2021 A/C unit New interior paint New carpeting Newer water heater New toilets This is more than just a home--it's a rare opportunity to own a move-in ready, thoughtfully upgraded property in a gated community with space, privacy, and flexibility. If you've been waiting for something special... this is it.

    Zillow last checked:

    Listing updated:

    Listed by:

    John Hrimnak 480-806-8450,

    Keller Williams Integrity First Realty

    Bought with:

    Joshua Riddle, SA658411000

    eXp Realty

    Source: ARMLS,MLS#: 7004781MLS Logo

    Facts & features

    Interior

    Bedrooms & bathrooms
    • Bedrooms: 4
    • Bathrooms: 2
    • Full bathrooms: 2
    Heating
    • Electric
    Cooling
    • Central Air, Ceiling Fan(s)
    Appliances
    • Included: Refrigerator, Built-in Microwave, Dishwasher, Disposal
    • Laundry: Inside
    Features
    • Non-laminate Counter, Other, See Remarks, Eat-in Kitchen, Breakfast Bar, 9+ Flat Ceilings, Kitchen Island, Pantry, Full Bth Master Bdrm
    • Flooring: Carpet, Vinyl, Wood
    • Windows: Solar Screens
    • Has basement: No
    • Number of fireplaces: 1
    Interior area
    • Total structure area: 2,074
    • Total interior livable area: 2,074 sqft

    Property

    Parking
    • Total spaces: 6
    • Parking features: Attached, RV Access/Parking, RV Gate, Direct Access
    • Attached garage spaces: 2
    • Uncovered spaces: 4
    Accessibility
    • Accessibility features: Zero-Grade Entry, Bath Roll-In Shower, Bath Lever Faucets, Bath Grab Bars, Bath 60in Trning Rad
    Features
    • Stories: 1
    • Patio & porch: Covered
    • Has private pool: Yes
    • Pool features: Play Pool, Lap
    • Spa features: None
    • Fencing: Block
    • Has view: Yes
    • View description: Mountain(s)
    Lot
    • Size: 10,046 Square Feet
    • Features: North/South Exposure, Sprinklers In Rear, Sprinklers In Front, Desert Back, Desert Front, Cul-De-Sac
    Details
    • Parcel number: 22001255

    Construction

    Type & style
    • Home type: SingleFamily
    • Property subtype: Single Family Residence
    Materials
    • Stucco, Painted, Block
    • Roof: Tile
    Condition
    • Year built: 2000
    Details
    • Builder name: Jackson Properties

    Utilities & green energy

    • Sewer: Public Sewer
    • Water: City Water

    Community & HOA

    Community
    • Features: Gated
    • Subdivision: SAGUARO MOUNTAIN
    HOA
    • Has HOA: Yes
    • Services included: Maintenance Grounds, Street Maint
    • HOA fee: $536 quarterly
    • HOA name: Saguaro Mountain HOA
    • HOA phone: 480-355-1190
    Location
    • Region: Mesa

    Financial & listing details

    • Price per square foot: $299/sqft
    • Tax assessed value: $445,100
    • Annual tax amount: $2,450
    • Date on market: 4/2/2026
    • Cumulative days on market: 177 days
    • Listing terms: Cash,Conventional,FHA,VA Loan
    • Ownership: Fee Simple

    Price history

    DateEventPrice
    8/13/2026Sold$620,000-0.8%$299/sqft
    Source: ARMLS #7004781 Report a problem
    7/29/2026Listed for sale$625,000$301/sqft
    Source: ARMLS #7004781 Report a problem
    7/16/2026Listing removed$625,000$301/sqft
    Source: ARMLS #7004781 Report a problem
    6/25/2026Price change$625,000-0.8%$301/sqft
    Source: ARMLS #7004781 Report a problem
    6/18/2026Price change$630,000-0.8%$304/sqft
    Source: ARMLS #7004781 Report a problem
    6/11/2026Price change$635,000-0.9%$306/sqft
    Source: ARMLS #7004781 Report a problem
    6/4/2026Price change$640,500-0.1%$309/sqft
    Source: ARMLS #7004781 Report a problem
    5/28/2026Price change$641,000-0.1%$309/sqft
    Source: ARMLS #7004781 Report a problem
    5/21/2026Price change$641,500-0.1%$309/sqft
    Source: ARMLS #7004781 Report a problem
    5/14/2026Price change$642,000-0.1%$310/sqft
    Source: ARMLS #7004781 Report a problem
    5/7/2026Price change$642,499-0.4%$310/sqft
    Source: ARMLS #7004781 Report a problem
    4/30/2026Price change$644,999-0.4%$311/sqft
    Source: ARMLS #7004781 Report a problem
    4/23/2026Price change$647,499-0.4%$312/sqft
    Source: ARMLS #7004781 Report a problem
    4/16/2026Price change$649,999-1.5%$313/sqft
    Source: ARMLS #7004781 Report a problem
    4/2/2026Listed for sale$659,900+1.5%$318/sqft
    Source: ARMLS #7004781 Report a problem
    3/26/2026Listing removed$649,900$313/sqft
    Source: ARMLS #6982949 Report a problem
    3/25/2026Price change$649,900-4.3%$313/sqft
    Source: ARMLS #6982949 Report a problem
    3/18/2026Price change$679,000-2.9%$327/sqft
    Source: ARMLS #6982949 Report a problem
    2/13/2026Listed for sale$699,000+133.4%$337/sqft
    Source: ARMLS #6982949 Report a problem
    8/2/2004Sold$299,500+1.3%$144/sqft
    Source: ARMLS #2145601 Report a problem
    12/5/2000Sold$295,534$142/sqft
    Source: Public Record Report a problem

    Public tax history

    YearProperty taxesTax assessment
    2025$2,435 +0.1%$44,510 -12.3%
    2024$2,434 -1.2%$50,750 +89.7%
    2023$2,463 +1.7%$26,757 -24.5%
    2022$2,422 -1.3%$35,420 +5.8%
    2021$2,455 +7.9%$33,480 +7.4%
    2020$2,275 +4.7%$31,170 +9.3%
    2019$2,172 $28,530 +6.6%
    2018$2,172 +3.2%$26,770 +0.2%
    2017$2,104 +7.9%$26,720 +3.5%
    2016$1,950 +0.1%$25,820 +4%
    2015$1,949 $24,820 +29.1%
    2014-- $19,230 +22.6%
    2013-- $15,680 -8.3%
    2012-- $17,100 -9.7%
    2011-- $18,930 -8.9%
    2010-- $20,780 -29.4%
    2009-- $29,420 -15.6%
    2008-- $34,850 +16.2%
    2007-- $30,000 +54.6%
    2006-- $19,400
    2005-- $19,400 +18.3%
    2004-- $16,400
    2003-- $16,400 +33.3%
    2002-- $12,300
    Find assessor info on the county website

    Neighborhood: Saguaro Mountain

    Nearby schools

    GreatSchools rating
    Schools provided by the listing agent
    • Elementary: Zaharis Elementary
    • Middle: Smith Junior High School
    • High: Skyline High School
    • District: Mesa Unified District

    Source: ARMLS. This data may not be complete. We recommend contacting the local school district to confirm school assignments for this home.

    Get pre-qualified for a loan
    At Zillow Home Loans, we can pre-qualify you in as little as 5 minutes with no impact to your credit score.

    An equal housing lender. NMLS #10287.