Skip main navigation
Off market
  • $639,000

    9711 Hunters Run Dr, Missouri City, TX 77459

    5beds
    3,800sqft
    Single Family Residence
    Built in 2024
    -- sqft lot
    $639,000 Zestimate®
    $168/sqft
    $4,444 Estimated rent

    Home value

    $639,000

    $607,000 - $677,000

    $4,444/mo

    Zestimate® history
    Loading
    Loading...

    Owner options

    List your home for rent

    $4,444/mo

    Rent Zestimate®

    Find your next renter with Zillow Rental Manager. Plus, with online applications, you can quickly screen prospective tenants – for free.

    Learn more

    $4,444/mo

    Rent Zestimate®

    Refinance and save

    $4,421/mo

    Est. payment

    Refinancing to a lower rate could help reduce your monthly payments and save thousands over the life of the loan.

    See today's rates

    $4,421/mo

    Est. payment

    Explore your selling options

    Work with a Zillow partner agent

    Leverage their expertise and Zillow's premium Showcase listings to get your home seen by more buyers.

    Get started

    List with your own agent

    Get your home in front of millions of buyers by listing it on Zillow.

    Learn how to do it

    Sell it yourself

    Take full control of how buyers see your home on Zillow by listing For Sale by Owner (FSBO).

    List your home

    What's special

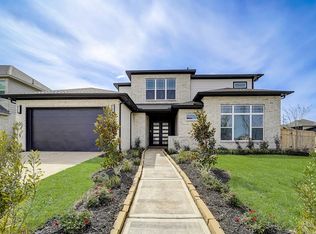
    9711 Hunters Run Drive, Missouri City, TX 77459: Timeless style and modern design combine in this lovely new home in Sienna! The open concept floor plan offers a decorator's delight. The gourmet kitchen features gray/blue navy cabinets, with upper, under and inbside glass lighting. Designers vent hood, with uppers stacked ceiling high cabinets, 5 cooktop burner, Double ovens, vintage brick back splash with granite counter tops, Butler pantry and walk in door less pantry. interior 8' solid core doors. Water filtration line. Your covered extended patio presents a sensational place for calm evenings and weekend cook-out with outdoor kitchen plumbing (for future gas cook top/grill and sink) , large pool size back yard. Sink at laundry room, in addition this home offers 12' ceiling heights at family and master bedroom, with a nice corner fireplace! Plus here are a few unique preinstalled features: additional outlets, water softener loop only, dedicated 220 outlet for car charger station and dedicated outlet for future refrigerator/freezer at well-lit garage. Double flood lights to light up rear yard. Smart home features too (pre wire for speakers, camera, TV conduits, home theater, etc.) Featuring 5 bedroom (1st floor guest suite) 4.5 baths, Design details include a downstairs Family Foyer, sliding glass doors, game room, media study a cheerful and spacious laundry room, large mudroom with cabinets for extra storage and 3-car garage. Front view offers wood/green s

    This property is not currently displayed as for sale or rent on Zillow. This may be different from what's on other websites or public sources.

    Zillow last checked:

    Listing updated:

    Source: David Weekley HomesMLS Logo

    Facts & features

    Interior

    Bedrooms & bathrooms
    • Bedrooms: 5
    • Bathrooms: 5
    • Full bathrooms: 4
    • 1/2 bathrooms: 1
    Interior area
    • Total interior livable area: 3,800 sqft

    Property

    Parking
    • Total spaces: 3
    • Parking features: Garage
    • Garage spaces: 3
    Features
    • Levels: 2.0
    • Stories: 2
    Details
    • Parcel number: 8118550020030907

    Construction

    Type & style
    • Home type: SingleFamily
    • Property subtype: Single Family Residence
    Condition
    • New Construction
    • New construction: Yes
    • Year built: 2024
    Details
    • Builder name: David Weekley Homes

    Community & HOA

    Community
    • Subdivision: Sienna 65' Homesites
    Location
    • Region: Missouri City

    Financial & listing details

    • Price per square foot: $168/sqft
    • Tax assessed value: $639,699
    • Date on market: 10/19/2023

    Price history

    DateEventPrice
    6/28/2024Listing removed--
    Source: HAR #57430551 Report a problem
    5/29/2024Pending sale$674,990$178/sqft
    Source: HAR #57430551 Report a problem
    4/13/2024Price change$674,990-2.8%$178/sqft
    Source: HAR #57430551 Report a problem
    3/29/2024Price change$694,489-0.7%$183/sqft
    Source: HAR #57430551 Report a problem
    3/9/2024Price change$699,4890%$184/sqft
    Source: HAR #57430551 Report a problem
    2/10/2024Price change$699,4900%$184/sqft
    Source: David Weekley Homes Report a problem
    11/30/2023Price change$699,500+0.1%$184/sqft
    Source: HAR #89843505 Report a problem
    9/28/2023Price change$699,000-2.9%$184/sqft
    Source: HAR #89843505 Report a problem
    7/1/2023Price change$720,000-1.1%$189/sqft
    Source: HAR #89843505 Report a problem
    6/7/2023Listed for sale$727,822$192/sqft
    Source: HAR #89843505 Report a problem

    Public tax history

    YearProperty taxesTax assessment
    2025-- $639,699 +32.5%
    2024$3,027 +298.4%$482,863
    2023$760 --
    Find assessor info on the county website

    Neighborhood: 77459

    Nearby schools

    GreatSchools rating
    Schools provided by the MLS
    • Elementary: Donald Leonetti Elementary School
    • Middle: Ronald Thornton Middle School
    • High: Ridge Point High School
    • District: Fort Bend Independent School District

    Source: David Weekley Homes. This data may not be complete. We recommend contacting the local school district to confirm school assignments for this home.

    Get a cash offer in 3 minutes
    Find out how much your home could sell for in as little as 3 minutes with a no-obligation cash offer.
    Estimated market value
    $639,000
    Get a cash offer in 3 minutes
    Find out how much your home could sell for in as little as 3 minutes with a no-obligation cash offer.
    Estimated market value
    $639,000