Welcome to this custom-built, open-concept rambler boasting 4 bedrooms and 3 baths, with 3 bedrooms conveniently located on the main level.
Entertain with ease in the spacious family room adorned with a cozy gas fireplace. The well-appointed kitchen features stainless steel appliances, granite countertops, ample cabinetry and a large peninsula for entertaining. The adjacent main floor laundry room and mudroom add convenience to daily living.
Experience outdoor serenity on the deck overlooking the pond, offering picturesque sunrise views. Unwind on the front patio, perfect for quiet evenings or morning coffee, while you enjoy the perennial gardens that surround the house!
Car enthusiasts will appreciate the heated and insulated 2-car attached garage, complemented by an extra 2-car detached garage for ample storage.
Closed
$520,000
9711 Ingram Ave NW, Annandale, MN 55302
4beds
2,501sqft
Single Family Residence
Built in 2000
1.98 Acres Lot
$531,600 Zestimate®
$208/sqft
$2,973 Estimated rent
Home value
$531,600
$505,000 - $558,000
$2,973/mo
Zestimate® history
Owner options
List your home for rent
$2,973/mo
Rent Zestimate®
Find your next renter with Zillow Rental Manager. Plus, with online applications, you can quickly screen prospective tenants – for free.
$2,973/mo
Rent Zestimate®
Refinance and save
$3,251/mo
Est. payment
Refinancing to a lower rate could help reduce your monthly payments and save thousands over the life of the loan.
$3,251/mo
Est. payment
Explore your selling options
Work with a Zillow partner agent
Leverage their expertise and Zillow's premium Showcase listings to get your home seen by more buyers.
Get startedList with your own agent
Get your home in front of millions of buyers by listing it on Zillow.
Learn how to do itSell it yourself
Take full control of how buyers see your home on Zillow by listing For Sale by Owner (FSBO).
List your homeWhat's special
Large peninsulaPicturesque sunrise viewsCozy gas fireplaceFront patioPerennial gardensSpacious family roomStainless steel appliances
Zillow last checked:
Listing updated:
Listed by:
Josh A Pomerleau 763-463-7580,
JPW Realty,
Michael J Agrimson 763-355-4905
Bought with:
Brenda Cummings
Fish MLS Realty
Source: NorthstarMLS as distributed by MLS GRID,MLS#: 6510429
Facts & features
Interior
Bedrooms & bathrooms
- Bedrooms: 4
- Bathrooms: 3
- Full bathrooms: 2
- 3/4 bathrooms: 1
Bedroom
- Level: Main
- Area: 238 Square Feet
- Dimensions: 17x14
Bedroom 2
- Level: Main
- Area: 196 Square Feet
- Dimensions: 14x14
Bedroom 3
- Level: Main
- Area: 132 Square Feet
- Dimensions: 12x11
Bedroom 4
- Level: Lower
- Area: 110 Square Feet
- Dimensions: 11x10
Other
- Level: Lower
- Area: 96 Square Feet
- Dimensions: 12x8
Family room
- Level: Lower
- Area: 391 Square Feet
- Dimensions: 23x17
Kitchen
- Level: Main
- Area: 260 Square Feet
- Dimensions: 26x10
Laundry
- Level: Main
- Area: 30 Square Feet
- Dimensions: 6x5
Living room
- Level: Main
- Area: 221 Square Feet
- Dimensions: 17x13
Mud room
- Level: Main
- Area: 36 Square Feet
- Dimensions: 6x6
Heating
- Forced Air, In-Floor Heating
Cooling
- Central Air
Appliances
- Included: Air-To-Air Exchanger, Dishwasher, Dryer, Microwave, Range, Refrigerator, Stainless Steel Appliance(s), Washer, Water Softener Owned
- Laundry: Main Level
Features
- Basement: Finished,Walk-Out Access
- Number of fireplaces: 1
- Fireplace features: Family Room, Gas, Stone
Interior area
- Total structure area: 2,501
- Total interior livable area: 2,501 sqft
- Finished area above ground: 1,451
- Finished area below ground: 1,050
Property
Parking
- Total spaces: 2
- Parking features: Attached, Detached Garage
- Attached garage spaces: 2
- Details: Garage Dimensions (25x25)
Accessibility
- Accessibility features: None
Features
- Levels: One
- Stories: 1
- Fencing: Invisible
- Waterfront features: Pond
Lot
- Size: 1.98 Acres
- Dimensions: 360 x 298.8 x 234.2 x 280.7
- Features: Tree Coverage - Medium
Details
- Additional structures: Garage(s)
- Foundation area: 1451
- Additional parcels included: 206052002080
- Parcel number: 206052002070
- Zoning description: Residential-Single Family
Construction
Type & style
- Home type: SingleFamily
- Property subtype: Single Family Residence
Condition
- New construction: No
- Year built: 2000
Utilities & green energy
- Gas: Electric, Natural Gas
- Sewer: Tank with Drainage Field
- Water: Well
Community & HOA
Community
- Subdivision: Laurie Park
HOA
- Has HOA: No
Location
- Region: Annandale
Financial & listing details
- Price per square foot: $208/sqft
- Tax assessed value: $447,300
- Annual tax amount: $2,906
- Date on market: 4/5/2024
- Cumulative days on market: 36 days
- Road surface type: Unimproved
Price history
| Date | Event | Price |
|---|---|---|
| 5/20/2024 | Sold | $520,000$208/sqft |
Source:  NorthstarMLS as distributed by MLS GRID #6510429 Report a problem NorthstarMLS as distributed by MLS GRID #6510429 Report a problem | ||
| 5/14/2024 | Pending sale | $520,000+7.2%$208/sqft |
Source: NorthstarMLS as distributed by MLS GRID #6510429 Report a problem | ||
| 4/8/2024 | Listed for sale | $485,000+83%$194/sqft |
Source: NorthstarMLS as distributed by MLS GRID #6510429 Report a problem | ||
| 5/21/2015 | Sold | $265,000$106/sqft |
Source: NorthstarMLS as distributed by MLS GRID #4580569 Report a problem | ||
| 4/30/2015 | Pending sale | $265,000$106/sqft |
Source: United Country Report a problem | ||
| 4/7/2015 | Listed for sale | $265,000+1506.1%$106/sqft |
Source: United Country Report a problem | ||
| 5/28/1997 | Sold | $16,500$7/sqft |
Source: Public Record Report a problem | ||
Public tax history
| Year | Property taxes | Tax assessment |
|---|---|---|
| 2025 | $3,130 +3.4% | $447,300 +6.6% |
| 2024 | $3,026 +4.1% | $419,700 -0.9% |
| 2023 | $2,906 +3.3% | $423,700 +16.5% |
| 2022 | $2,813 -6.1% | $363,800 +14% |
| 2021 | $2,996 +3.4% | $319,000 +2.9% |
| 2020 | $2,898 -64.3% | $310,000 +1.6% |
| 2019 | $8,124 +180.3% | $305,100 +7.5% |
| 2018 | $2,898 +8.7% | $283,700 +6.6% |
| 2017 | $2,666 +10.1% | $266,200 |
| 2016 | $2,422 | -- |
| 2015 | $2,422 +3.2% | -- |
| 2014 | $2,346 +1.3% | -- |
| 2013 | $2,315 -2.4% | -- |
| 2012 | $2,371 +18.9% | -- |
| 2011 | $1,994 -3.9% | -- |
| 2010 | $2,075 +1.2% | -- |
| 2009 | $2,050 +8.3% | -- |
| 2008 | $1,893 +6.8% | -- |
| 2007 | $1,773 +16.4% | -- |
| 2006 | $1,524 +18.7% | -- |
| 2005 | $1,284 +50.9% | -- |
| 2004 | $851 +180.8% | -- |
| 2003 | $303 +106.1% | -- |
| 2002 | $147 +65.2% | -- |
| 2001 | $89 | -- |
Find assessor info on the county website
Neighborhood: 55302
Nearby homes
- $405,000-- bd-- ba-- sqft9711 Ingram Ave NW, Annandale, MN 55302Off Market
- $365,0003 bd2 ba2k sqft9719 Ingram Ave NW, Annandale, MN 55302Off Market
- $275,0003 bd2 ba3.3k sqft8392 County Road 39 NW, Annandale, MN 55302Sold
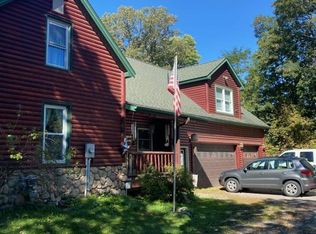
- $403,9004 bd2 ba2.2k sqft9735 Ingram Ave NW, Annandale, MN 55302Off Market

- $319,2002 bd1 ba1.3k sqft9613 Ingram Ave NW, Annandale, MN 55302Off Market
- $359,2004 bd2 ba2k sqft9688 Ingram Ave NW, Annandale, MN 55302Off Market
- $283,9003 bd1 ba1.2k sqft9720 Ingram Ave NW, Annandale, MN 55302Off Market
- $427,3004 bd1 ba1.7k sqft8424 96th St NW, Annandale, MN 55302Off Market
Nearby schools
GreatSchools rating
- 7/10Annandale Elementary SchoolGrades: PK-5Distance: 3.1 mi
- 7/10Annandale Middle SchoolGrades: 6-8Distance: 3.4 mi
- 8/10Annandale Senior High SchoolGrades: 9-12Distance: 2.8 mi
Get a cash offer in 3 minutes
Find out how much your home could sell for in as little as 3 minutes with a no-obligation cash offer.
Estimated market value
$531,600
Get a cash offer in 3 minutes
Find out how much your home could sell for in as little as 3 minutes with a no-obligation cash offer.
Estimated market value
$531,600
- Minnesota
- Wright County
- Annandale
- 55302
- 9711 Ingram Ave NW
Nearby cities
Nearby zip codes
Other Annandale Topics
