Don’t miss out on a chance to purchase at Amalyn, Bethesda’s only new construction single-family community! The Chatwal's inviting covered entry opens to an elegant foyer with views of the spacious great room. The well-designed gourmet kitchen is enhanced by a large center island with breakfast bar and walk-in pantry. On the first floor you will find a versatile bedroom with a private full bath, desirable flex space off the foyer, and convenient powder room. The expansive primary bedroom suite features two walk-in closets, sumptuous primary bath with dual vanities, large soaking tub, luxe glass-enclosed shower with seat, and private water closet. Add your own personal touches to this home while there is still time to make architectural and design selections!
Sold for $2,000,231
$2,000,231
9711 Lantana Way, Bethesda, MD 20817
4beds
3,950sqft
Single Family Residence
Built in 2025
6,507 Square Feet Lot
$1,988,900 Zestimate®
$506/sqft
$6,036 Estimated rent
Home value
$1,988,900
$1.81M - $2.19M
$6,036/mo
Zestimate® history
Owner options
List your home for rent
$6,036/mo
Rent Zestimate®
Find your next renter with Zillow Rental Manager. Plus, with online applications, you can quickly screen prospective tenants – for free.
$6,036/mo
Rent Zestimate®
Refinance and save
$10,303/mo
Est. payment
Refinancing to a lower rate could help reduce your monthly payments and save thousands over the life of the loan.
$10,303/mo
Est. payment
Explore your selling options
Work with a Zillow partner agent
Leverage their expertise and Zillow's premium Showcase listings to get your home seen by more buyers.
Get startedList with your own agent
Get your home in front of millions of buyers by listing it on Zillow.
Learn how to do itSell it yourself
Take full control of how buyers see your home on Zillow by listing For Sale by Owner (FSBO).
List your homeWhat's special
Large center islandPrivate water closetDual vanitiesLuxe glass-enclosed showerSumptuous primary bathLarge soaking tubWalk-in pantry
Zillow last checked:
Listing updated:
Listed by:
Jonathan Rundlett 855-298-0316,
Toll MD Realty, LLC
Bought with:
Non Member
Metropolitan Regional Information Systems, Inc.
Source: Bright MLS,MLS#: MDMC2117760
Facts & features
Interior
Bedrooms & bathrooms
- Bedrooms: 4
- Bathrooms: 5
- Full bathrooms: 4
- 1/2 bathrooms: 1
- Main level bathrooms: 2
- Main level bedrooms: 1
Rooms
- Room types: Dining Room, Primary Bedroom, Bedroom 2, Bedroom 3, Bedroom 4, Kitchen, Foyer, Great Room
Basement
- Area: 1760
Heating
- Central, Heat Pump, ENERGY STAR Qualified Equipment, Forced Air, Zoned, Programmable Thermostat, Electric, Natural Gas
Cooling
- ENERGY STAR Qualified Equipment, Central Air, Zoned, Electric
Appliances
- Included: Disposal, Dryer, ENERGY STAR Qualified Dishwasher, ENERGY STAR Qualified Refrigerator, Exhaust Fan, Oven, Oven/Range - Gas, Water Heater, Gas Water Heater
- Laundry: Hookup, Upper Level
Features
- Recessed Lighting, Dining Area, Pantry, Breakfast Area, Family Room Off Kitchen, Upgraded Countertops, Open Floorplan, Eat-in Kitchen, Kitchen - Gourmet, Kitchen Island, 9'+ Ceilings, Dry Wall
- Flooring: Carpet, Hardwood
- Doors: Insulated, Sliding Glass
- Windows: Energy Efficient, Screens, Double Pane Windows
- Basement: Partial,Exterior Entry,Concrete,Rough Bath Plumb,Sump Pump,Water Proofing System,Windows
- Has fireplace: No
Interior area
- Total structure area: 5,710
- Total interior livable area: 3,950 sqft
- Finished area above ground: 3,950
Property
Parking
- Total spaces: 4
- Parking features: Garage Faces Front, Asphalt, Attached, Driveway, On Street
- Attached garage spaces: 2
- Uncovered spaces: 2
Accessibility
- Accessibility features: Accessible Doors, Accessible Hallway(s), Doors - Lever Handle(s), Doors - Swing In
Features
- Levels: Three
- Stories: 3
- Patio & porch: Porch, Roof
- Exterior features: Lighting, Sidewalks, Street Lights
- Pool features: Community
Lot
- Size: 6,507 Square Feet
Details
- Additional structures: Above Grade
- Parcel number: NO TAX RECORD
- Zoning: N/A
- Special conditions: Standard
Construction
Type & style
- Home type: SingleFamily
- Architectural style: Colonial
- Property subtype: Single Family Residence
Materials
- Batts Insulation, Blown-In Insulation, Brick Veneer, CPVC/PVC, HardiPlank Type, Rough-In Plumbing, Spray Foam Insulation
- Foundation: Slab, Passive Radon Mitigation
- Roof: Architectural Shingle
Condition
- New construction: Yes
- Year built: 2025
Details
- Builder model: Chatwal Fairview
- Builder name: Toll Brothers
Utilities & green energy
- Sewer: Public Sewer
- Water: Public
- Utilities for property: Cable Available, Electricity Available, Natural Gas Available, Phone Available, Sewer Available, Underground Utilities, Water Available
Community & HOA
Community
- Security: Fire Sprinkler System, Smoke Detector(s)
- Subdivision: Amalyn
HOA
- Has HOA: Yes
- Amenities included: Clubhouse, Common Grounds, Fitness Center, Jogging Path, Pool, Tot Lots/Playground, Bike Trail, Community Center, Meeting Room, Party Room, Picnic Area, Recreation Facilities
- Services included: Common Area Maintenance, Health Club, Maintenance Grounds, Management, Recreation Facility, Snow Removal, Trash, Lawn Care Rear, Lawn Care Front, Lawn Care Side, Pool(s), Reserve Funds
- HOA fee: $380 monthly
Location
- Region: Bethesda
Financial & listing details
- Price per square foot: $506/sqft
- Tax assessed value: $1,899,467
- Annual tax amount: $21,846
- Date on market: 1/18/2024
- Listing agreement: Exclusive Right To Sell
- Ownership: Fee Simple
- Road surface type: Black Top, Approved
Price history
| Date | Event | Price |
|---|---|---|
| 1/22/2025 | Sold | $2,000,231+11.1%$506/sqft |
Source:  Bright MLS #MDMC2117760 Report a problem Bright MLS #MDMC2117760 Report a problem | ||
| 1/31/2024 | Pending sale | $1,799,995$456/sqft |
Source: Bright MLS #MDMC2117760 Report a problem | ||
| 1/18/2024 | Listed for sale | $1,799,995$456/sqft |
Source: Bright MLS #MDMC2117760 Report a problem | ||
Public tax history
| Year | Property taxes | Tax assessment |
|---|---|---|
| 2025 | $21,846 +442.2% | $1,899,467 +442.7% |
| 2024 | $4,029 | $350,000 |
| 2023 | -- | -- |
Find assessor info on the county website
Neighborhood: 20817
Nearby homes
- $2,140,500-- bd5 ba4k sqft9721 Lantana Way, Bethesda, MD 20817Off Market
- $2,227,2246 bd7 ba4.4k sqft9739 Lantana Way, Bethesda, MD 20817Sold
- $2,450,0005 bd5 ba5.6k sqft9725 Lantana Way, Bethesda, MD 20817For Sale
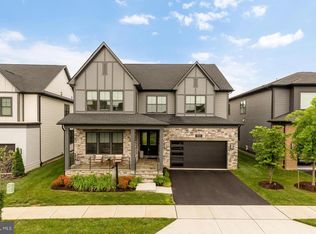
- $2,205,344-- bd5 ba4k sqft6834 Isabella St, Bethesda, MD 20817Sold
- $2,097,800-- bd4 ba4k sqft6831 Isabella St, Bethesda, MD 20817Off Market
- $2,052,200-- bd5 ba4.2k sqft9729 Lantana Way, Bethesda, MD 20817Off Market
- $2,104,482-- bd5 ba3.9k sqft6830 Isabella St, Bethesda, MD 20817Sold
- $2,003,529-- bd4 ba3.9k sqft6827 Isabella St, Bethesda, MD 20817Sold
Nearby schools
GreatSchools rating
- 9/10Ashburton Elementary SchoolGrades: K-5Distance: 0.8 mi
- 9/10North Bethesda Middle SchoolGrades: 6-8Distance: 1.1 mi
- 9/10Walter Johnson High SchoolGrades: 9-12Distance: 1 mi
Schools provided by the listing agent
- Elementary: Ashburton
- Middle: North Bethesda
- High: Walter Johnson
- District: Montgomery County Public Schools
Source: Bright MLS. This data may not be complete. We recommend contacting the local school district to confirm school assignments for this home.
Get a cash offer in 3 minutes
Find out how much your home could sell for in as little as 3 minutes with a no-obligation cash offer.
Estimated market value
$1,988,900
Get a cash offer in 3 minutes
Find out how much your home could sell for in as little as 3 minutes with a no-obligation cash offer.
Estimated market value
$1,988,900
- Maryland
- Montgomery County
- Bethesda
- 20817
- 9711 Lantana Way
Nearby cities
Nearby neighborhoods
Nearby zip codes
Other Bethesda Topics
