Beautiful 3 Bedroom, 2.5 Bath Home in Riverside Walk - Coral Springs. Charming, Small Community Setting. Welcome to this inviting two story residence with a 2 car garage and offering comfort, functionality, and an ideal location within one of Coral Springs' most desirable neighborhoods. Zoned for top rated schools, this home is perfect for those seeking a peaceful community feel without sacrificing convenience. The first floor features tile flooring throughout, creating a clean and cohesive look, while the second floor offers newer laminate stairs and flooring for a modern touch. The spacious layout includes a bright living area, a well appointed kitchen, and a dining space that flows easily for everyday living or entertaining. The low maintenance fee of $98/month maintains the swimming pool, lawncare and sprinklers which keeps the community looking uniformly sharp. The association is asking that purchasers have at least 620 credit score. The home has a barrow tile roof and brick paver double driveway. The rear patio is also of brick pavers. There is much storage available with 2 walk-in-closets along with the 3rd bedroom closet and linen closets plus attic access over the garage and a utility room housing the washer and dryer inside. The master bathroom has a spacious shower plus a separate roman tub.
Pending
Price increase: $22K (5/21)
$497,000
9711 NW 2nd Street, Coral Springs, FL 33071
3beds
1,959sqft
:
Get pre-qualified$3,534/mo
Single Family Residence
Built in 1996
4,160 Square Feet Lot
$493,400 Zestimate®
$254/sqft
$122/mo HOA
What's special
Two story residenceWell appointed kitchenSpacious layoutBarrow tile roofBrick paver double drivewayLinen closets
- 72 days |
- 22 |
- 0 |
Zillow last checked:
Listing updated:
Listed by:
Julia M Recht 954-471-2928,
J & J Real Estate Sales Inc
Source: BeachesMLS,MLS#: B26012506 Originating MLS: BeachesMLS
Originating MLS: BeachesMLSFacts & features
Interior
Bedrooms & bathrooms
- Bedrooms: 3
- Bathrooms: 3
- Full bathrooms: 2
- 1/2 bathrooms: 1
Heating
- Central, Electric
Cooling
- Central Air, Electric
Appliances
- Included: Dryer, Dishwasher, Electric Water Heater, Disposal, Ice Maker, Microwave, Oven, Range, Refrigerator, Water Heater, Washer, Owned Water Heater
- Laundry: Electric Dryer Hookup, Gas Dryer Hookup, Inside, Laundry Closet, Washer Dryer Install Allowed
Features
- Bathtub, Dual Sinks, Entrance Foyer, Eat-in Kitchen, Garden Tub/Roman Tub, High Ceilings, Living/Dining Room, Pantry, Split Bedrooms, Soaking Tub, Separate Shower, Upper Level Primary, Walk-In Closet(s)
- Flooring: Ceramic Tile
- Has fireplace: No
Interior area
- Total structure area: 2,407
- Total interior livable area: 1,959 sqft
Video & virtual tour
Property
Parking
- Total spaces: 4
- Parking features: Attached, Covered, Driveway, Garage, Garage Door Opener, Paver Block
- Attached garage spaces: 2
- Uncovered spaces: 2
Accessibility
- Accessibility features: Accessible Washer/Dryer, Accessibility Features, Accessible Kitchen Appliances, Accessible Stairway, Accessible Full Bath, Accessible Bedroom, Accessible Common Area, Accessible Closets, Common Area, Accessible Electrical and Environmental Controls, Safe Emergency Egress from Home, Accessible Kitchen, Accessible Central Living Area, Central Living Area, Visitor Bathroom, Visitable, Accessible Doors, Accessible Entrance, Accessible Hallway(s)
Features
- Levels: Two
- Stories: 2
- Patio & porch: Patio
- Exterior features: Outdoor Living Area
- Pool features: Association
- Fencing: Fenced
- Has view: Yes
- View description: Other
- Waterfront features: Lake Privileges
Lot
- Size: 4,160 Square Feet
- Features: Sprinklers Automatic, < 1/4 Acre
Details
- Parcel number: 484133100040
- Zoning: RM-15
- Special conditions: Standard
Construction
Type & style
- Home type: SingleFamily
- Property subtype: Single Family Residence
Materials
- Block
- Roof: Spanish Tile
Condition
- Resale
- New construction: No
- Year built: 1996
Utilities & green energy
- Sewer: Public Sewer
- Water: Public
- Utilities for property: Cable Available, Electricity Available, Propane, Phone Available, Sewer Available, Water Available
Community & HOA
Community
- Features: Home Owners Association
- Subdivision: OAKWOOD
HOA
- Has HOA: Yes
- Amenities included: Maintenance Grounds, Pool
- Services included: Common Areas, Maintenance Grounds, Pool(s), Recreation Facilities
- HOA fee: $122 monthly
- HOA phone: 954-753-2675
Location
- Region: Coral Springs
Financial & listing details
- Price per square foot: $254/sqft
- Tax assessed value: $202,880
- Annual tax amount: $4,149
- Date on market: 5/21/2026
- Cumulative days on market: 33 days
- Listing terms: Conventional
- Electric utility on property: Yes
Estimated market value
$493,400
$469,000 - $518,000
$3,339/mo
Price history
| Date | Event | Price |
|---|---|---|
| 6/3/2026 | Pending sale | $497,000$254/sqft |
Source:  BeachesMLS #B26012506 Report a problem BeachesMLS #B26012506 Report a problem | ||
| 5/21/2026 | Price change | $497,000+4.6%$254/sqft |
Source: BeachesMLS #B26012506 Report a problem | ||
| 4/17/2026 | Pending sale | $475,000$242/sqft |
Source: BeachesMLS #B26012506 Report a problem | ||
| 4/8/2026 | Listed for sale | $475,000+103.9%$242/sqft |
Source: BeachesMLS #B26012506 Report a problem | ||
| 10/2/2008 | Sold | $233,000-10.7%$119/sqft |
Source: Public Record Report a problem | ||
| 6/19/2008 | Listed for sale | $261,000+27.9%$133/sqft |
Source: Visual Tour #D1250298 Report a problem | ||
| 9/9/2002 | Sold | $204,000+36.6%$104/sqft |
Source: Public Record Report a problem | ||
| 9/13/1996 | Sold | $149,300$76/sqft |
Source: Public Record Report a problem | ||
Public tax history
| Year | Property taxes | Tax assessment |
|---|---|---|
| 2025 | $4,149 +3% | $202,880 +2.9% |
| 2024 | $4,028 +4.3% | $197,170 +3% |
| 2023 | $3,862 +5.9% | $191,430 +3% |
| 2022 | $3,645 +3.5% | $185,860 +3% |
| 2021 | $3,523 +3.1% | $180,450 +1.4% |
| 2020 | $3,417 +2.1% | $177,960 +2.3% |
| 2019 | $3,348 | $173,960 +1.9% |
| 2018 | $3,348 +6% | $170,720 +2.1% |
| 2017 | $3,159 +0.7% | $167,210 +2.1% |
| 2016 | $3,139 +5.3% | $163,780 +0.7% |
| 2015 | $2,979 0% | $162,650 +0.8% |
| 2014 | $2,981 | $161,360 -4% |
| 2013 | $2,981 +1.8% | $168,030 |
| 2012 | $2,927 +3.8% | $168,030 +9.7% |
| 2011 | $2,819 +0.5% | $153,230 +2.5% |
| 2010 | $2,805 +7.5% | $149,540 +2.7% |
| 2009 | $2,609 -55.6% | $145,610 -48.2% |
| 2008 | $5,883 -6.8% | $281,340 -7.2% |
| 2007 | $6,313 -1% | $303,020 +7.7% |
| 2006 | $6,375 | $281,340 +31.7% |
| 2005 | -- | $213,590 +15.1% |
| 2004 | $4,680 +9% | $185,600 +11.1% |
| 2003 | $4,292 +52.9% | $167,040 +32.2% |
| 2002 | $2,807 +10.6% | $126,330 +1.6% |
| 2001 | $2,538 +4.3% | $124,350 |
| 2000 | $2,432 | -- |
Find assessor info on the county website
Monthly payment
Est. payment
Payment breakdown
Explore the cost of this home by adjusting the details. Changes won't be saved.Climate risks
Neighborhood: 33071
Nearby schools
GreatSchools rating
- 9/10Riverside Elementary SchoolGrades: PK-5Distance: 1.4 mi
- 7/10Ramblewood Middle SchoolGrades: 6-8Distance: 1.1 mi
- 5/10J. P. Taravella High SchoolGrades: 9-12Distance: 0.7 mi
Schools provided by the listing agent
- Elementary: Riverside (Broward)
- Middle: Ramblewood
- High: J. P. Taravella
Source: BeachesMLS. This data may not be complete. We recommend contacting the local school district to confirm school assignments for this home.
- $522,1003 bd2 ba1.8k sqft9721 NW 2nd St, Coral Springs, FL 33071Off Market
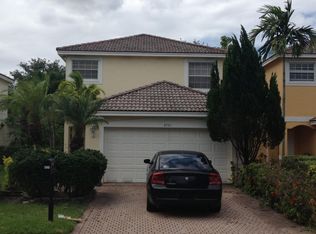
- $545,3004 bd2 ba2k sqft9701 NW 2nd St, Coral Springs, FL 33071Off Market
- $469,9003 bd2 ba-- sqft169 NW 97th Ter, Coral Springs, FL 33071Off Market
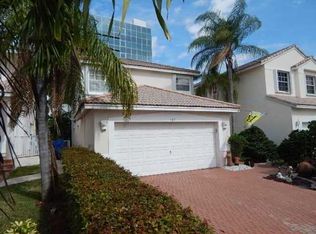
- $464,4003 bd2 ba1.7k sqft9731 NW 2nd St, Coral Springs, FL 33071Off Market
- $566,6004 bd3 ba2k sqft9741 NW 2nd St, Coral Springs, FL 33071Off Market
- $---- bd-- ba-- sqft9779 Riverside Dr, Pompano Beach, FL 33071Off Market
- $254,6002 bd3 ba1.2k sqft9781 Riverside Dr #653, Coral Springs, FL 33071Off Market
- $250,6002 bd-- ba1.2k sqft9781 Riverside Dr, Coral Springs, FL 33071Off Market
A local agent can set up tours, give advice and negotiate with sellers.
A local lender can help you make sure your offer is ready when you are.
Similar homes
- $499,0003 bd3 ba1.7k sqftS & R Of Inverrary, Lauderhill, FL 33319For Sale

 MLS ID #A11987134, Martine Joseph, LPT Realty, LLC. MIAMI
 - $459,0003 bd2 ba1.4k sqftParker-Uber Center At Tam, North Lauderdale, FL 33068For Sale
 MLS ID #A12009372, Tonya Lattibeaudaire, TBG Real Estate, LLC.. MIAMI
 - $520,0003 bd2 ba1.2k sqftLauderdale Villas, Fort Lauderdale, FL 33311For Sale
 MLS ID #A12049546, Abdulla Richards, AR1 State of the Art Real Estate, Inc.. MIAMI
 - $580,0003 bd2 ba1.4k sqftIbec Addition No 7, Margate, FL 33063For Sale
 MLS ID #A12058408, Adolfo Penagos, Phoenix Realtors LLC. MIAMI
 - $527,9004 bd3 ba1.9k sqftSunrise Golf Village Sec, Sunrise, FL 33322For SaleMLS ID #A11942760, Frank Cuesta, Inquest Realty Corp. MIAMI
- $439,9002 bd2 ba1.7k sqftMainlands Of Tamarac Lake, Tamarac, FL 33321For SaleMLS ID #A12028351, Carmin Maurice, Access USA Realty, Inc. MIAMI
- $470,0003 bd2 ba1.5k sqftFlair Sub No 2, Fort Lauderdale, FL 33313For SaleMLS ID #A11986592, Daniel Munoz, Capital Brokers, LLC.. MIAMI
- $485,9004 bd3 ba1.8k sqftMeadows Of Miramar, Miramar, FL 33025For SaleMLS ID #A12052948, Karin Corujo, Florida Capital Realty. MIAMI
- $433,2002 bd2 ba1.6k sqftMainlands Of Tamarac Lake, Tamarac, FL 33321For SaleMLS ID #A11919693, Ralph Rivero, United Realty Group Inc.. MIAMI
- $470,0003 bd3 ba1.4k sqftWest Park Hotel Site, Fort Lauderdale, FL 33325For SaleMLS ID #A12029395, Betty Coello, Canvas Real Estate. MIAMI
- $379,9003 bd2 ba1.3k sqftHoliday Springs Village, Pompano Beach, FL 33063For SaleMLS ID #A11940879, Dylan Sasson, Oceanpointe Realty. MIAMI
- $520,0003 bd2 ba1.3k sqftDriftwood Estates No 2, Hollywood, FL 33024For SaleMLS ID #A12047771, Lissette Peralta, Atlas Rockstone Int'l Realty. MIAMI
- $355,0002 bd1 ba1k sqftTamarac Lakes North 3rd S, Tamarac, FL 33309For SaleMLS ID #A12057691, Kelli Marrero, Q Realty. MIAMI
- $430,0002 bd3 ba1.2k sqftSouth Broward Ranches, Pembroke Pines, FL 33023For SaleMLS ID #A12060400, Carroll Cortes, Home-C International Realty LLC. MIAMI
- $450,0002 bd2 ba1.2k sqftSunrise Golf Village Seco, Sunrise, FL 33313For SaleMLS ID #A11899432, Roseman Emmanuel, La Rosa Realty Premier LLC. MIAMI
- $545,0003 bd3 ba2.1k sqftPaloma Lakes, Coconut Creek, FL 33073For SaleMLS ID #A11967522, Marina Almanzar, Alyons Int'l Realty Inc. MIAMI
- $489,0003 bd3 ba1.7k sqftMajorca Isles, Miami Gardens, FL 33169For SaleMLS ID #A12020197, Wanda Davila, IVC Realty Group LLC. MIAMI
- $318,5003 bd3 ba1.3k sqftTam O Shanter Villas Sec, Pompano Beach, FL 33068For SaleMLS ID #A11983883, Lisbeth Feldman, London Foster Realty. MIAMI
- $500,0003 bd3 ba1.8k sqftNew River Estate Section, Fort Lauderdale, FL 33326For SaleMLS ID #A11972604, Hilda Fadul, Canvas Real Estate. MIAMI
- $335,0003 bd2 ba1.3k sqftSeville, Pompano Beach, FL 33065For SaleMLS ID #A12009836, Ricardo Resino, Premium Miami Realty. MIAMI
