Skip main navigation
Off market
  • $733,900

    9711 Provencal Ave, Seffner, FL 33584

    4beds
    2,666sqft
    SingleFamily
    Built in 2018
    0.5 Acres Lot
    $733,900 Zestimate®
    $275/sqft
    $4,154 Estimated rent

    Home value

    $733,900

    $697,000 - $771,000

    $4,154/mo

    Zestimate® history
    Loading
    Loading...

    Owner options

    List your home for rent

    $4,154/mo

    Rent Zestimate®

    Find your next renter with Zillow Rental Manager. Plus, with online applications, you can quickly screen prospective tenants – for free.

    Learn more

    $4,154/mo

    Rent Zestimate®

    Refinance and save

    $5,181/mo

    Est. payment

    Refinancing to a lower rate could help reduce your monthly payments and save thousands over the life of the loan.

    See today's rates

    $5,181/mo

    Est. payment

    Explore your selling options

    Work with a Zillow partner agent

    Leverage their expertise and Zillow's premium Showcase listings to get your home seen by more buyers.

    Get started

    List with your own agent

    Get your home in front of millions of buyers by listing it on Zillow.

    Learn how to do it

    Sell it yourself

    Take full control of how buyers see your home on Zillow by listing For Sale by Owner (FSBO).

    List your home

    What's special

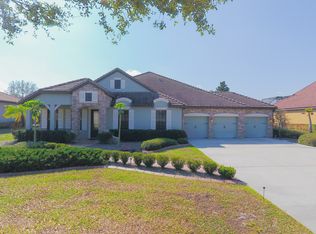
    From the moment you pull up to this home, the attention to details start popping at you. Professional landscaping is the first item you will notice along with the beautiful paver driveway! The driveway will be pressure washed and sealed as soon as the rain co-operates. As you enter into the home, upgrades will greet you everywhere. All lighting has been upgraded, additional recessed lighting has been added, dimmer switches for the recessed lighting added, every window treatment is the finest material in addition to solid wood Cornices. The kitchen has been upgraded with an entire wall of additional kitchen cabinets, added electrical outlets for the wall of cabinets, 2 month old stainless steal Bosch refrigerator, Bosch dishwasher, Quarts Countertops, solid wood cabinets with crown molding, under the cabinet lighting with dimmers, double oven, flat cook top, and a huge kitchen island for all your kitchen needs. This kitchen would make any gourmet chef jealous! Six inch baseboards throughout the home, the finest in ceiling fans, Crystal chandeliers, and every room has its own walk in closet with shelving and organizers. Outside, there has been an outdoor kitchen added with working plumbing, and the pool is saltwater and heated! There is an above ground Jacuzzi that is also new and will stay with the home. Added Cabinets in the laundry room to keep things tidy, and a slop sink in the three car garage to keep the dirtier jobs outside. The iron gate allows for perfect viewing of the pond, but there is an (invisible/hard to see) small chicken wire fence that runs the entire back yard to keep your small pets(Furry Family Members) inside the fencing. Two outdoor seating areas have been added with a paver walk way from one area to the other. The entire home has a Colligan whole house water system, paid in full and conveys with the home. Over $35,000 in landscaping and over $150,000 of upgrades inside and out, you really must see this home! Owner has had a monthly pest control company for both inside and out, lawn company, and pool company who have taken the greatest care since the beginning. This home is located in the beginning of the neighborhood, and is far enough away from the developing section as to not hear the noise of the construction. Why wait a long time for a home to be built, and even longer time to get a pool! This one is turn key with exquisite upgrades everywhere you look! A walk through video is attached for your viewing.

    This property is off market, which means it's not currently listed for sale or rent on Zillow. This may be different from what's available on other websites or public sources.
    Originating MLS: Pinellas Suncoast

    Facts & features

    Interior

    Bedrooms & bathrooms
    • Bedrooms: 4
    • Bathrooms: 3
    • Full bathrooms: 3
    Heating
    • Other
    Cooling
    • Central
    Features
    • Master Bedroom Downstairs, Split Bedroom, Walk-In Closet(s), Eating Space In Kitchen, Stone Counters, Tray Ceiling(s), In Wall Pest System, Thermostat, Pest Guard System
    • Flooring: Tile, Carpet, Concrete, Hardwood, Linoleum / Vinyl
    Interior area
    • Total interior livable area: 2,666 sqft

    Property

    Parking
    • Total spaces: 3
    Features
    • Levels: One
    • Exterior features: Stucco
    • Has spa: Yes
    • Waterfront features: Pond
    Lot
    • Size: 0.50 Acres
    • Features: Street Private, Sidewalk
    Details
    • Parcel number: 20282085RB00000000060U
    • Zoning: PD

    Construction

    Type & style
    • Home type: SingleFamily
    • Architectural style: Contemporary
    Materials
    • masonry
    • Roof: Composition
    Condition
    • Under Construction
    • Year built: 2018
    Details
    • Builder model: Versailles
    • Builder name: MI Homes

    Utilities & green energy

    • Utilities for property: BB/HS Internet Available, Fiber Optics
    Green energy
    • Indoor air quality: Air Filters MERV 10+

    Community & neighborhood

    Security
    • Security features: Gated Community
    Location
    • Region: Seffner

    HOA & financial

    HOA
    • Has HOA: Yes
    • HOA fee: $182 monthly

    Other

    Other facts
    • Association Fee Frequency: Quarterly
    • Association Fee Requirement: Required
    • Community Features: Deed Restrictions, Gated Community, Sidewalk
    • Construction Materials: Block, Stucco
    • Cooling: Central Air
    • Country: US
    • Exterior Features: Irrigation System, Hurricane Shutters, Sidewalk
    • Flooring: Carpet, Tile
    • Foundation Details: Slab
    • Additional Rooms: Den/Library/Office, Formal Dining Room Separate
    • Appliances: Cooktop, Disposal, Microwave, Built-In Oven
    • Interior Features: Master Bedroom Downstairs, Split Bedroom, Walk-In Closet(s), Eating Space In Kitchen, Stone Counters, Tray Ceiling(s), In Wall Pest System, Thermostat, Pest Guard System
    • Levels: One
    • Listing Agreement: Exclusive Right To Sell
    • Listing Terms: Cash, Conventional, FHA, VA Loan
    • County Or Parish: Hillsborough
    • Lot Features: Street Private, Sidewalk
    • List Agent AOR: Tampa
    • Roof: Shingle
    • Showing Requirements: See Remarks
    • Heating: Central
    • List AOR: Pinellas Suncoast
    • Property Type: Residential
    • Mls Status: Active
    • Security Features: Gated Community
    • Pets Allowed: Breed Restrictions
    • Utilities: BB/HS Internet Available, Fiber Optics
    • View: Water
    • Waterfront Features: Pond
    • Water View: Pond
    • Disaster Mitigation: Hurricane Shutters/Windows, Above Flood Plain
    • Property Condition: Under Construction
    • Total Acreage: 1/2 Acre to 1 Acre
    • Direction Faces: North
    • MLS Area Major: 33584 - Seffner
    • Additional Parcels YN: 0
    • Available For Lease YN: 1
    • Fireplace YN: 0
    • Flood Zone Code: X
    • Pool Private YN: 0
    • Tax Year: 2017
    • Water Access YN: 0
    • Water Extras YN: 0
    • Room Count: 7
    • Waterfront YN: 1
    • Water View YN: 1
    • Association Approval Required YN: 1
    • Public Survey Range: 20
    • Zoning: PD
    • Flood Zone Date: 2008-08-28T00:00:00.000
    • Year Built: 2018
    • Public Survey Section: 20
    • Waterfront Feet Total: 100
    • Water Frontage Feet Pond: 100
    • Builder Name: MI Homes
    • Tax Annual Amount: 1250
    • Association Fee: 547.00
    • Garage Dimensions: 29x20
    • Flood Zone Panel: 12057C0240H
    • Living Area: 2715.00
    • Builder Model: Versailles
    • New Construction YN: 1
    • Attached Garage YN: 1
    • Garage YN: 1
    • Minimum Lease: 1-2 Years
    • Green Indoor Air Quality: Air Filters MERV 10+
    • Additional Lease Restrictions: SEE NHC FOR INFO
    • Approval Process: SEE NHC FOR INFO
    • Pet Restrictions: SEE NHC FOR INFO
    • Listing terms: Cash, Conventional, FHA, VA Loan

    Price history

    DateEventPrice
    1/25/2022Sold$620,000-4.6%$233/sqft
    Source: Public Record Report a problem
    11/10/2021Pending sale$650,000$244/sqft
    Source: RE/MAX International #U8141626 Report a problem
    10/30/2021Listed for sale$650,000$244/sqft
    Source: RE/MAX International #U8141626 Report a problem
    10/30/2021Pending sale$650,000$244/sqft
    Source: Stellar MLS #U8141626 Report a problem
    10/29/2021Listed for sale$650,000+70.7%$244/sqft
    Source: Stellar MLS #U8141626 Report a problem
    5/31/2018Sold$380,800-5.9%$143/sqft
    Source: Public Record Report a problem
    4/29/2018Price change$404,710-0.3%$152/sqft
    Source: FUTURE HOME REALTY INC #T3103005 Report a problem
    4/10/2018Listed for sale$405,800$152/sqft
    Source: M/I Homes Report a problem

    Public tax history

    YearProperty taxesTax assessment
    2025$8,707 +8.5%$483,600 +2.9%
    2024$8,026 +3.3%$469,971 +3%
    2023$7,770 -9.2%$456,283 -1.1%
    2022$8,555 +98.2%$461,445 +79.8%
    2021$4,315 +2.3%$256,626 +1.4%
    2020$4,219 +17.4%$253,083 +15.3%
    2019$3,595 $219,592 +133.6%
    2018$3,595 +70.6%$94,012 +25%
    2017$2,107 +68.6%$75,210 +33.3%
    2016$1,250 +16.1%$56,408
    2015$1,077 -2.6%$56,408
    2014$1,105 $56,408
    2013$1,105 -6.3%$56,408 +1.3%
    2012$1,180 +15.2%$55,660 +10%
    2011$1,025 +2.9%$50,600 +2.2%
    2010$996 -10.6%$49,500 -10%
    2009$1,113 -37.8%$55,000 -37.5%
    2008$1,790 -26.4%$88,000 -27.3%
    2007$2,431 +234%$121,000 +266.7%
    2006$728 $33,000

    Find assessor info on the county website

    Neighborhood: 33584

    Nearby schools

    GreatSchools rating
    Schools provided by the listing agent
    • Elementary: McDonald-HB
    • Middle: Jennings-HB
    • High: Armwood-HB
    • District: Hillsborough

    Source: The MLS. This data may not be complete. We recommend contacting the local school district to confirm school assignments for this home.

    Get a cash offer in 3 minutes
    Find out how much your home could sell for in as little as 3 minutes with a no-obligation cash offer.
    Estimated market value
    $733,900
    Get a cash offer in 3 minutes
    Find out how much your home could sell for in as little as 3 minutes with a no-obligation cash offer.
    Estimated market value
    $733,900