Priced to Sell! Step into this beautifully updated 3-bedroom, 2.5-bath home with a spacious bonus room, offering modern style and peace of mind with major upgrades already completed. Enjoy a brand- NEW ROOF (2024), HYBRID WATER HEATER (2025), FRESH interior and EXTERIOR PAINT (2025), and NEW FLOORING (2024) that elevates the open-concept living space—perfect for gatherings and everyday comfort. The inviting kitchen boasts stainless steel appliances, generous cabinetry, and a breakfast bar that flows effortlessly into the dining and living areas. The large primary suite is a true retreat with a huge walk-in closet, a tub/shower combo, and plenty of natural light. Additional improvements include a renovated guest bathroom (2024) for year-round comfort. Enjoy low maintenance living with NO CDD and a LOW HOA. The FULLY FENCED VINYL BACKYARD offers privacy with NO REAR NEIGHBORS, giving you the ideal space for relaxing, playing, or entertaining. The community also features parks and playgrounds for added enjoyment. Conveniently located near major highways, shopping, dining, and daily essentials, this home truly checks all the boxes. Close before Christmas and make your first payment in February 2026!
Sold for $330,000
$330,000
9711 SIMEON DRIVE, LAND O LAKES, FL 34638
3beds
1,862sqft
Single Family Residence
Built in 2007
5,512 Square Feet Lot
$325,200 Zestimate®
$177/sqft
$2,266 Estimated rent
Home value
$325,200
$296,000 - $358,000
$2,266/mo
Zestimate® history
Owner options
List your home for rent
$2,266/mo
Rent Zestimate®
Find your next renter with Zillow Rental Manager. Plus, with online applications, you can quickly screen prospective tenants – for free.
$2,266/mo
Rent Zestimate®
Refinance and save
$2,320/mo
Est. payment
Refinancing to a lower rate could help reduce your monthly payments and save thousands over the life of the loan.
$2,320/mo
Est. payment
Explore your selling options
Work with a Zillow partner agent
Leverage their expertise and Zillow's premium Showcase listings to get your home seen by more buyers.
Get startedList with your own agent
Get your home in front of millions of buyers by listing it on Zillow.
Learn how to do itSell it yourself
Take full control of how buyers see your home on Zillow by listing For Sale by Owner (FSBO).
List your homeWhat's special
Spacious bonus roomPlenty of natural lightInviting kitchenStainless steel appliancesHuge walk-in closetGenerous cabinetry
Zillow last checked:
Listing updated:
Listed by:
Keegan Siegfried 813-670-7226,
LPT REALTY, LLC 877-366-2213,
Kasha Kramer 656-212-5153,
LPT REALTY, LLC
Bought with:
Kyle Sasser LLC, 3373741
CHARLES RUTENBERG REALTY INC
Source: Stellar MLS,MLS#: TB8449243 Originating MLS: Orlando Regional
Originating MLS: Orlando Regional
Facts & features
Interior
Bedrooms & bathrooms
- Bedrooms: 3
- Bathrooms: 3
- Full bathrooms: 2
- 1/2 bathrooms: 1
Rooms
- Room types: Bonus Room
Primary bedroom
- Features: Ceiling Fan(s), Walk-In Closet(s)
- Level: Second
- Area: 272 Square Feet
- Dimensions: 16x17
Bedroom 2
- Features: Ceiling Fan(s), Walk-In Closet(s)
- Level: Second
- Area: 100 Square Feet
- Dimensions: 10x10
Bedroom 3
- Features: Ceiling Fan(s), Walk-In Closet(s)
- Level: Second
- Area: 100 Square Feet
- Dimensions: 10x10
Primary bathroom
- Features: En Suite Bathroom, Tub with Separate Shower Stall
- Level: Second
- Area: 80 Square Feet
- Dimensions: 10x8
Bathroom 2
- Features: Tub With Shower
- Level: Second
- Area: 70 Square Feet
- Dimensions: 7x10
Dining room
- Features: Ceiling Fan(s)
- Level: First
- Area: 120 Square Feet
- Dimensions: 12x10
Kitchen
- Features: Pantry
- Level: First
- Area: 130 Square Feet
- Dimensions: 13x10
Laundry
- Level: First
- Area: 30 Square Feet
- Dimensions: 6x5
Living room
- Features: Ceiling Fan(s)
- Level: First
- Area: 225 Square Feet
- Dimensions: 15x15
Living room
- Level: Second
- Area: 176 Square Feet
- Dimensions: 16x11
Heating
- Central
Cooling
- Central Air
Appliances
- Included: Dishwasher, Dryer, Microwave, Range, Refrigerator, Washer
- Laundry: Inside, Laundry Room
Features
- Ceiling Fan(s), Living Room/Dining Room Combo, PrimaryBedroom Upstairs, Walk-In Closet(s)
- Flooring: Carpet, Tile, Vinyl
- Doors: Sliding Doors
- Has fireplace: No
Interior area
- Total structure area: 2,351
- Total interior livable area: 1,862 sqft
Property
Parking
- Total spaces: 2
- Parking features: Garage - Attached
- Attached garage spaces: 2
Features
- Levels: Two
- Stories: 2
- Patio & porch: Covered, Rear Porch
- Exterior features: Irrigation System, Lighting, Playground, Sidewalk
- Fencing: Fenced,Vinyl
Lot
- Size: 5,512 Square Feet
- Features: In County, Key Lot, Landscaped, Level, Sidewalk
- Residential vegetation: Mature Landscaping, Trees/Landscaped
Details
- Parcel number: 2125180070009000040
- Zoning: MPUD
- Special conditions: None
Construction
Type & style
- Home type: SingleFamily
- Architectural style: Contemporary
- Property subtype: Single Family Residence
Materials
- Stucco, Wood Frame
- Foundation: Slab
- Roof: Shingle
Condition
- New construction: No
- Year built: 2007
Utilities & green energy
- Sewer: Public Sewer
- Water: Public
- Utilities for property: BB/HS Internet Available, Cable Available, Electricity Available, Phone Available, Sewer Available, Water Available
Community & HOA
Community
- Features: Deed Restrictions, Irrigation-Reclaimed Water, Park, Sidewalks
- Pet fee: $0 monthly
- Subdivision: ASBEL ESTATES
HOA
- Has HOA: Yes
- Amenities included: Basketball Court, Park, Playground, Recreation Facilities
- Services included: Maintenance Grounds
- HOA fee: $59 monthly
- HOA name: Premier Community Consultants-Pam Washburn
- HOA phone: 727-868-8680
Location
- Region: Land O Lakes
Financial & listing details
- Price per square foot: $177/sqft
- Tax assessed value: $286,321
- Annual tax amount: $4,403
- Date on market: 11/18/2025
- Cumulative days on market: 7 days
- Listing terms: Cash,Conventional,FHA,USDA Loan,VA Loan
- Ownership: Fee Simple
- Total actual rent: 0
- Electric utility on property: Yes
- Road surface type: Paved
Price history
| Date | Event | Price |
|---|---|---|
| 12/25/2025 | Sold | $330,000-2.9%$177/sqft |
Source:  Stellar MLS #TB8449243 Report a problem Stellar MLS #TB8449243 Report a problem | ||
| 11/25/2025 | Pending sale | $340,000$183/sqft |
Source: Stellar MLS #TB8449243 Report a problem | ||
| 11/18/2025 | Listed for sale | $340,000+11.5%$183/sqft |
Source: Stellar MLS #TB8449243 Report a problem | ||
| 11/30/2024 | Listing removed | $305,000$164/sqft |
Source: Stellar MLS #O5974334 Report a problem | ||
| 11/30/2023 | Listing removed | -- |
Source: Stellar MLS #O5974334 Report a problem | ||
| 12/17/2021 | Sold | $305,000$164/sqft |
Source: Public Record Report a problem | ||
| 10/8/2021 | Pending sale | $305,000$164/sqft |
Source: Stellar MLS #O5974334 Report a problem | ||
| 9/20/2021 | Listed for sale | $305,000+17.3%$164/sqft |
Source: Stellar MLS #O5974334 Report a problem | ||
| 8/10/2021 | Sold | $260,000+23.3%$140/sqft |
Source: Public Record Report a problem | ||
| 10/1/2007 | Sold | $210,790$113/sqft |
Source: Public Record Report a problem | ||
Public tax history
| Year | Property taxes | Tax assessment |
|---|---|---|
| 2024 | $4,404 +3.8% | $284,640 |
| 2023 | $4,243 +2.4% | $284,640 +15.1% |
| 2022 | $4,145 +187% | $247,338 +113.5% |
| 2021 | $1,444 +2% | $115,870 +1.4% |
| 2020 | $1,416 +2.4% | $114,270 +2.3% |
| 2019 | $1,383 | $111,710 +1.9% |
| 2018 | $1,383 +2.4% | $109,634 |
| 2017 | $1,351 +0.8% | $109,634 +4.2% |
| 2016 | $1,339 +3.3% | $105,170 +0.7% |
| 2015 | $1,296 +3.1% | $104,439 -6.4% |
| 2014 | $1,257 | $111,618 +9.3% |
| 2013 | -- | $102,079 +0.6% |
| 2012 | -- | $101,443 -24.5% |
| 2011 | -- | $134,319 0% |
| 2010 | -- | $134,373 -11.5% |
| 2009 | -- | $151,758 -6.5% |
| 2008 | -- | $162,287 +356% |
| 2007 | -- | $35,589 |
| 2006 | -- | $35,589 |
Find assessor info on the county website
Neighborhood: Asbel Estates
Nearby homes
- $369,2004 bd3 ba2.6k sqft9707 Simeon Dr, Land O Lakes, FL 34638Off Market

- $267,200-- bd2 ba1.2k sqft9717 Simeon Dr, Land O Lakes, FL 34638Off Market
- $307,2003 bd3 ba1.8k sqft9719 Simeon Dr, Land O Lakes, FL 34638Off Market
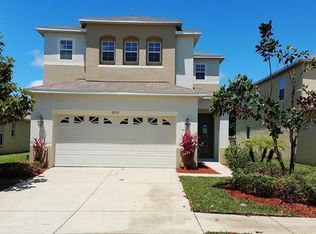
- $319,9993 bd2 ba1.2k sqft9705 Simeon Dr, Land O Lakes, FL 34638Sold

- $324,2004 bd2 ba1.8k sqft9701 Simeon Dr, Land O Lakes, FL 34638Off Market
- $396,5004 bd3 ba2.6k sqft9725 Simeon Dr, Land O Lakes, FL 34638Off Market
- $340,0003 bd3 ba1.8k sqft9706 Simeon Dr, Land O Lakes, FL 34638Sold
- $336,1003 bd2 ba2.2k sqft9712 Simeon Dr, Land O Lakes, FL 34638Off Market
Nearby schools
GreatSchools rating
- 6/10Connerton Elementary SchoolGrades: PK-5Distance: 3 mi
- 6/10Pine View Middle SchoolGrades: 6-8Distance: 6.4 mi
- 6/10Land O' Lakes High SchoolGrades: 9-12Distance: 2.9 mi
Get a cash offer in 3 minutes
Find out how much your home could sell for in as little as 3 minutes with a no-obligation cash offer.
Estimated market value
$325,200
Get a cash offer in 3 minutes
Find out how much your home could sell for in as little as 3 minutes with a no-obligation cash offer.
Estimated market value
$325,200
- Florida
- Pasco County
- Land O Lakes
- 34638
- Asbel Estates
- 9711 SIMEON DRIVE
Nearby cities
Nearby neighborhoods
Nearby zip codes
Other Land O Lakes Topics
