**Back on market due to no fault of seller, buyer lost financing days before closing!!** Brand new water heater!! Welcome to 9711 Sunset Grove Drive in the highly sought-after Skybrook community of Huntersville. This beautifully maintained 3-bedroom, 3-bath townhome offers approximately 2,600 square feet of thoughtfully designed living space that truly lives like a single-family home. Step inside to an open, airy layout featuring soaring vaulted ceilings and abundant natural light throughout. The spacious main living area flows seamlessly into the dining and kitchen spaces, creating the perfect setting for both everyday living and entertaining. Large windows and elevated ceilings enhance the bright, inviting atmosphere that sets this home apart. Enjoy your own private back patio—ideal for morning coffee, evening relaxation, or hosting guests in a peaceful, secluded setting. With generous room sizes and a functional layout, this home offers the comfort and feel of a house—without the maintenance and upkeep that typically comes with one. Seller will cover 1 year of HOA dues with an acceptable offer. Resort style living just steps away from golf club and driving range. Spend your weekends relaxing instead of doing yard work w/exterior maintenance included front & back of townhome. Living without compromise—offering space, style, and an unbeatable location.
Closed
$422,000
9711 Sunset Grove Dr, Huntersville, NC 28078
3beds
2,611sqft
Townhouse
Built in 2006
0.11 Acres Lot
$422,200 Zestimate®
$162/sqft
$2,687 Estimated rent
Home value
$422,200
$397,000 - $448,000
$2,687/mo
Zestimate® history
Owner options
List your home for rent
$2,687/mo
Rent Zestimate®
Find your next renter with Zillow Rental Manager. Plus, with online applications, you can quickly screen prospective tenants – for free.
$2,687/mo
Rent Zestimate®
Refinance and save
$2,910/mo
Est. payment
Refinancing to a lower rate could help reduce your monthly payments and save thousands over the life of the loan.
$2,910/mo
Est. payment
Explore your selling options
Work with a Zillow partner agent
Leverage their expertise and Zillow's premium Showcase listings to get your home seen by more buyers.
Get startedList with your own agent
Get your home in front of millions of buyers by listing it on Zillow.
Learn how to do itSell it yourself
Take full control of how buyers see your home on Zillow by listing For Sale by Owner (FSBO).
List your homeWhat's special
Peaceful secluded settingElevated ceilingsGenerous room sizesAbundant natural light throughoutPrivate back patioSoaring vaulted ceilingsBright inviting atmosphere
Zillow last checked:
Listing updated:
Listed by:
Erin LoPinto elopinto@kw.com,
Keller Williams South Park
Bought with:
Robby Hart
Hart Real Estate Group LLC
Source: Canopy MLS as distributed by MLS GRID,MLS#: 4365625
Facts & features
Interior
Bedrooms & bathrooms
- Bedrooms: 3
- Bathrooms: 3
- Full bathrooms: 2
- 1/2 bathrooms: 1
Primary bedroom
- Level: Upper
Bedroom s
- Level: Upper
Bedroom s
- Level: Upper
Bathroom half
- Level: Main
Bathroom full
- Level: Upper
Bathroom full
- Level: Upper
Dining area
- Level: Main
Dining room
- Level: Main
Family room
- Level: Main
Kitchen
- Level: Main
Laundry
- Level: Main
Living room
- Level: Main
Heating
- Forced Air, Heat Pump, Natural Gas
Cooling
- Central Air
Appliances
- Included: Dishwasher, Exhaust Fan, Gas Cooktop, Microwave, Oven, Plumbed For Ice Maker, Self Cleaning Oven, Tankless Water Heater, Wall Oven
- Laundry: Utility Room, Laundry Room, Upper Level
Features
- Breakfast Bar, Kitchen Island, Open Floorplan, Pantry, Walk-In Closet(s)
- Flooring: Carpet, Wood
- Doors: Insulated Door(s)
- Windows: Insulated Windows
- Has basement: No
- Fireplace features: Gas, Living Room
Interior area
- Total structure area: 2,611
- Total interior livable area: 2,611 sqft
- Finished area above ground: 2,611
- Finished area below ground: 0
Property
Parking
- Total spaces: 6
- Parking features: Attached Garage, Garage Faces Side, Parking Space(s), Garage on Main Level
- Attached garage spaces: 2
- Uncovered spaces: 4
Accessibility
- Accessibility features: Two or More Access Exits
Features
- Levels: Two
- Stories: 2
- Entry location: Main
- Patio & porch: Patio, Porch, Rear Porch
- Pool features: Community
- Fencing: Back Yard
Lot
- Size: 0.11 Acres
- Features: Cleared, Private, Wooded
Details
- Parcel number: 02111562
- Zoning: Residential
- Special conditions: Standard
Construction
Type & style
- Home type: Townhouse
- Architectural style: Traditional
- Property subtype: Townhouse
Materials
- Brick Partial, Vinyl
- Foundation: Slab
Condition
- New construction: No
- Year built: 2006
Details
- Builder name: Stanley Martin
Utilities & green energy
- Sewer: Public Sewer
- Water: City
- Utilities for property: Cable Available, Cable Connected, Electricity Connected, Fiber Optics, Underground Power Lines, Wired Internet Available
Community & HOA
Community
- Features: Clubhouse, Fitness Center, Golf, Lake Access, Picnic Area, Playground, Recreation Area, Sidewalks, Street Lights, Walking Trails
- Security: Carbon Monoxide Detector(s), Smoke Detector(s)
- Subdivision: Skybrook
HOA
- Has HOA: Yes
- HOA fee: $364 monthly
- HOA name: Skybrook HOA
Location
- Region: Huntersville
Financial & listing details
- Price per square foot: $162/sqft
- Tax assessed value: $369,200
- Annual tax amount: $2,867
- Date on market: 4/11/2026
- Cumulative days on market: 33 days
- Listing terms: Cash,Conventional,FHA,VA Loan
- Electric utility on property: Yes
- Road surface type: Concrete
Price history
| Date | Event | Price |
|---|---|---|
| 7/14/2026 | Sold | $422,000+0.7%$162/sqft |
Source:  Canopy MLS as distributed by MLS GRID #4365625 Report a problem Canopy MLS as distributed by MLS GRID #4365625 Report a problem | ||
| 6/12/2026 | Pending sale | $419,000$160/sqft |
Source: Canopy MLS as distributed by MLS GRID #4365625 Report a problem | ||
| 5/20/2026 | Listed for sale | $419,000$160/sqft |
Source: Canopy MLS as distributed by MLS GRID #4365625 Report a problem | ||
| 4/23/2026 | Pending sale | $419,000$160/sqft |
Source: Canopy MLS as distributed by MLS GRID #4365625 Report a problem | ||
| 4/16/2026 | Price change | $419,000-2.3%$160/sqft |
Source: Canopy MLS as distributed by MLS GRID #4365625 Report a problem | ||
| 4/11/2026 | Listed for sale | $429,000+3.4%$164/sqft |
Source: Canopy MLS as distributed by MLS GRID #4365625 Report a problem | ||
| 2/16/2024 | Sold | $415,000-1.2%$159/sqft |
Source: Canopy MLS as distributed by MLS GRID #4095742 Report a problem | ||
| 1/12/2024 | Pending sale | $420,000$161/sqft |
Source: Canopy MLS as distributed by MLS GRID #4095742 Report a problem | ||
| 1/1/2024 | Listed for sale | $420,000+1.2%$161/sqft |
Source: Canopy MLS as distributed by MLS GRID #4095742 Report a problem | ||
| 11/16/2023 | Listing removed | -- |
Source: Canopy MLS as distributed by MLS GRID #4069394 Report a problem | ||
| 10/4/2023 | Price change | $414,900-2.4%$159/sqft |
Source: Canopy MLS as distributed by MLS GRID #4069394 Report a problem | ||
| 9/22/2023 | Listed for sale | $425,000$163/sqft |
Source: Canopy MLS as distributed by MLS GRID #4069394 Report a problem | ||
| 9/13/2023 | Listing removed | -- |
Source: Canopy MLS as distributed by MLS GRID #4058497 Report a problem | ||
| 9/4/2023 | Listed for sale | $425,000$163/sqft |
Source: Canopy MLS as distributed by MLS GRID #4058497 Report a problem | ||
Public tax history
| Year | Property taxes | Tax assessment |
|---|---|---|
| 2025 | $2,867 +1.8% | $369,200 +0.4% |
| 2024 | $2,816 +8.9% | $367,700 |
| 2023 | $2,585 +13.2% | $367,700 +48.7% |
| 2022 | $2,285 +5.8% | $247,300 |
| 2021 | $2,159 | $247,300 |
| 2020 | $2,159 -3.5% | $247,300 |
| 2019 | $2,237 +3.1% | $247,300 +35.6% |
| 2018 | $2,169 +1.5% | $182,400 |
| 2017 | $2,137 | $182,400 |
| 2016 | $2,137 | $182,400 |
| 2015 | $2,137 +0.3% | $182,400 -7.1% |
| 2014 | $2,131 | $196,300 |
| 2013 | -- | $196,300 |
| 2012 | -- | $196,300 |
| 2011 | -- | $196,300 +4.7% |
| 2010 | -- | $187,400 |
| 2009 | -- | $187,400 -19.5% |
| 2008 | -- | $232,900 |
| 2007 | -- | -- |
Find assessor info on the county website
Neighborhood: 28078
Nearby homes
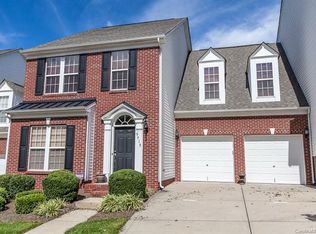
- $424,8003 bd2 ba2.6k sqft9715 Sunset Grove Dr, Huntersville, NC 28078Off Market
- $430,4004 bd3 ba3.1k sqft9707 Sunset Grove Dr, Huntersville, NC 28078Off Market
- $420,8003 bd3 ba2.6k sqft9703 Sunset Grove Dr, Huntersville, NC 28078Off Market
- $434,6003 bd3 ba2.6k sqft9719 Sunset Grove Dr, Huntersville, NC 28078Off Market

- $475,0004 bd3 ba3k sqft9647 Sunset Grove Dr, Huntersville, NC 28078Sold
- $---- bd-- ba-- sqft9635 Sunset Grove Dr, Huntersville, NC 28078Off Market
- $545,7004 bd4 ba3.4k sqftSunset Grove Dr, Huntersville, NC 28078Off Market
- $---- bd-- ba-- sqftSunset Grove Dr, Huntersville, NC 28078Off Market
Nearby schools
GreatSchools rating
- 4/10Legette Blythe ElementaryGrades: PK-5Distance: 4.2 mi
- 2/10John M Alexander MiddleGrades: 6-8Distance: 4.4 mi
- 6/10North Mecklenburg HighGrades: 9-12Distance: 4.4 mi
Schools provided by the listing agent
- Elementary: Blythe
- Middle: J.M. Alexander
- High: North Mecklenburg
Source: Canopy MLS as distributed by MLS GRID. This data may not be complete. We recommend contacting the local school district to confirm school assignments for this home.
Get a cash offer in 3 minutes
Find out how much your home could sell for in as little as 3 minutes with a no-obligation cash offer.
Estimated market value
$422,200
Get a cash offer in 3 minutes
Find out how much your home could sell for in as little as 3 minutes with a no-obligation cash offer.
Estimated market value
$422,200
- North Carolina
- Mecklenburg County
- Huntersville
- 28078
- 9711 Sunset Grove Dr
Nearby cities
Nearby zip codes
Other Huntersville Topics
