Skip main navigation
Sold
  • $270,000

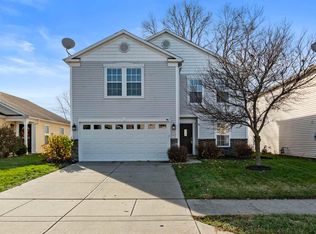
    9711 W Stargazer Dr, Pendleton, IN 46064

    3beds
    1,992sqft
    Residential, Single Family Residence
    Built in 2006
    7,405.2 Square Feet Lot
    $269,900 Zestimate®
    $136/sqft
    $2,010 Estimated rent

    Home value

    $269,900

    $256,000 - $283,000

    $2,010/mo

    Zestimate® history
    Loading
    Loading...

    Owner options

    List your home for rent

    $2,010/mo

    Rent Zestimate®

    Find your next renter with Zillow Rental Manager. Plus, with online applications, you can quickly screen prospective tenants – for free.

    Learn more

    $2,010/mo

    Rent Zestimate®

    Refinance and save

    $1,853/mo

    Est. payment

    Refinancing to a lower rate could help reduce your monthly payments and save thousands over the life of the loan.

    See today's rates

    $1,853/mo

    Est. payment

    Explore your selling options

    Work with a Zillow partner agent

    Leverage their expertise and Zillow's premium Showcase listings to get your home seen by more buyers.

    Get started

    List with your own agent

    Get your home in front of millions of buyers by listing it on Zillow.

    Learn how to do it

    Sell it yourself

    Take full control of how buyers see your home on Zillow by listing For Sale by Owner (FSBO).

    List your home

    What's special

    Smart functional layoutPrivate bathThree generously sized bedroomsOpen easy flow layoutSecond-floor laundry roomWalk-in closet
    Welcome to easy living in the highly desirable Summerlake community in Pendleton! This 3-bedroom, 2.5 bath home offers a smart, functional layout with the kind of everyday conveniences you'll love. Located just minutes from Pendleton schools, parks, local dining, and quick access to I69, this home sits in a spot that keeps you connected while still offering the peaceful neighborhood feel Summerlake is known for. Inside, you'll find three generously sized bedrooms, each offering plenty of space to spread out-ideal for anyone needing room for guests, hobbies, or a quiet work from home setup. The primary suite is a true retreat, complete with a private bath and a walk-in closet. The second-floor laundry room means no more hauling baskets up and down stairs, and the loft space adds valuable flexibility perfect as a second living area, playroom, office, or workout zone - it's the kind of space that adapts easily as your needs change. The main level offers an open, easy flow layout with room to gather, relax, and make the space your own. Out back, the semi-private yard provides room to unwind, garden, or let pets play with plenty of potential for future outdoor upgrades. Living in Summerlake means enjoying sidewalks, ponds, playgrounds, and community green space, all wrapped into a neighborhood known for its welcoming feel and convenient location. If you're looking for space, comfort, and a fantastic Pendleton address this home is for YOU!

    Zillow last checked:

    Listing updated:

    Listing Provided by:

    Annie Caruso 317-869-6858,

    Circle Real Estate

    Bought with:

    Logan Sanford

    Real Broker, LLC

    Source: MIBOR as distributed by MLS GRID,MLS#: 22095671MLS Logo

    Facts & features

    Interior

    Bedrooms & bathrooms
    • Bedrooms: 3
    • Bathrooms: 3
    • Full bathrooms: 2
    • 1/2 bathrooms: 1
    • Main level bathrooms: 1
    Primary bedroom
    • Level: Upper
    • Area: 234 Square Feet
    • Dimensions: 13x18
    Bedroom 2
    • Level: Upper
    • Area: 130 Square Feet
    • Dimensions: 10x13
    Bedroom 3
    • Level: Upper
    • Area: 121 Square Feet
    • Dimensions: 11x11
    Dining room
    • Level: Main
    • Area: 130 Square Feet
    • Dimensions: 10x13
    Great room
    • Level: Main
    • Area: 306 Square Feet
    • Dimensions: 17x18
    Kitchen
    • Features: Tile-Ceramic
    • Level: Main
    • Area: 255 Square Feet
    • Dimensions: 15x17
    Laundry
    • Level: Upper
    • Area: 64 Square Feet
    • Dimensions: 8x8
    Loft
    • Level: Upper
    • Area: 210 Square Feet
    • Dimensions: 14x15
    Heating
    • Forced Air, Electric, Natural Gas
    Cooling
    • Central Air
    Appliances
    • Included: Dishwasher, Dryer, Disposal, Gas Water Heater, MicroHood, Microwave, Electric Oven, Refrigerator, Washer, Water Heater
    • Laundry: Upper Level, Laundry Room
    Features
    • Attic Access, Ceiling Fan(s), High Speed Internet, Kitchen Island, Breakfast Bar, Walk-In Closet(s)
    • Has basement: No
    • Attic: Access Only
    Interior area
    • Total structure area: 1,992
    • Total interior livable area: 1,992 sqft

    Property

    Parking
    • Total spaces: 2
    • Parking features: Attached
    • Attached garage spaces: 2
    Features
    • Levels: Two
    • Stories: 2
    • Exterior features: Fire Pit
    • Fencing: Fenced
    • Has view: Yes
    • View description: Trees/Woods
    Lot
    • Size: 7,405 sqft
    Details
    • Additional structures: Barn Mini, Storage
    • Parcel number: 481528204146000014
    • Horse amenities: None

    Construction

    Type & style
    • Home type: SingleFamily
    • Architectural style: Traditional
    • Property subtype: Residential, Single Family Residence
    Materials
    • Vinyl Siding
    • Foundation: Slab
    Condition
    • New construction: No
    • Year built: 2006

    Utilities & green energy

    • Water: Public

    Community & neighborhood

    Location
    • Region: Pendleton
    • Subdivision: Summerlake At Summerbrook

    HOA & financial

    HOA
    • Has HOA: Yes
    • HOA fee: $230 semi-annually
    • Amenities included: Clubhouse, Playground, Pool, Tennis Court(s)
    • Services included: Association Home Owners, Entrance Common, ParkPlayground, Management

    Price history

    DateEventPrice
    7/1/2026Sold$270,000$136/sqft
    Source: MIBOR as distributed by MLS GRID #22095671 Report a problem
    5/4/2026Pending sale$270,000$136/sqft
    Source: MIBOR as distributed by MLS GRID #22095671 Report a problem
    5/1/2026Listed for sale$270,000+50%$136/sqft
    Source: MIBOR as distributed by MLS GRID #22095671 Report a problem
    5/1/2020Sold$180,000-2.7%$90/sqft
    Source: MIBOR as distributed by MLS GRID #21702793 Report a problem
    4/3/2020Pending sale$185,000$93/sqft
    Source: Carpenter Realtors, Inc. #21702793 Report a problem
    4/1/2020Listed for sale$185,000$93/sqft
    Source: Carpenter, REALTORS� #21702793 Report a problem

    Public tax history

    YearProperty taxesTax assessment
    2025$1,913 -0.3%$231,300 +9%
    2024$1,919 +15.3%$212,200 +7.7%
    2023$1,664 +18.6%$197,000 +5.6%
    2022$1,404 +0.2%$186,600 +12.3%
    2021$1,401 +8.3%$166,100 +5.9%
    2020$1,294 +11.7%$156,800 +7.3%
    2019$1,159 -3.3%$146,100 +10.9%
    2018$1,198 -4.4%$131,700 -0.5%
    2017$1,252 +13.2%$132,300 +1.2%
    2016$1,106 +13.8%$130,700 +12.3%
    2014$972 +9.6%$116,400 +2.2%
    2013$887 -4.1%$113,900 +1.2%
    2012$925 $112,500 +6.2%
    2011-- $105,900 -6.5%
    2010$898 -64.9%$113,300 -11.4%
    2009$2,558 $127,900

    Find assessor info on the county website

    Neighborhood: 46064

    Nearby schools

    GreatSchools rating
    Get a cash offer in 3 minutes
    Find out how much your home could sell for in as little as 3 minutes with a no-obligation cash offer.
    Estimated market value
    $269,900
    Get a cash offer in 3 minutes
    Find out how much your home could sell for in as little as 3 minutes with a no-obligation cash offer.
    Estimated market value
    $269,900