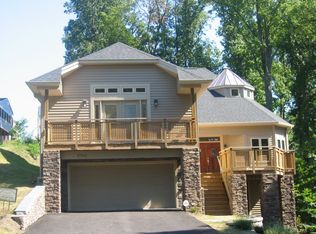
This home is stunning in person and pictures just don't do it justice. You won’t believe the upgrades! The kitchen is a chef’s and designer’s dream. The views are breathtaking. This home screams entertainment - from the remodeled kitchen and bathrooms, to the multi-level new connecting composite decks - complete with a covered portion newly wired and heated so you can gather year-round - you’ll never want to leave this lovely home. As you approach the home, you’ll see the stunning stone around the front door. To the right is a welcoming arch, leading down to the deck. From the moment you enter the bright foyer, the views greet you. The kitchen is just gorgeous - with new custom cabinets and quartz counters that extend up the walls, there isn’t one thing you’ll want to change. With a 6 burner gas stove, wall oven and microwave, oversized refrigerator, and eating area, it really is the perfect set up for the home chef and entertainer. You may not even notice how large the living room and dining area are since you’ll be looking at the view out the wall of windows. The large living area has a gas fireplace with new quartz, the perfect place to unwind, a remodeled desk/work area, and opens to the top level deck. The dining area is beautifully defined with an accent wall. Heading upstairs, which is multileveled, you’ll find the primary bedroom also with a wall of windows to enjoy the views, a remodeled luxury primary bathroom, equipped with a soaking tub that overlooks the water. On this floor, you’ll find another large ensuite bedroom with a remodeled bathroom and the laundry room. Heading to the upper level, there are two more oversized bedrooms and a full, remodeled bathroom. Downstairs is the fully finished basement, currently used as a gym but the perfect size rec room, a half bathroom, bonus room, gas fireplace, and wet bar, all opening to the lower deck. There is a massive storage area off the deck - perfect for kayaks, work benches, and golf cart storage. Other upgrades include new carpet, new paint, new railings inside, all new interior and exterior lighting, and new insulated garage door. With the privacy of the woods for summertime and the hill views in the winter, the location can’t be beat. Enjoy all that Lake Linganore has to offer: deep Navigable lake, multiple sandy beaches, multiple pools, boating, fishing, swimming, tennis, basketball, beach volleyball, nature & bike trails, Frisbee golf, pickleball, Event Tent, Farmers Markets, Summer Concert Series under the stars, playgrounds and so much more! Come and see for yourself.
Sold for $880,000
Street View
$880,000
9711 Woodlake Pl, New Market, MD 21774
4beds
3,100sqft
Single Family Residence
Built in 2004
9,292 Square Feet Lot
$876,900 Zestimate®
$284/sqft
$3,899 Estimated rent
Home value
$876,900
$816,000 - $947,000
$3,899/mo
Zestimate® history
Owner options
List your home for rent
$3,899/mo
Rent Zestimate®
Find your next renter with Zillow Rental Manager. Plus, with online applications, you can quickly screen prospective tenants – for free.
$3,899/mo
Rent Zestimate®
Refinance and save
$7,682/mo
Est. payment
Refinancing to a lower rate could help reduce your monthly payments and save thousands over the life of the loan.
$7,682/mo
Est. payment
Explore your selling options
Work with a Zillow partner agent
Leverage their expertise and Zillow's premium Showcase listings to get your home seen by more buyers.
Get startedList with your own agent
Get your home in front of millions of buyers by listing it on Zillow.
Learn how to do itSell it yourself
Take full control of how buyers see your home on Zillow by listing For Sale by Owner (FSBO).
List your homeWhat's special
Gas fireplaceRec roomRemodeled kitchenNew paintHill viewsBright foyerNew custom cabinets
Zillow last checked:
Listing updated:
Listed by:
Liz Burrow 301-788-6076,
Keller Williams Realty Centre,
Co-Listing Agent: Katherine Milne 240-703-2949,
Keller Williams Realty Centre
Bought with:
Matthew Klokel, 676163
Redfin Corp
Source: Bright MLS,MLS#: MDFR2061408
Facts & features
Interior
Bedrooms & bathrooms
- Bedrooms: 4
- Bathrooms: 5
- Full bathrooms: 3
- 1/2 bathrooms: 2
- Main level bathrooms: 1
Rooms
- Room types: Living Room, Dining Room, Primary Bedroom, Bedroom 2, Bedroom 3, Bedroom 4, Kitchen, Foyer, Laundry, Recreation Room, Bonus Room, Primary Bathroom, Full Bath, Half Bath
Primary bedroom
- Level: Upper
Bedroom 2
- Features: Flooring - Carpet
- Level: Upper
Bedroom 3
- Level: Upper
Bedroom 4
- Features: Flooring - Carpet
- Level: Upper
Primary bathroom
- Level: Upper
Bonus room
- Level: Lower
Dining room
- Level: Main
Foyer
- Level: Main
Other
- Level: Upper
Other
- Level: Upper
Half bath
- Level: Main
Kitchen
- Level: Main
Laundry
- Level: Upper
Living room
- Level: Main
Recreation room
- Level: Lower
Heating
- Central, Natural Gas
Cooling
- Central Air, Electric
Appliances
- Included: Cooktop, Dishwasher, Disposal, Dryer, Refrigerator, Six Burner Stove, Washer, Ice Maker, Microwave, Oven, Stainless Steel Appliance(s), Water Heater, Gas Water Heater
- Laundry: Upper Level, Laundry Room
Features
- Breakfast Area, Kitchen - Gourmet, Primary Bath(s), Upgraded Countertops, Bar, Recessed Lighting, Open Floorplan, Soaking Tub, Bathroom - Walk-In Shower, Ceiling Fan(s), Combination Dining/Living, Dining Area, Family Room Off Kitchen, Kitchen - Table Space, Pantry, Walk-In Closet(s), 9'+ Ceilings
- Flooring: Hardwood, Ceramic Tile, Carpet, Wood
- Doors: Sliding Glass
- Windows: Atrium, Window Treatments
- Basement: Finished,Heated,Improved,Walk-Out Access,Full,Connecting Stairway,Interior Entry,Exterior Entry,Windows
- Number of fireplaces: 2
Interior area
- Total structure area: 3,652
- Total interior livable area: 3,100 sqft
- Finished area above ground: 2,600
- Finished area below ground: 500
Property
Parking
- Total spaces: 4
- Parking features: Garage Door Opener, Garage Faces Front, Driveway, Attached
- Attached garage spaces: 2
- Uncovered spaces: 2
Accessibility
- Accessibility features: None
Features
- Levels: Three
- Stories: 3
- Patio & porch: Deck, Porch
- Exterior features: Flood Lights, Lighting
- Pool features: Community
- Has spa: Yes
- Spa features: Bath
- Has view: Yes
- View description: Water, Trees/Woods, Lake
- Has water view: Yes
- Water view: Water,Lake
- Waterfront features: Lake
- Body of water: Lake Marian
- Frontage length: Water Frontage Ft: 125
Lot
- Size: 9,292 Square Feet
- Features: Backs to Trees, Cul-De-Sac, No Thru Street, Wooded
Details
- Additional structures: Above Grade, Below Grade
- Parcel number: 1127524575
- Zoning: RESIDENTIAL
- Special conditions: Standard
Construction
Type & style
- Home type: SingleFamily
- Architectural style: Contemporary
- Property subtype: Single Family Residence
Materials
- Stone, Vinyl Siding
- Foundation: Brick/Mortar
- Roof: Shingle
Condition
- Excellent
- New construction: No
- Year built: 2004
Details
- Builder name: FOUNTAINHEAD HOMES, LLC
Utilities & green energy
- Sewer: Public Sewer
- Water: Public
Community & HOA
Community
- Subdivision: Woodridge
HOA
- Has HOA: Yes
- Amenities included: Basketball Court, Beach Access, Bike Trail, Common Grounds, Jogging Path, Lake, Picnic Area, Pool, Soccer Field, Tennis Court(s), Tot Lots/Playground, Water/Lake Privileges, Dog Park, Non-Lake Recreational Area, Pier/Dock, Security, Volleyball Courts
- Services included: Pool(s), Snow Removal, Trash, Common Area Maintenance, Management, Pier/Dock Maintenance
- HOA fee: $2,241 annually
- HOA name: LAKE LINGANORE
Location
- Region: New Market
Financial & listing details
- Price per square foot: $284/sqft
- Tax assessed value: $664,667
- Annual tax amount: $7,475
- Date on market: 4/4/2025
- Listing agreement: Exclusive Right To Sell
- Ownership: Fee Simple
- Road surface type: Paved
Price history
| Date | Event | Price |
|---|---|---|
| 6/10/2025 | Sold | $880,000-4.9%$284/sqft |
Source:  Bright MLS #MDFR2061408 Report a problem Bright MLS #MDFR2061408 Report a problem | ||
| 6/3/2025 | Pending sale | $925,000$298/sqft |
Source: Bright MLS #MDFR2061408 Report a problem | ||
| 5/17/2025 | Contingent | $925,000$298/sqft |
Source: Bright MLS #MDFR2061408 Report a problem | ||
| 4/4/2025 | Listed for sale | $925,000+19.5%$298/sqft |
Source: Bright MLS #MDFR2061408 Report a problem | ||
| 2/17/2023 | Sold | $774,000$250/sqft |
Source: Bright MLS #MDFR2029942 Report a problem | ||
| 1/18/2023 | Pending sale | $774,000$250/sqft |
Source: Bright MLS #MDFR2029942 Report a problem | ||
| 1/11/2023 | Listed for sale | $774,000+32.3%$250/sqft |
Source: Bright MLS #MDFR2029942 Report a problem | ||
| 4/21/2015 | Sold | $585,000-1.7%$189/sqft |
Source: Public Record Report a problem | ||
| 10/26/2014 | Listed for sale | $595,000-8.5%$192/sqft |
Source: Long & Foster Real Estate #FR8489263 Report a problem | ||
| 9/20/2005 | Sold | $650,000$210/sqft |
Source: Public Record Report a problem | ||
Public tax history
| Year | Property taxes | Tax assessment |
|---|---|---|
| 2025 | $8,210 +9.8% | $664,667 +8.7% |
| 2024 | $7,475 +7.6% | $611,700 +3.2% |
| 2023 | $6,948 +3.3% | $592,867 -3.1% |
| 2022 | $6,728 +3.4% | $611,700 +10.2% |
| 2021 | $6,507 +2.8% | $555,200 |
| 2020 | $6,329 +2.9% | -- |
| 2019 | $6,151 +3% | $555,200 +8.9% |
| 2018 | $5,973 | $509,600 |
| 2017 | $5,973 +31.8% | $509,600 +20% |
| 2016 | $4,530 | $424,733 +11.1% |
| 2015 | $4,530 | $382,300 +0.1% |
| 2014 | $4,530 | $381,933 +0.1% |
| 2013 | -- | $381,567 +0.1% |
| 2012 | -- | $381,200 |
| 2011 | -- | $381,200 |
| 2010 | -- | $381,200 -20.6% |
| 2009 | -- | $479,930 +11.7% |
| 2008 | -- | $429,470 +13.3% |
| 2007 | -- | $379,010 +15.4% |
| 2006 | -- | $328,550 +1.5% |
| 2005 | -- | $323,550 +397.8% |
| 2004 | -- | $65,000 +8.3% |
| 2003 | -- | $60,000 +2.9% |
| 2002 | -- | $58,332 +2.9% |
| 2001 | -- | $56,666 |
Find assessor info on the county website
Neighborhood: 21774
Nearby homes
- $130,000-- bd-- ba-- sqft9713 Woodlake Pl, New Market, MD 21774Sold
- $130,700-- bd-- ba-- sqft9709 Woodlake Pl, New Market, MD 21774Off Market
- $799,6004 bd4 ba3.6k sqft9704 Woodlake Pl, New Market, MD 21774Off Market
- $769,6004 bd4 ba3.7k sqft9708 Woodlake Pl, New Market, MD 21774Off Market
- $880,0005 bd5 ba4.8k sqft9715 Woodlake Pl, New Market, MD 21774Sold
- $814,8004 bd5 ba3.9k sqft9706 Woodlake Pl, New Market, MD 21774Off Market
- $725,7004 bd4 ba2.5k sqft9703 Woodlake Pl, New Market, MD 21774Off Market
- $948,200-- bd3 ba2.8k sqft9707 Woodlake Pl, New Market, MD 21774Off Market
Nearby schools
GreatSchools rating
- 7/10Blue Heron ElementaryGrades: PK-5Distance: 1.8 mi
- 8/10Oakdale Middle SchoolGrades: 6-8Distance: 1.8 mi
- 7/10Oakdale High SchoolGrades: 9-12Distance: 1.9 mi
Schools provided by the listing agent
- Elementary: Blue Heron
- Middle: Oakdale
- High: Oakdale
- District: Frederick County Public Schools
Source: Bright MLS. This data may not be complete. We recommend contacting the local school district to confirm school assignments for this home.
Get a cash offer in 3 minutes
Find out how much your home could sell for in as little as 3 minutes with a no-obligation cash offer.
Estimated market value
$876,900
Get a cash offer in 3 minutes
Find out how much your home could sell for in as little as 3 minutes with a no-obligation cash offer.
Estimated market value
$876,900
- Maryland
- Frederick County
- New Market
- 21774
- 9711 Woodlake Pl
Nearby cities
Nearby zip codes
Other New Market Topics
