This beautifully designed 5-bedroom, 3.5-bath home offers a perfect blend of comfort, functionality, and modern style. The spacious open-concept kitchen is a chef's delight, featuring stainless steel appliances, a center island, and seamless flow into the dining area featring an open-concept into the inviting living room-complete with a cozy fireplace and extra windows for more direct sunlight, ideal for relaxing or entertaining. On the main level, you'll find a private guest suite with a full bath - really it's a second owner's suite just on the main floor, a large home office/den with elegant French doors, and a convenient mudroom just off the attached three-car garage. Upstairs, the luxurious primary suite provides a tranquil escape, featuring a spa-like bath with a garden tub, separate shower, dual vanities, and an oversized walk-in closet PLUS tre-ceiling w/ large living space. Three additional bedrooms, a versatile loft, a full bath, and a laundry room complete the upper level, providing space and convenience for everyone. The basement expands your living area and includes an unfinished section-perfect for storage or ready to be transformed to fit your needs. This home has a rough-in for a future bathroom which adds even more flexibility. Step outside to enjoy the fully fenced backyard with a spacious wooden deck-ideal for summer cookouts, morning coffee, or evening gatherings. With all appliances included and close proximity to top-rated HSE schools, parks, shopping, and dining, this move-in ready home checks all the boxes.
Sold
$495,000
9712 Brooks Dr, McCordsville, IN 46055
5beds
4,241sqft
Residential, Single Family Residence
Built in 2013
10,018 Square Feet Lot
$507,500 Zestimate®
$117/sqft
$3,542 Estimated rent
Home value
$507,500
$477,000 - $538,000
$3,542/mo
Zestimate® history
Owner options
List your home for rent
$3,542/mo
Rent Zestimate®
Find your next renter with Zillow Rental Manager. Plus, with online applications, you can quickly screen prospective tenants – for free.
$3,542/mo
Rent Zestimate®
Refinance and save
$3,557/mo
Est. payment
Refinancing to a lower rate could help reduce your monthly payments and save thousands over the life of the loan.
$3,557/mo
Est. payment
Explore your selling options
Work with a Zillow partner agent
Leverage their expertise and Zillow's premium Showcase listings to get your home seen by more buyers.
Get startedList with your own agent
Get your home in front of millions of buyers by listing it on Zillow.
Learn how to do itSell it yourself
Take full control of how buyers see your home on Zillow by listing For Sale by Owner (FSBO).
List your homeWhat's special
Cozy fireplaceVersatile loftSpacious wooden deckDining areaElegant french doorsLuxurious primary suiteSpa-like bath
Zillow last checked:
Listing updated:
Listed by:
Jason Justak 317-763-0110,
eXp Realty, LLC
Bought with:
Levone Clark
American Dream Team Real Estate
Source: MIBOR as distributed by MLS GRID,MLS#: 22037464
Facts & features
Interior
Bedrooms & bathrooms
- Bedrooms: 5
- Bathrooms: 4
- Full bathrooms: 3
- 1/2 bathrooms: 1
- Main level bathrooms: 2
- Main level bedrooms: 1
Primary bedroom
- Level: Upper
- Area: 221 Square Feet
- Dimensions: 17x13
Bedroom 2
- Level: Upper
- Area: 182 Square Feet
- Dimensions: 14x13
Bedroom 3
- Level: Upper
- Area: 180 Square Feet
- Dimensions: 15x12
Bedroom 4
- Level: Upper
- Area: 210 Square Feet
- Dimensions: 15x14
Bedroom 5
- Level: Main
- Area: 132 Square Feet
- Dimensions: 12x11
Breakfast room
- Level: Main
- Area: 165 Square Feet
- Dimensions: 15x11
Family room
- Level: Main
- Area: 378 Square Feet
- Dimensions: 21x18
Kitchen
- Level: Main
- Area: 165 Square Feet
- Dimensions: 15x11
Laundry
- Level: Upper
- Area: 63 Square Feet
- Dimensions: 9x7
Loft
- Level: Upper
- Area: 225 Square Feet
- Dimensions: 15x15
Office
- Level: Main
- Area: 221 Square Feet
- Dimensions: 13x17
Play room
- Level: Basement
- Area: 400 Square Feet
- Dimensions: 20x20
Heating
- Forced Air, Natural Gas
Cooling
- Central Air
Appliances
- Included: Dishwasher, Dryer, Microwave, Electric Oven, Refrigerator, Washer, Water Softener Owned
- Laundry: Connections All, Upper Level
Features
- Tray Ceiling(s), Kitchen Island, High Speed Internet, In-Law Floorplan, Eat-in Kitchen, Wired for Data, Pantry, Walk-In Closet(s)
- Windows: Wood Work Painted
- Basement: Partially Finished
- Number of fireplaces: 1
- Fireplace features: Gas Log, Great Room
Interior area
- Total structure area: 4,241
- Total interior livable area: 4,241 sqft
- Finished area below ground: 739
Property
Parking
- Total spaces: 3
- Parking features: Attached
- Attached garage spaces: 3
Features
- Levels: Two
- Stories: 2
- Patio & porch: Covered, Deck
- Fencing: Fenced,Full
Lot
- Size: 10,018 Square Feet
- Features: Sidewalks, Storm Sewer, Street Lights, Mature Trees
Details
- Parcel number: 291512013006000020
- Special conditions: Not Arm's Length Sale
- Horse amenities: None
Construction
Type & style
- Home type: SingleFamily
- Architectural style: Traditional
- Property subtype: Residential, Single Family Residence
Materials
- Brick, Cement Siding
- Foundation: Concrete Perimeter
Condition
- New construction: No
- Year built: 2013
Utilities & green energy
- Water: Public
Community & HOA
Community
- Subdivision: Westbrooke At Geist
HOA
- Has HOA: Yes
- Amenities included: Insurance, Maintenance
- Services included: Association Builder Controls, Entrance Common, Insurance, Maintenance
- HOA fee: $450 annually
- HOA phone: 765-742-6390
Location
- Region: Mccordsville
Financial & listing details
- Price per square foot: $117/sqft
- Tax assessed value: $452,200
- Annual tax amount: $4,366
- Date on market: 5/9/2025
- Cumulative days on market: 44 days
Price history
| Date | Event | Price |
|---|---|---|
| 8/4/2025 | Sold | $495,000-0.8%$117/sqft |
Source:  MIBOR as distributed by MLS GRID #22037464 Report a problem MIBOR as distributed by MLS GRID #22037464 Report a problem | ||
| 6/21/2025 | Pending sale | $499,000$118/sqft |
Source: MIBOR as distributed by MLS GRID #22037464 Report a problem | ||
| 6/7/2025 | Price change | $499,000-3.9%$118/sqft |
Source: MIBOR as distributed by MLS GRID #22037464 Report a problem | ||
| 5/9/2025 | Listed for sale | $519,000+1.8%$122/sqft |
Source: MIBOR as distributed by MLS GRID #22037464 Report a problem | ||
| 12/10/2024 | Listing removed | $509,999$120/sqft |
Source: MIBOR as distributed by MLS GRID #21996676 Report a problem | ||
| 11/19/2024 | Price change | $509,999-1.9%$120/sqft |
Source: MIBOR as distributed by MLS GRID #21996676 Report a problem | ||
| 9/26/2024 | Price change | $519,900-1%$123/sqft |
Source: MIBOR as distributed by MLS GRID #21996676 Report a problem | ||
| 9/11/2024 | Price change | $524,900-1.9%$124/sqft |
Source: MIBOR as distributed by MLS GRID #21996676 Report a problem | ||
| 8/22/2024 | Listed for sale | $535,000+70.4%$126/sqft |
Source: MIBOR as distributed by MLS GRID #21996676 Report a problem | ||
| 6/5/2017 | Sold | $314,000+10.2%$74/sqft |
Source: MIBOR as distributed by MLS GRID #21474808 Report a problem | ||
| 10/18/2013 | Sold | $285,000$67/sqft |
Source: MIBOR as distributed by MLS GRID #21229527 Report a problem | ||
Public tax history
| Year | Property taxes | Tax assessment |
|---|---|---|
| 2025 | $4,556 +4.4% | $452,200 +14.7% |
| 2024 | $4,366 -0.2% | $394,400 +2.8% |
| 2023 | $4,374 +13% | $383,800 +4.3% |
| 2022 | $3,872 +5.4% | $368,000 +13.6% |
| 2021 | $3,672 -0.9% | $323,900 +5.6% |
| 2020 | $3,704 +1.2% | $306,600 -0.8% |
| 2019 | $3,662 +5.9% | $309,200 +1.4% |
| 2018 | $3,457 +2% | $305,000 +4.1% |
| 2017 | $3,390 +10.5% | $293,100 +3.2% |
| 2016 | $3,068 +7.6% | $284,000 +7.8% |
| 2014 | $2,851 | $263,500 +43816.7% |
| 2013 | -- | $600 |
| 2012 | $13 +6.1% | $600 |
| 2011 | $12 +4.7% | $600 |
| 2010 | $12 +0.5% | $600 |
| 2009 | $12 +12.4% | $600 |
| 2007 | $11 +4.4% | $600 |
| 2006 | $10 | $600 |
Find assessor info on the county website
Neighborhood: 46055
Nearby homes
- $652,3005 bd4 ba4.1k sqft9712 Brooks Dr, Mc Cordsville, IN 46055Off Market

- $392,5006 bd3 ba2.9k sqft9724 Brooks Dr, McCordsville, IN 46055Sold
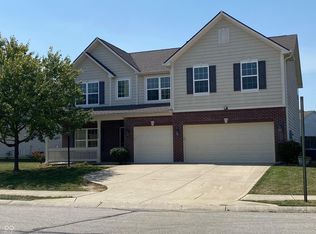
- $494,1003 bd3 ba3.1k sqft9700 Brooks Dr, McCordsville, IN 46055Off Market
- $300,3004 bd2 ba2.7k sqft9688 Brooks Dr, McCordsville, IN 46055Off Market
- $477,7004 bd2 ba2.7k sqft9688 Brooks Dr, Mc Cordsville, IN 46055Off Market
- $519,7005 bd3 ba4.1k sqft14385 Sherbrooke Dr, McCordsville, IN 46055Off Market
- $606,2005 bd3 ba4k sqft14385 Sherbrooke Dr, Mc Cordsville, IN 46055Off Market
- $448,4004 bd3 ba3.4k sqft9709 Brook Meadow Dr, McCordsville, IN 46055Off Market
Nearby schools
GreatSchools rating
- 8/10Geist Elementary SchoolGrades: PK-4Distance: 0.7 mi
- 7/10Fall Creek Junior HighGrades: 7-8Distance: 2.4 mi
- 10/10Hamilton Southeastern High SchoolGrades: 9-12Distance: 2.8 mi
Schools provided by the listing agent
- Elementary: Geist Elementary School
- Middle: Fall Creek Junior High
- High: Hamilton Southeastern HS
Source: MIBOR as distributed by MLS GRID. This data may not be complete. We recommend contacting the local school district to confirm school assignments for this home.
Get a cash offer in 3 minutes
Find out how much your home could sell for in as little as 3 minutes with a no-obligation cash offer.
Estimated market value
$507,500
Get a cash offer in 3 minutes
Find out how much your home could sell for in as little as 3 minutes with a no-obligation cash offer.
Estimated market value
$507,500
- Indiana
- Hamilton County
- Fishers
- 46055
- 9712 Brooks Dr
Nearby cities
Nearby zip codes
Other Fishers Topics
