This single-story 1954 beauty sits on a spacious lot, giving you room to relax, play, and grow. Inside, you’ll love the warmth of hardwood floors and the inviting flow of the layout. The kitchen, complete with a stainless steel fridge and modern stove, makes cooking a joy. With three comfortable bedrooms and two practical bathrooms, there’s space for everyone. The large backyard is perfect for gatherings, gardening, or simply enjoying a quiet evening under the stars. With a single-car garage and a move-in ready design, this home is ready for you to make lasting memories. Schedule your showing today and imagine your future here!
Closed
Listed by: EXP Realty, LLC • Alicia Sierra • Contact: 314-766-0847
Bought with: Berkshire Hathaway HomeServices Select Properties
Price Unknown
9712 Cambria Dr, Saint Louis, MO 63136
3beds
1,344sqft
Single Family Residence
Built in 1954
10,171 Square Feet Lot
$148,000 Zestimate®
$--/sqft
$1,550 Estimated rent
Home value
$148,000
$138,000 - $158,000
$1,550/mo
Zestimate® history
Owner options
List your home for rent
$1,550/mo
Rent Zestimate®
Find your next renter with Zillow Rental Manager. Plus, with online applications, you can quickly screen prospective tenants – for free.
$1,550/mo
Rent Zestimate®
Refinance and save
Refinancing to a lower rate could help reduce your monthly payments and save thousands over the life of the loan.
Explore your selling options
Work with a Zillow partner agent
Leverage their expertise and Zillow's premium Showcase listings to get your home seen by more buyers.
Get startedList with your own agent
Get your home in front of millions of buyers by listing it on Zillow.
Learn how to do itSell it yourself
Take full control of how buyers see your home on Zillow by listing For Sale by Owner (FSBO).
List your homeWhat's special
Large backyardPractical bathroomsModern stoveStainless steel fridgeSpacious lotHardwood floorsPerfect for gatherings
Zillow last checked:
Listing updated:
Listed by:
Alicia Sierra 314-766-0847,
EXP Realty, LLC,
Alicia Sierra 314-766-0847,
EXP Realty, LLC
Bought with:
Brittney Bonds, 2020015925
Berkshire Hathaway HomeServices Select Properties
Source: MARIS,MLS#: 25063776 Originating MLS: St. Louis Association of REALTORS
Originating MLS: St. Louis Association of REALTORSFacts & features
Interior
Bedrooms & bathrooms
- Bedrooms: 3
- Bathrooms: 2
- Full bathrooms: 1
- 1/2 bathrooms: 1
- Main level bathrooms: 2
- Main level bedrooms: 3
Heating
- Forced Air, Other
Cooling
- Ceiling Fan(s), Central Air, Electric
Features
- Bookcases, Granite Counters, Separate Dining, Tub
- Flooring: Luxury Vinyl
- Has basement: No
- Has fireplace: No
Interior area
- Total structure area: 1,344
- Total interior livable area: 1,344 sqft
- Finished area above ground: 1,344
Property
Parking
- Total spaces: 1
- Parking features: Garage - Attached
- Attached garage spaces: 1
Features
- Levels: One
Lot
- Size: 10,171 Square Feet
- Dimensions: 39 x 140
- Features: Level
Details
- Parcel number: 12F530283
- Special conditions: Listing As Is
Construction
Type & style
- Home type: SingleFamily
- Architectural style: Traditional
- Property subtype: Single Family Residence
Materials
- Brick
- Foundation: Slab
Condition
- Year built: 1954
Utilities & green energy
- Electric: Other
- Sewer: Public Sewer
- Water: Shared Well
- Utilities for property: Electricity Available
Community & HOA
Community
- Subdivision: Hathaway Meadows
HOA
- Has HOA: No
Location
- Region: Saint Louis
Financial & listing details
- Tax assessed value: $124,600
- Annual tax amount: $2,757
- Date on market: 9/19/2025
- Cumulative days on market: 35 days
- Listing terms: Cash,Conventional,VA Loan
- Electric utility on property: Yes
Price history
| Date | Event | Price |
|---|---|---|
| 10/24/2025 | Sold | -- |
Source:  MARIS #25063776 Report a problem MARIS #25063776 Report a problem | ||
| 9/22/2025 | Contingent | $139,900$104/sqft |
Source: MARIS #25063776 Report a problem | ||
| 9/19/2025 | Listed for sale | $139,900+8.9%$104/sqft |
Source: MARIS #25063776 Report a problem | ||
| 3/4/2025 | Sold | -- |
Source: Public Record Report a problem | ||
| 4/1/2022 | Sold | -- |
Source: MARIS #21081479 Report a problem | ||
| 3/21/2022 | Pending sale | $128,500$96/sqft |
Source: MARIS #21081479 Report a problem | ||
| 2/28/2022 | Contingent | $128,500$96/sqft |
Source: MARIS #21081479 Report a problem | ||
| 1/29/2022 | Price change | $128,500-1.2%$96/sqft |
Source: MARIS #21081479 Report a problem | ||
| 11/24/2021 | Listed for sale | $130,000$97/sqft |
Source: MARIS #21081479 Report a problem | ||
| 11/20/2021 | Contingent | $130,000$97/sqft |
Source: MARIS #21081479 Report a problem | ||
| 11/12/2021 | Listed for sale | $130,000$97/sqft |
Source: MARIS #21081479 Report a problem | ||
| 8/12/2021 | Sold | -- |
Source: Public Record Report a problem | ||
Public tax history
| Year | Property taxes | Tax assessment |
|---|---|---|
| 2025 | $2,724 -1.2% | $23,680 +9% |
| 2024 | $2,757 +2.1% | $21,720 |
| 2023 | $2,699 +51.5% | $21,720 +87.9% |
| 2022 | $1,781 +0.3% | $11,560 |
| 2021 | $1,776 +11.8% | $11,560 +2.7% |
| 2020 | $1,589 +30.9% | $11,260 |
| 2019 | $1,213 | $11,260 +36.2% |
| 2018 | $1,213 | $8,270 |
| 2017 | $1,213 +8.4% | $8,270 -10.6% |
| 2016 | $1,119 -9.2% | $9,250 |
| 2015 | $1,233 | $9,250 -17.1% |
| 2014 | $1,233 -13.3% | $11,160 |
| 2013 | $1,422 | $11,160 -5.4% |
| 2012 | -- | $11,800 +7.9% |
| 2011 | -- | $10,940 -11.1% |
| 2010 | $1,223 +8% | $12,310 |
| 2009 | $1,133 -12.1% | $12,310 -7% |
| 2008 | $1,289 +28.8% | $13,240 |
| 2007 | $1,001 | $13,240 +27.4% |
| 2006 | $1,001 +2.7% | $10,390 |
| 2005 | $975 +4.2% | $10,390 +9.4% |
| 2003 | $935 | $9,500 -1% |
| 2002 | $935 +20.9% | $9,600 |
| 2001 | $773 | $9,600 |
Find assessor info on the county website
Neighborhood: 63136
Nearby homes
- $1,600-- bd-- ba-- sqft9714 Cambria Dr, Saint Louis, MO 63136Off Market
- $85,8003 bd1 ba1k sqft9720 Cambria Dr, Saint Louis, MO 63136Off Market
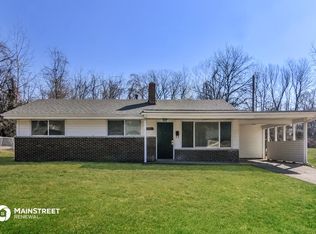
- $71,2003 bd1 ba1k sqft9704 Cambria Dr, Saint Louis, MO 63136Off Market
- $84,4003 bd1 ba1k sqft9711 Cambria Dr, Saint Louis, MO 63136Off Market
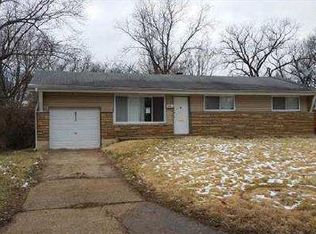
- $76,0003 bd1 ba1k sqft9726 Cambria Dr, Saint Louis, MO 63136Off Market
- $72,5003 bd1 ba1k sqft2371 Collett Dr, Saint Louis, MO 63136Off Market
- $16,600-- bd-- ba-- sqft2474 Moline Dr, Saint Louis, MO 63136Off Market
- $93,9003 bd1 ba1k sqft9721 Cambria Dr, Saint Louis, MO 63136Off Market
Nearby schools
GreatSchools rating
- 4/10Meadows Elementary SchoolGrades: K-5Distance: 0.6 mi
- 5/10Westview Middle SchoolGrades: 6-8Distance: 1.1 mi
- 1/10Riverview Gardens Sr. High SchoolGrades: 9-12Distance: 1.8 mi
Schools provided by the listing agent
- Elementary: Meadows Elem.
- Middle: R. G. Central Middle
- High: Riverview Gardens Sr. High
Source: MARIS. This data may not be complete. We recommend contacting the local school district to confirm school assignments for this home.
- Missouri
- Saint Louis County
- Moline Acres
- 63136
- 9712 Cambria Dr
Nearby cities
Nearby zip codes
Other Moline Acres Topics
