Welcome home to this beautifully maintained three-level townhome, built in 2019 and thoughtfully designed with an open, light-filled floorplan in the highly sought-after Wheatland Station community. From the moment you step inside, you’ll appreciate the spacious and inviting main level, featuring a generous eat-in kitchen with abundant cabinetry, granite countertops, a gas stove, and a large center island that is perfect for both everyday living and effortless entertaining. The adjoining family room is filled with natural light and anchored by a cozy fireplace, creating a warm and welcoming space to gather. Upstairs, the serene primary suite offers a tray ceiling, peaceful views of the tree-lined backyard, its own private fireplace, and a newly installed custom closet system designed to maximize organization and storage. The luxurious en-suite bath features dual vanities, an oversized shower, and modern finishes. Two additional bedrooms, a full hall bath, and a conveniently located upper-level laundry area complete this level. The fully finished lower level provides exceptional flexibility, ideal for a recreation room, home office, gym, or additional entertaining space, and offers direct walk-out access to the backyard. Step outside to enjoy the newly installed paver patio, a perfect extension of the living space for outdoor dining, relaxing evenings, or weekend gatherings. One of the home’s most valuable features is the fully paid-off solar panel system, offering tremendous long-term savings and efficiency for the new owner. With an annual average electric bill of just $45 per month, this is a significant financial advantage that helps reduce monthly expenses while adding modern, energy-conscious appeal—a feature today’s buyers will truly appreciate. Located in the amenity-rich Wheatland Station community, residents enjoy access to a swimming pool, clubhouse, playgrounds, dog park, sidewalks, and beautifully maintained common green spaces that foster a true neighborhood feel. Ideally situated just moments from the Virginia Railway Express Spotsylvania VRE station, with convenient access to I-95, Route 1, Cosner’s Corner shopping and dining, Spotsylvania Regional Medical Center, the Fredericksburg VA Health Care Center, and historic Downtown Fredericksburg, this home offers the perfect blend of comfort, convenience, and modern efficiency.
Sold for $450,000
$450,000
9712 Cedarmass Cir, Fredericksburg, VA 22408
3beds
2,124sqft
Townhouse
Built in 2019
1,694 Square Feet Lot
$451,700 Zestimate®
$212/sqft
$2,429 Estimated rent
Home value
$451,700
$420,000 - $488,000
$2,429/mo
Zestimate® history
Owner options
List your home for rent
$2,429/mo
Rent Zestimate®
Find your next renter with Zillow Rental Manager. Plus, with online applications, you can quickly screen prospective tenants – for free.
$2,429/mo
Rent Zestimate®
Refinance and save
$2,774/mo
Est. payment
Refinancing to a lower rate could help reduce your monthly payments and save thousands over the life of the loan.
$2,774/mo
Est. payment
Explore your selling options
Work with a Zillow partner agent
Leverage their expertise and Zillow's premium Showcase listings to get your home seen by more buyers.
Get startedList with your own agent
Get your home in front of millions of buyers by listing it on Zillow.
Learn how to do itSell it yourself
Take full control of how buyers see your home on Zillow by listing For Sale by Owner (FSBO).
List your homeWhat's special
Cozy fireplaceFully finished lower levelNewly installed paver patioOpen light-filled floorplanModern finishesGranite countertopsDog park
Zillow last checked:
Listing updated:
Listed by:
Kati Sweeney Bock 571-213-4936,
Berkshire Hathaway HomeServices PenFed Realty
Bought with:
Brittany L Sims, 5019693
Keller Williams Capital Properties
Source: Bright MLS,MLS#: VASP2039514
Facts & features
Interior
Bedrooms & bathrooms
- Bedrooms: 3
- Bathrooms: 3
- Full bathrooms: 2
- 1/2 bathrooms: 1
- Main level bathrooms: 1
Rooms
- Room types: Living Room, Dining Room, Primary Bedroom, Bedroom 2, Bedroom 3, Kitchen, Family Room, Laundry, Utility Room, Bathroom 2, Primary Bathroom, Half Bath
Primary bedroom
- Features: Flooring - Carpet, Attached Bathroom, Walk-In Closet(s), Cathedral/Vaulted Ceiling, Ceiling Fan(s)
- Level: Upper
- Area: 208 Square Feet
- Dimensions: 16 X 13
Bedroom 2
- Features: Flooring - Carpet, Ceiling Fan(s)
- Level: Upper
- Area: 100 Square Feet
- Dimensions: 10 X 10
Bedroom 3
- Features: Flooring - Carpet, Ceiling Fan(s)
- Level: Upper
- Area: 110 Square Feet
- Dimensions: 10 X 11
Primary bathroom
- Features: Flooring - Ceramic Tile, Double Sink, Bathroom - Walk-In Shower
- Level: Upper
- Area: 48 Square Feet
- Dimensions: 8 X 6
Bathroom 2
- Features: Countertop(s) - Ceramic, Bathroom - Tub Shower
- Level: Upper
- Area: 24 Square Feet
- Dimensions: 4 X 6
Dining room
- Features: Flooring - Luxury Vinyl Plank
- Level: Main
- Area: 160 Square Feet
- Dimensions: 16 X 10
Family room
- Features: Fireplace - Gas, Flooring - Luxury Vinyl Plank, Ceiling Fan(s)
- Level: Main
- Area: 360 Square Feet
- Dimensions: 18 X 20
Half bath
- Features: Flooring - Luxury Vinyl Plank
- Level: Main
- Area: 12 Square Feet
- Dimensions: 6 X 2
Kitchen
- Features: Flooring - Luxury Vinyl Plank, Recessed Lighting, Kitchen Island, Lighting - Pendants, Kitchen - Gas Cooking, Pantry
- Level: Main
- Area: 144 Square Feet
- Dimensions: 16 X 9
Laundry
- Features: Flooring - Ceramic Tile, Built-in Features
- Level: Upper
- Area: 20 Square Feet
- Dimensions: 5 X 4
Living room
- Features: Flooring - Carpet
- Level: Lower
- Area: 300 Square Feet
- Dimensions: 15 X 20
Utility room
- Level: Lower
- Area: 24 Square Feet
- Dimensions: 4 X 6
Heating
- Heat Pump, Electric
Cooling
- Central Air, Ceiling Fan(s), Electric
Appliances
- Included: Microwave, Disposal, Dishwasher, Exhaust Fan, Oven/Range - Gas, Refrigerator, Ice Maker, Extra Refrigerator/Freezer, Washer, Dryer, Gas Water Heater
- Laundry: Upper Level, Laundry Room
Features
- Ceiling Fan(s), Dining Area, Family Room Off Kitchen, Open Floorplan, Kitchen Island, Pantry, Primary Bath(s), Walk-In Closet(s)
- Basement: Finished,Walk-Out Access
- Number of fireplaces: 2
Interior area
- Total structure area: 2,124
- Total interior livable area: 2,124 sqft
- Finished area above ground: 1,399
- Finished area below ground: 725
Property
Parking
- Total spaces: 4
- Parking features: Garage Faces Front, Garage Door Opener, Attached, Driveway, Parking Lot
- Attached garage spaces: 2
- Uncovered spaces: 2
Accessibility
- Accessibility features: None
Features
- Levels: Three
- Stories: 3
- Pool features: Community
- Has view: Yes
- View description: Trees/Woods
Lot
- Size: 1,694 Square Feet
Details
- Additional structures: Above Grade, Below Grade
- Parcel number: 37M232
- Zoning: R
- Special conditions: Standard
Construction
Type & style
- Home type: Townhouse
- Architectural style: Colonial
- Property subtype: Townhouse
Materials
- Vinyl Siding, Stone
- Foundation: Permanent
- Roof: Shingle
Condition
- Excellent
- New construction: No
- Year built: 2019
Utilities & green energy
- Sewer: Public Sewer
- Water: Public
Community & HOA
Community
- Features: Pool
- Security: Security System
- Subdivision: Wheatland Station
HOA
- Has HOA: Yes
- Services included: Pool(s)
- HOA fee: $117 monthly
Location
- Region: Fredericksburg
Financial & listing details
- Price per square foot: $212/sqft
- Tax assessed value: $367,300
- Annual tax amount: $2,697
- Date on market: 2/27/2026
- Listing agreement: Exclusive Right To Sell
- Listing terms: Cash,Conventional,FHA,VA Loan
- Inclusions: Ring Doorbell, Washer And Dryer
- Ownership: Fee Simple
Price history
| Date | Event | Price |
|---|---|---|
| 5/20/2026 | Sold | $450,000+1.1%$212/sqft |
Source:  Bright MLS #VASP2039514 Report a problem Bright MLS #VASP2039514 Report a problem | ||
| 4/16/2026 | Pending sale | $445,000$210/sqft |
Source: Bright MLS #VASP2039514 Report a problem | ||
| 4/7/2026 | Price change | $445,000-1.1%$210/sqft |
Source: Bright MLS #VASP2039514 Report a problem | ||
| 3/21/2026 | Price change | $450,000-2.2%$212/sqft |
Source: Bright MLS #VASP2039514 Report a problem | ||
| 2/27/2026 | Listed for sale | $459,900+19.5%$217/sqft |
Source: Bright MLS #VASP2039514 Report a problem | ||
| 9/13/2022 | Listing removed | -- |
Source:  CAAR #VASP2012446 Report a problem CAAR #VASP2012446 Report a problem | ||
| 9/1/2022 | Listed for sale | $384,990+40.3%$181/sqft |
Source: Bright MLS #VASP2012446 Report a problem | ||
| 9/27/2019 | Sold | $274,500$129/sqft |
Source: Public Record Report a problem | ||
Public tax history
| Year | Property taxes | Tax assessment |
|---|---|---|
| 2025 | $2,697 | $367,300 |
| 2024 | $2,697 +15.5% | $367,300 +21.4% |
| 2023 | $2,334 +4.6% | $302,500 |
| 2022 | $2,232 +9.9% | $302,500 +20.6% |
| 2021 | $2,030 | $250,800 |
| 2020 | $2,030 +379.1% | $250,800 +401.6% |
| 2019 | $424 | $50,000 |
Find assessor info on the county website
Neighborhood: 22408
Nearby homes
- $442,2004 bd4 ba1.8k sqft9714 Cedarmass Cir, Fredericksburg, VA 22408Off Market
- $465,7003 bd4 ba2.4k sqft9710 Cedarmass Cir, Fredericksburg, VA 22408Off Market
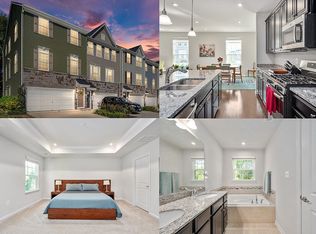
- $440,0003 bd4 ba2.4k sqft9716 Cedarmass Cir, Fredericksburg, VA 22408Sold

- $456,3003 bd4 ba1.8k sqft9706 Cedarmass Cir, Fredericksburg, VA 22408Off Market
- $407,5003 bd3 ba1.5k sqft9704 Cedarmass Cir, Fredericksburg, VA 22408Off Market
- $402,9003 bd3 ba1.9k sqft9702 Cedarmass Cir, Fredericksburg, VA 22408Off Market
- $415,5003 bd3 ba1.9k sqft9711 Cedarmass Cir, Fredericksburg, VA 22408Sold
- $424,3003 bd3 ba1.8k sqft9713 Cedarmass Cir, Fredericksburg, VA 22408Off Market
Nearby schools
GreatSchools rating
- 4/10Lee Hill Elementary SchoolGrades: PK-5Distance: 1.7 mi
- 3/10Thornburg Middle SchoolGrades: 6-8Distance: 6.8 mi
- 3/10Massaponax High SchoolGrades: 9-12Distance: 5.4 mi
Schools provided by the listing agent
- Elementary: Lee Hill (spotsylvania)
- Middle: Thornburg
- High: Massaponax
- District: Spotsylvania County Public Schools
Source: Bright MLS. This data may not be complete. We recommend contacting the local school district to confirm school assignments for this home.
Get a cash offer in 3 minutes
Find out how much your home could sell for in as little as 3 minutes with a no-obligation cash offer.
Estimated market value
$451,700
Get a cash offer in 3 minutes
Find out how much your home could sell for in as little as 3 minutes with a no-obligation cash offer.
Estimated market value
$451,700
- Virginia
- Spotsylvania County
- Fredericksburg
- 22408
- 9712 Cedarmass Cir
Nearby cities
Nearby neighborhoods
Nearby zip codes
Other Fredericksburg Topics
