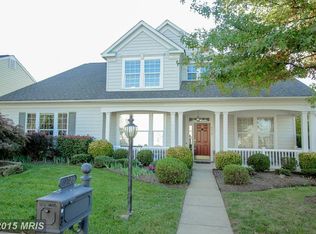
PRICED REDUCED!!! Welcome to Dunbarton, an exclusive 55+ gated community in Bristow, Virginia, where active living meets comfort and elegance. Situated on a beautiful corner lot that backs up to a common area, this one-level home features 6-panel double insulated doors, wide doorways for accessibility, and Palladian double-paned windows with screens, ensuring energy efficiency. The home boasts 2 bedrooms, 2 bathrooms, a formal dining room with a bay/bow window, living room, family room, gourmet kitchen with stainless steel appliances and granite countertops, and a breakfast area. The spacious master bedroom features double walk-in closets, and the kitchen is enhanced with pull-out drawers in all of the cabinets for convenience. Enjoy the luxurious feel of a walk-in bathtub and whirlpool in the bathrooms. Newly laminated flooring throughout enhances the aesthetics, while an on-site generator ensures uninterrupted comfort. Adding to the home's convenience is a 2-car garage with rear entry, providing easy access and ample parking space. Outdoor spaces include a patio and a fenced-in backyard, perfect for pets and relaxation in this very quiet and tranquil home setting. Community amenities are second to none in Dunbarton, including a clubhouse with a 24/7 gym, billiard room, banquet/meeting room, game room, indoor pool & spa, and a newly installed Bocce ball court. The homeowners' association hosts frequent activities and gatherings, fostering a vibrant social community. Outdoor recreation is abundant with tennis/pickleball courts, walking trails through the neighborhood, and along Board Run. Conveniently located near Gateway Promenade, residents have easy access to shopping, a wide selection of restaurants, movie theater, and major highways. The property is also near the fire and rescue department, and UVA Hospital in Gainesville and Manassas. Embrace the luxurious one-level living in this sought-after community. This home shows extremely well and promises to provide a quality lifestyle in a serene and community-focused setting. Experience the best of active adult living in Dunbarton—schedule your viewing today!
Sold for $489,900
$489,900
9712 Craighill Dr, Bristow, VA 20136
2beds
1,890sqft
Single Family Residence
Built in 2002
6,438 Square Feet Lot
$549,400 Zestimate®
$259/sqft
$2,371 Estimated rent
Home value
$549,400
$522,000 - $577,000
$2,371/mo
Zestimate® history
Owner options
List your home for rent
$2,371/mo
Rent Zestimate®
Find your next renter with Zillow Rental Manager. Plus, with online applications, you can quickly screen prospective tenants – for free.
$2,371/mo
Rent Zestimate®
Refinance and save
$3,314/mo
Est. payment
Refinancing to a lower rate could help reduce your monthly payments and save thousands over the life of the loan.
$3,314/mo
Est. payment
Explore your selling options
Work with a Zillow partner agent
Leverage their expertise and Zillow's premium Showcase listings to get your home seen by more buyers.
Get startedList with your own agent
Get your home in front of millions of buyers by listing it on Zillow.
Learn how to do itSell it yourself
Take full control of how buyers see your home on Zillow by listing For Sale by Owner (FSBO).
List your homeWhat's special
Indoor poolFormal dining roomCommon areaBeautiful corner lotActive livingOutdoor recreationSpacious master bedroom
Zillow last checked:
Listing updated:
Listed by:
Cathy Caniford 703-801-9415,
Crossroads, Realtors
Bought with:
Maureen Dabkowski, 0225139670
Coldwell Banker Realty
Source: Bright MLS,MLS#: VAPW2056260
Facts & features
Interior
Bedrooms & bathrooms
- Bedrooms: 2
- Bathrooms: 2
- Full bathrooms: 2
- Main level bathrooms: 2
- Main level bedrooms: 2
Rooms
- Room types: Living Room, Dining Room, Bedroom 2, Kitchen, Family Room, Breakfast Room, Bedroom 1, Laundry, Bathroom 1, Bathroom 2
Basement
- Area: 0
Heating
- Forced Air, Natural Gas
Cooling
- Ceiling Fan(s), Central Air, Electric
Appliances
- Included: Microwave, Built-In Range, Dishwasher, Disposal, Dryer, Exhaust Fan, Ice Maker, Oven/Range - Gas, Refrigerator, Washer, Water Heater, Gas Water Heater
- Laundry: Main Level, Laundry Room
Features
- Breakfast Area, Ceiling Fan(s), Entry Level Bedroom, Family Room Off Kitchen, Open Floorplan, Formal/Separate Dining Room, Soaking Tub, Bathroom - Stall Shower, Walk-In Closet(s), Other, Dining Area, Eat-in Kitchen, Kitchen Island, Kitchen - Table Space, Pantry
- Flooring: Ceramic Tile, Laminate
- Doors: Six Panel, Storm Door(s)
- Windows: Double Pane Windows, Palladian, Screens, Window Treatments
- Has basement: No
- Number of fireplaces: 1
- Fireplace features: Glass Doors, Gas/Propane, Mantel(s)
Interior area
- Total structure area: 1,890
- Total interior livable area: 1,890 sqft
- Finished area above ground: 1,890
- Finished area below ground: 0
Property
Parking
- Total spaces: 6
- Parking features: Garage Faces Rear, Garage Door Opener, Asphalt, Attached, Driveway, Off Site
- Attached garage spaces: 2
- Uncovered spaces: 2
Accessibility
- Accessibility features: 2+ Access Exits, Roll-under Vanity
Features
- Levels: One
- Stories: 1
- Patio & porch: Patio, Porch
- Exterior features: Lawn Sprinkler, Sidewalks, Street Lights, Underground Lawn Sprinkler, Other
- Pool features: Community
- Spa features: Bath
- Fencing: Picket,Back Yard
Lot
- Size: 6,438 Square Feet
- Features: Backs - Open Common Area, Front Yard, Corner Lot, Corner Lot/Unit
Details
- Additional structures: Above Grade, Below Grade
- Parcel number: 7495557987
- Zoning: RPC
- Special conditions: Standard
- Other equipment: None
Construction
Type & style
- Home type: SingleFamily
- Architectural style: Ranch/Rambler
- Property subtype: Single Family Residence
Materials
- Aluminum Siding, Brick Front
- Foundation: Other
Condition
- Excellent
- New construction: No
- Year built: 2002
Utilities & green energy
- Sewer: Public Sewer
- Water: Public
- Utilities for property: Cable Available
Community & HOA
Community
- Features: Pool
- Security: Security Gate, Smoke Detector(s), Fire Sprinkler System
- Senior community: Yes
- Subdivision: Dunbarton At Braemar
HOA
- Has HOA: Yes
- Amenities included: Cable TV, Common Grounds, Elevator(s), Fitness Center, Game Room, Gated, Spa/Hot Tub, Jogging Path, Party Room, Indoor Pool, Retirement Community, Security, Pool, Tennis Court(s)
- Services included: Cable TV, Management, Pool(s), Recreation Facility, Road Maintenance, Reserve Funds, Security, Snow Removal, Standard Phone Service, Trash
- HOA fee: $298 monthly
- HOA name: CARDINAL MANAGEMENT GROUP
Location
- Region: Bristow
Financial & listing details
- Price per square foot: $259/sqft
- Tax assessed value: $431,000
- Annual tax amount: $4,882
- Date on market: 8/9/2023
- Listing agreement: Exclusive Agency
- Listing terms: Cash,Conventional,FHA,VA Loan
- Ownership: Fee Simple
Price history
| Date | Event | Price |
|---|---|---|
| 10/12/2023 | Sold | $489,900$259/sqft |
Source:  Bright MLS #VAPW2056260 Report a problem Bright MLS #VAPW2056260 Report a problem | ||
| 9/14/2023 | Pending sale | $489,900$259/sqft |
Source: Bright MLS #VAPW2056260 Report a problem | ||
| 9/12/2023 | Price change | $489,900-5.8%$259/sqft |
Source: Bright MLS #VAPW2056260 Report a problem | ||
| 8/27/2023 | Price change | $519,900-1%$275/sqft |
Source: Bright MLS #VAPW2056260 Report a problem | ||
| 8/9/2023 | Listed for sale | $525,000+10.5%$278/sqft |
Source: Bright MLS #VAPW2056260 Report a problem | ||
| 8/30/2021 | Sold | $475,000+10.5%$251/sqft |
Source: Public Record Report a problem | ||
| 7/18/2005 | Sold | $430,000+52.5%$228/sqft |
Source: Public Record Report a problem | ||
| 7/2/2002 | Sold | $281,890$149/sqft |
Source: Public Record Report a problem | ||
Public tax history
| Year | Property taxes | Tax assessment |
|---|---|---|
| 2025 | $4,644 +2.4% | $473,600 +3.9% |
| 2024 | $4,535 | $456,000 +5.8% |
| 2023 | -- | $431,000 +10.3% |
| 2022 | $4,440 +6.1% | $390,600 +14.7% |
| 2021 | $4,186 +5.1% | $340,400 +6.1% |
| 2020 | $3,983 +116.4% | $320,800 +5.2% |
| 2019 | $1,840 -50.8% | $304,800 -1.5% |
| 2018 | $3,737 +2.6% | $309,500 +3.5% |
| 2017 | $3,644 | $299,000 +1.1% |
| 2016 | $3,644 +5.7% | $295,800 +0.6% |
| 2015 | $3,447 | $293,900 +7.5% |
| 2014 | $3,447 | $273,400 +3% |
| 2013 | -- | $265,400 +13.7% |
| 2012 | -- | $233,400 -0.2% |
| 2010 | -- | $233,800 -0.3% |
| 2009 | -- | $234,600 -21.2% |
| 2008 | -- | $297,600 -9.7% |
| 2007 | -- | $329,700 -18.5% |
| 2006 | -- | $404,400 +25.9% |
| 2005 | -- | $321,300 +13.2% |
| 2004 | -- | $283,800 -2.5% |
| 2003 | -- | $291,000 |
Find assessor info on the county website
Neighborhood: 20136
Nearby homes
- $526,9002 bd2 ba1.8k sqft9708 Craighill Dr, Bristow, VA 20136Off Market
- $663,2003 bd3 ba3k sqft9716 Craighill Dr, Bristow, VA 20136Off Market
- $662,5004 bd3 ba1.9k sqft12860 Arnot Ln, Bristow, VA 20136Off Market
- $609,6003 bd2 ba2.3k sqft9704 Craighill Dr, Bristow, VA 20136Off Market

- $545,1002 bd2 ba1.8k sqft9713 Craighill Dr, Bristow, VA 20136Off Market
- $681,8003 bd4 ba3.2k sqft12864 Arnot Ln, Bristow, VA 20136Off Market
- $609,7003 bd2 ba2.3k sqft9720 Craighill Dr, Bristow, VA 20136Off Market
- $554,5002 bd2 ba1.8k sqft9700 Craighill Dr, Bristow, VA 20136Off Market
Nearby schools
GreatSchools rating
- 9/10T. Clay Wood Elementary SchoolGrades: PK-5Distance: 1.5 mi
- 9/10E.H. Marsteller Middle SchoolGrades: 6-8Distance: 0.5 mi
- 8/10Patriot High SchoolGrades: PK,9-12Distance: 1.3 mi
Schools provided by the listing agent
- District: Prince William County Public Schools
Source: Bright MLS. This data may not be complete. We recommend contacting the local school district to confirm school assignments for this home.
Get a cash offer in 3 minutes
Find out how much your home could sell for in as little as 3 minutes with a no-obligation cash offer.
Estimated market value
$549,400
Get a cash offer in 3 minutes
Find out how much your home could sell for in as little as 3 minutes with a no-obligation cash offer.
Estimated market value
$549,400
- Virginia
- Prince William County
- Bristow
- 20136
- 9712 Craighill Dr
Nearby cities
Nearby zip codes
Other Bristow Topics
