This charming custom brick home built in 1991, and being sold by the original owner-builder, offers the perfect blend of comfort and country living. Located on a well-established 2-acre parcel, this property boasts beautiful indoor and outdoor features including a 30x40 custom shop, cedar arbor with mature Wysteria, and a beautiful Amish-made, hand-built she-shed. Located on a quiet, single street cul-de-sac lined with custom homes on multiple acre tracts. Home Features: 3 Bedrooms, 2 Bathrooms with Wooden Deck and Cedar Arbor on 2-Acre Lot, 2-Car Oversized Garage with Built-in Double Oven and Storage Cabinets-Shelves, Spacious Living Room with Vaulted Ceilings and French Doors Leading Outdoors, Living Area also has a Cozy Fireplace with Beautiful Custom Mantle and Built-ins, Formal Dining Room (Could be Converted to Office) and Eat-In Kitchen with Bar Top and Custom Cabinets, Large Master Suite and Huge Walk-In Closet with Custom Built-ins and Drawers, Updated Bath has His-Her Vanities, Clawfoot Tub, Private Toilet and Walk-in Shower, Large Walk-in Mud-Laundry Room with Built-ins off Garage Entry, Dry, Cool Attic Storage Above Garage with Wooden Flooring and Spray Foam, 30x40 Shop with Two 10-foot doors, Covered Porch, Wooden Work Benches, Automotive Lift, and unfinished Foam Insulated-Plumbed Tool or ManCave Room, Amish Hand-Made She Shed has Heat-AC with Metal Roof and Covered Patio, Mature Landscaping, Trees & Open Space with an Arbor and Nice Views All Around, Original Owner-Builder Built the Home in 1991 and is a Licensed Electrician and Home Inspector -- Home Has Been Exceptionally Maintained, Mansfield ISD-Tarrant County -- No City of Fort Worth Taxes or Restrictions. Don’t miss this opportunity to own an amazing, custom-built home in a beautiful, peaceful setting with great neighbours and plenty of space inside and out for the future!
Sold
Price Unknown
9712 Elm Creek Way, Fort Worth, TX 76140
3beds
2,000sqft
Single Family Residence
Built in 1991
1.72 Acres Lot
$572,100 Zestimate®
$--/sqft
$2,325 Estimated rent
Home value
$572,100
$532,000 - $618,000
$2,325/mo
Zestimate® history
Owner options
List your home for rent
$2,325/mo
Rent Zestimate®
Find your next renter with Zillow Rental Manager. Plus, with online applications, you can quickly screen prospective tenants – for free.
$2,325/mo
Rent Zestimate®
Refinance and save
Refinancing to a lower rate could help reduce your monthly payments and save thousands over the life of the loan.
Explore your selling options
Work with a Zillow partner agent
Leverage their expertise and Zillow's premium Showcase listings to get your home seen by more buyers.
Get startedList with your own agent
Get your home in front of millions of buyers by listing it on Zillow.
Learn how to do itSell it yourself
Take full control of how buyers see your home on Zillow by listing For Sale by Owner (FSBO).
List your homeWhat's special
Cozy fireplaceUpdated bathCustom brick homeFormal dining roomLarge master suiteEat-in kitchenWooden work benches
Zillow last checked:
Listing updated:
Listed by:
John Prell 0493630 214-696-4663,
Creekview Realty 214-696-4663
Bought with:
Valerie Bahm
KW-Cedar Creek Lake Properties
Source: NTREIS,MLS#: 20960217
Facts & features
Interior
Bedrooms & bathrooms
- Bedrooms: 3
- Bathrooms: 2
- Full bathrooms: 2
Primary bedroom
- Features: Closet Cabinetry, Double Vanity, Garden Tub/Roman Tub, Sitting Area in Primary, Separate Shower, Walk-In Closet(s)
- Level: First
- Dimensions: 14 x 15
Bedroom
- Level: First
- Dimensions: 12 x 14
Bedroom
- Level: First
- Dimensions: 14 x 12
Other
- Features: Built-in Features, Linen Closet, Solid Surface Counters
- Level: First
- Dimensions: 8 x 8
Other
- Features: Built-in Features, Dual Sinks, Double Vanity, En Suite Bathroom, Solid Surface Counters, Separate Shower
- Level: First
- Dimensions: 12 x 11
Kitchen
- Features: Breakfast Bar, Built-in Features, Dual Sinks, Eat-in Kitchen, Pantry, Solid Surface Counters
- Level: First
- Dimensions: 16 x 22
Living room
- Level: First
- Dimensions: 16 x 20
Utility room
- Features: Built-in Features, Closet, Utility Room
- Level: First
- Dimensions: 12 x 8
Heating
- Central, Electric, Fireplace(s)
Cooling
- Central Air, Ceiling Fan(s), Electric
Appliances
- Included: Dryer, Dishwasher, Electric Cooktop, Electric Oven, Disposal, Refrigerator, Trash Compactor, Washer
- Laundry: Common Area, Washer Hookup, Electric Dryer Hookup, Laundry in Utility Room
Features
- Decorative/Designer Lighting Fixtures, Double Vanity, Eat-in Kitchen, High Speed Internet, Pantry, Paneling/Wainscoting, Cable TV, Vaulted Ceiling(s), Walk-In Closet(s), Wired for Sound
- Flooring: Carpet, Ceramic Tile, Laminate
- Windows: Bay Window(s)
- Has basement: No
- Number of fireplaces: 1
- Fireplace features: Family Room, Glass Doors, Masonry, Metal, Raised Hearth, Wood Burning
Interior area
- Total interior livable area: 2,000 sqft
Property
Parking
- Total spaces: 2
- Parking features: Concrete, Door-Multi, Garage, Garage Door Opener, Gravel
- Attached garage spaces: 2
Features
- Levels: One
- Stories: 1
- Patio & porch: Deck, Front Porch, Patio
- Pool features: None
Lot
- Size: 1.72 Acres
- Features: Acreage, Hardwood Trees, Landscaped, Few Trees
Details
- Parcel number: 05747996
Construction
Type & style
- Home type: SingleFamily
- Architectural style: Traditional,Detached
- Property subtype: Single Family Residence
Materials
- Foundation: Slab
- Roof: Asphalt,Composition
Condition
- Year built: 1991
Utilities & green energy
- Sewer: Private Sewer, Septic Tank
- Water: Community/Coop
- Utilities for property: Electricity Available, Electricity Connected, Overhead Utilities, Phone Available, Sewer Available, Septic Available, Separate Meters, Underground Utilities, Water Available, Cable Available
Community & HOA
Community
- Security: Smoke Detector(s)
- Subdivision: Elm Creek Estates
HOA
- Has HOA: No
Location
- Region: Fort Worth
Financial & listing details
- Tax assessed value: $384,000
- Annual tax amount: $1,189
- Date on market: 6/6/2025
- Cumulative days on market: 76 days
- Listing terms: Cash,Conventional
- Electric utility on property: Yes
- Road surface type: Asphalt
Price history
| Date | Event | Price |
|---|---|---|
| 9/30/2025 | Sold | -- |
Source: NTREIS #20960217 Report a problem | ||
| 8/29/2025 | Pending sale | $575,000$288/sqft |
Source: NTREIS #20960217 Report a problem | ||
| 8/21/2025 | Contingent | $575,000$288/sqft |
Source: NTREIS #20960217 Report a problem | ||
| 7/1/2025 | Price change | $575,000-3.4%$288/sqft |
Source: NTREIS #20960217 Report a problem | ||
| 6/6/2025 | Listed for sale | $595,000$298/sqft |
Source: NTREIS #20960217 Report a problem | ||
Public tax history
| Year | Property taxes | Tax assessment |
|---|---|---|
| 2025 | $1,189 -18.8% | $384,000 -5% |
| 2024 | $1,466 -55.7% | $404,054 -5.7% |
| 2023 | $3,312 -2.6% | $428,372 +0.4% |
| 2022 | $3,401 +2.6% | $426,738 +18.8% |
| 2021 | $3,315 +2.6% | $359,231 -0.6% |
| 2020 | $3,230 +2.4% | $361,351 -4.4% |
| 2019 | $3,154 +2.2% | $377,954 +66.4% |
| 2018 | $3,086 +2.1% | $227,202 -26.2% |
| 2017 | $3,022 +1.9% | $307,854 +15.6% |
| 2016 | $2,965 -3.2% | $266,281 +56% |
| 2015 | $3,063 | $170,700 |
| 2014 | $3,063 | $170,700 |
| 2013 | -- | $170,700 +0.8% |
| 2012 | -- | $169,300 |
| 2011 | -- | $169,300 -0.1% |
| 2010 | -- | $169,500 -4.7% |
| 2009 | -- | $177,800 |
| 2008 | -- | $177,800 |
| 2007 | -- | $177,800 |
| 2006 | -- | $177,800 +18.2% |
| 2005 | -- | $150,400 |
| 2004 | -- | $150,400 |
| 2003 | -- | $150,400 |
| 2002 | -- | $150,400 +11.7% |
| 2001 | -- | $134,700 |
| 2000 | -- | $134,700 |
Find assessor info on the county website
Neighborhood: 76140
Nearby homes
- $617,1003 bd2 ba2.9k sqft9716 Elm Creek Way, Fort Worth, TX 76140Off Market
- $907,0005 bd4 ba4.8k sqft9710 Elm Creek Way, Fort Worth, TX 76140Off Market
- $554,0001.374 Acres200 Austin Creek Ct, Fort Worth, TX 76140Off Market
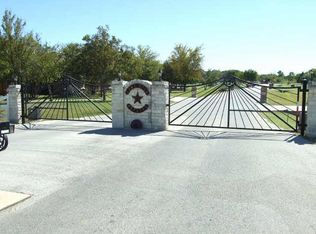
- $705,7003 bd4 ba3k sqft212 Austin Creek Ct, Fort Worth, TX 76140Off Market
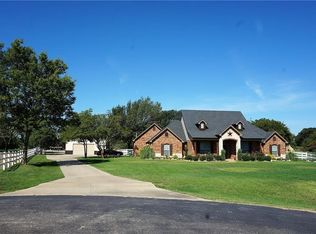
- $568,7003 bd2 ba2.1k sqft9704 Elm Creek Way, Fort Worth, TX 76140Off Market
- $769,7005 bd4 ba3.3k sqft9720 Elm Creek Way, Fort Worth, TX 76140Off Market
- $507,0003 bd2 ba1.9k sqft9713 Elm Creek Way, Fort Worth, TX 76140Off Market
- $587,9004 bd3 ba2.8k sqft216 Austin Creek Ct, Fort Worth, TX 76140Off Market
Nearby schools
GreatSchools rating
- 6/10Tarver-Rendon Elementary SchoolGrades: PK-4Distance: 3.4 mi
- 7/10Linda Jobe Middle SchoolGrades: 7-8Distance: 2.9 mi
- 5/10Mansfield Legacy High SchoolGrades: 9-12Distance: 4.6 mi
Schools provided by the listing agent
- Elementary: Tarverrend
- Middle: Linda Jobe
- High: Mansfield
- District: Mansfield ISD
Source: NTREIS. This data may not be complete. We recommend contacting the local school district to confirm school assignments for this home.
Get a cash offer in 3 minutes
Find out how much your home could sell for in as little as 3 minutes with a no-obligation cash offer.
Estimated market value
$572,100
Get a cash offer in 3 minutes
Find out how much your home could sell for in as little as 3 minutes with a no-obligation cash offer.
Estimated market value
$572,100
- Texas
- Tarrant County
- Fort Worth
- 76140
- 9712 Elm Creek Way
Nearby cities
Nearby neighborhoods
Nearby zip codes
Other Fort Worth Topics
