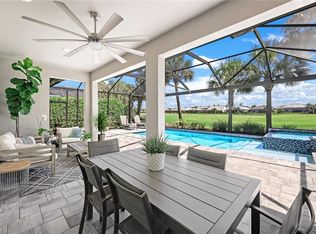
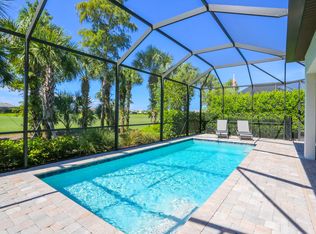
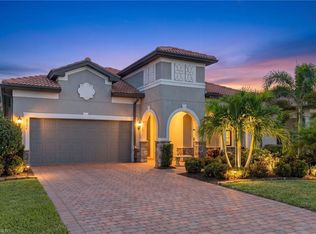
Commanding the highly sought-after Summerwood floorplan, this upgraded 2021-built estate delivers immediate luxury with sweeping, unobstructed golf course views. The residence is anchored by zero-corner pocketing sliding glass doors that completely retract, erasing the boundary between the expansive great room and the custom outdoor living space. Capitalizing on a premium southwestern rear exposure, the lanai is a masterclass in Florida entertaining, featuring a high-end summer kitchen executed with stacked stone, a natural gas grill, and a commercial-grade exhaust hood. This space seamlessly transitions to a custom pool and an elevated spillover spa, all framed by a clear-view picture screen to maximize the fairway sightlines. Inside, the chef-caliber kitchen is equipped with a natural gas slide-in range, a glass subway tile backsplash, and a massive quartz island, set under soaring tray ceilings with deep crown molding, a custom windmill-style ceiling fan, and continuous wood-look tile flooring. Greyhawk at Golf Club of the Everglades anchors the high-demand Vanderbilt Beach Road corridor, offering an elite country club lifestyle engineered for structural value and maximum ROI. Developed by Pulte Homes across 507 acres, this guard-gated, natural gas community strictly eliminates the financial drag of mandatory golf. Property owners benefit from zero Community Development District (CDD) fees and an entirely optional equity membership to the 18-hole Rees Jones-designed championship course. Instead, ownership includes an automatic Social Membership, unlocking a 9,000-square-foot resort amenity center, a heated pool with lap lanes, a state-of-the-art fitness studio, a full-service restaurant, and a vibrant outdoor Tiki bar. Featuring five Har-Tru tennis courts, premium pickleball facilities, and a full-time lifestyle director, Greyhawk delivers the definitive modern Naples lifestyle without the legacy carrying costs of older, financially top-heavy country clubs.
Sold for $930,000
$930,000
9712 Everglades DR, NAPLES, FL 34120
3beds
2,000sqft
Single Family Residence
Built in 2021
7,405 Square Feet Lot
$938,100 Zestimate®
$465/sqft
$4,602 Estimated rent
Home value
$938,100
$844,000 - $1.04M
$4,602/mo
Zestimate® history
Owner options
List your home for rent
$4,602/mo
Rent Zestimate®
Find your next renter with Zillow Rental Manager. Plus, with online applications, you can quickly screen prospective tenants – for free.
$4,602/mo
Rent Zestimate®
Refinance and save
$15,864/mo
Est. payment
Refinancing to a lower rate could help reduce your monthly payments and save thousands over the life of the loan.
$15,864/mo
Est. payment
Explore your selling options
Work with a Zillow partner agent
Leverage their expertise and Zillow's premium Showcase listings to get your home seen by more buyers.
Get startedList with your own agent
Get your home in front of millions of buyers by listing it on Zillow.
Learn how to do itSell it yourself
Take full control of how buyers see your home on Zillow by listing For Sale by Owner (FSBO).
List your homeWhat's special
Custom poolElevated spillover spaPremium southwestern rear exposureCustom outdoor living spaceMassive quartz islandChef-caliber kitchenCustom windmill-style ceiling fan
Zillow last checked:
Listing updated:
Listed by:
Ed DiMarco 239-228-4222,
Realty Hub
Bought with:
Ana Pimentel
Coldwell Banker Realty
Source: SWFLMLS,MLS#: 226013066 Originating MLS: Naples
Originating MLS: NaplesFacts & features
Interior
Bedrooms & bathrooms
- Bedrooms: 3
- Bathrooms: 2
- Full bathrooms: 2
Rooms
- Room types: Den - Study, Great Room, Screened Lanai/Porch, 3 Bedrooms Plus Den
Bedroom
- Features: First Floor Bedroom, Master BR Ground
Dining room
- Features: Breakfast Bar, Eat-in Kitchen
Kitchen
- Features: Gas Available, Island, Pantry
Heating
- Central
Cooling
- Ceiling Fan(s), Central Air
Appliances
- Included: Gas Cooktop, Dishwasher, Disposal, Dryer, Microwave, Refrigerator/Freezer, Refrigerator/Icemaker, Washer
- Laundry: Washer/Dryer Hookup, Inside, Laundry Tub
Features
- Closet Cabinets, Coffered Ceiling(s), Foyer, Laundry Tub, Smoke Detectors, Tray Ceiling(s), Walk-In Closet(s), Window Coverings, Den - Study, Great Room, Laundry in Residence, Screened Lanai/Porch
- Flooring: Tile
- Windows: Window Coverings, Impact Resistant Windows, Shutters - Manual
- Has fireplace: No
Interior area
- Total structure area: 2,562
- Total interior livable area: 2,000 sqft
Property
Parking
- Total spaces: 2
- Parking features: Driveway, Attached
- Attached garage spaces: 2
- Has uncovered spaces: Yes
Features
- Stories: 1
- Patio & porch: Patio, Screened Lanai/Porch
- Exterior features: Outdoor Grill, Outdoor Kitchen
- Has private pool: Yes
- Pool features: Community, In Ground, Concrete, Equipment Stays
- Has spa: Yes
- Spa features: Community, In Ground, Concrete, Equipment Stays, Heated
- Has view: Yes
- View description: Golf Course, Landscaped Area
- Waterfront features: None
Lot
- Size: 7,405 Square Feet
- Features: Regular
Details
- Additional structures: Tennis Court(s), Outdoor Kitchen
- Parcel number: 47780008107
Construction
Type & style
- Home type: SingleFamily
- Architectural style: Ranch
- Property subtype: Single Family Residence
Materials
- Block, Stucco
- Foundation: Concrete Block
- Roof: Tile
Condition
- New construction: No
- Year built: 2021
Utilities & green energy
- Gas: Propane
- Water: Central
Community & HOA
Community
- Features: Clubhouse, Pool, Fitness Center, Golf, Putting Green, Restaurant, Sidewalks, Street Lights, Tennis Court(s), Gated
- Security: Smoke Detector(s), Gated Community
- Subdivision: GREYHAWK AT GOLF CLUB OF THE EVERGLADES
HOA
- Has HOA: Yes
- Amenities included: Bike And Jog Path, Bocce Court, Clubhouse, Pool, Community Room, Spa/Hot Tub, Fitness Center, Golf Course, Internet Access, Pickleball, Private Membership, Putting Green, Restaurant, Sidewalk, Streetlight, Tennis Court(s), Underground Utility
- HOA fee: $9,900 annually
Location
- Region: Naples
Financial & listing details
- Price per square foot: $465/sqft
- Tax assessed value: $885,051
- Annual tax amount: $7,873
- Date on market: 3/27/2026
- Lease term: Buyer Finance/Cash
- Contingency: Inspection
Price history
| Date | Event | Price |
|---|---|---|
| 6/15/2026 | Sold | $930,000-2.1%$465/sqft |
Source:  SWFLMLS #226013066 Report a problem SWFLMLS #226013066 Report a problem | ||
| 4/3/2026 | Pending sale | $949,900$475/sqft |
Source: SWFLMLS #226013066 Report a problem | ||
| 3/27/2026 | Listed for sale | $949,900+53%$475/sqft |
Source: SWFLMLS #226013066 Report a problem | ||
| 5/24/2021 | Sold | $620,665$310/sqft |
Source: Public Record Report a problem | ||
Public tax history
| Year | Property taxes | Tax assessment |
|---|---|---|
| 2025 | $7,873 +6.5% | $769,807 +2.9% |
| 2024 | $7,393 +4.4% | $748,112 +3% |
| 2023 | $7,081 -2.9% | $726,322 +3% |
| 2022 | $7,294 +684.9% | $705,167 +766.4% |
| 2021 | $929 +49.4% | $81,391 +48% |
| 2020 | $622 | $55,000 |
Find assessor info on the county website
Neighborhood: 34120
Nearby homes
- $1,300,0004 bd4 ba3.1k sqft9708 Everglades Dr, Naples, FL 34120Sold
- $4,2503 bd2 ba2k sqft9716 Everglades Dr, Naples, FL 34120For Rent
- $1,055,500-- bd-- ba2.5k sqft9704 Everglades Dr, Naples, FL 34120Off Market
- $695,0002 bd2 ba1.8k sqft9724 Everglades Dr, Naples, FL 34120For Sale
- $1,068,000-- bd-- ba3.2k sqft9700 Everglades Dr, Naples, FL 34120Off Market
- $1,052,600-- bd-- ba2.5k sqft9728 Everglades Dr, Naples, FL 34120Off Market
- $1,065,3007,405 sqft9713 Everglades Dr, Naples, FL 34120Off Market
- $1,064,8007,405 sqft9717 Everglades Dr, Naples, FL 34120Off Market
Nearby schools
GreatSchools rating
- 7/10Naples Classical Academy-9039Grades: K-12Distance: 1.2 mi
- 9/10Oakridge Middle SchoolGrades: 6-8Distance: 2.5 mi
- 7/10Gulf Coast High SchoolGrades: 9-12Distance: 3.7 mi
Sell for more on Zillow
Get a Zillow Showcase℠ listing at no additional cost and you could sell for .
$938,100
2% more
+$18,762
With Zillow Showcase(estimated)
$956,862
Sell for more on Zillow
Get a Zillow Showcase℠ listing at no additional cost and you could sell for .
$938,100
2% more
+$18,762
With Zillow Showcase(estimated)
$956,862
- Florida
- Collier County
- Naples
- 34120
- 9712 Everglades DR
