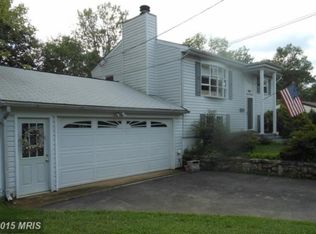
Welcome to 9712 Fairmont Ave! This is a well-maintained 3 Bed, 3.5 Bath Cape Cod home in a quiet cul-de-sac neighborhood with no HOA. As you enter the home, you are greeted by a cozy and bright living room with crown molding and hardwood floors. Your kitchen includes upgraded granite countertops, wood cabinets, and stainless steal appliances. The breakfast area is bright and open with a dry bar on the side wall that you can use as a coffee area for your morning relaxation on your screened-in porch next to you during the warmer seasons. The main level has a third bedroom with a full bath, and an additional den/office room offering flexibility in how you use the space. As you enter the dining room, you’ll see wainscotting wall accent and fresh paint for those special occasion dinners. As you ascend the hardwood staircase upstairs, you will enter a foyer with entrances to two generously sized bedrooms. The primary bedroom on your right includes a large walk-in closet, powder area with double sinks, and a separate bathroom for privacy. The basement is an entertainment haven that includes a large projector screen and wired speakers throughout the ceiling. This media area is complemented by a wood fireplace for cozy movie nights during chilly winter evenings as well. The unfinished area in the basement is perfect for storage or a workshop and leads right into your heated one-car garage. The spacious yard backs a small stream/creak offering both privacy and entertainment with the firepit area and large deck. This home is just outside downtown Manassas with historic Bull Run Regional Park and Jiffy Lube Live nearby. You are just a few blocks away from two community pools, shopping is nearby, and Manassas regional airport just a few miles away. This home is close to I66 which makes for an easy drive to the major commuting roads. Don’t miss out on this amazing opportunity, call this your home today!
Sold for $495,000
Zillow last checked:
Listing updated:
Bought with:
Jorge Alvarez, 0225087639
First Decision Realty LLC
Source: Bright MLS,MLS#: VAPW2062890
Price history
| Date | Event | Price |
|---|---|---|
| 2/8/2024 | Sold | $495,000+2.1%$246/sqft |
Source:  Bright MLS #VAPW2062890 Report a problem Bright MLS #VAPW2062890 Report a problem | ||
| 2/7/2024 | Pending sale | $485,000$241/sqft |
Source: Bright MLS #VAPW2062890 Report a problem | ||
| 1/1/2024 | Contingent | $485,000$241/sqft |
Source: Bright MLS #VAPW2062890 Report a problem | ||
| 12/29/2023 | Listed for sale | $485,000+43.7%$241/sqft |
Source: Bright MLS #VAPW2062890 Report a problem | ||
| 10/12/2017 | Sold | $337,500-0.7%$168/sqft |
Source: Public Record Report a problem | ||
| 8/20/2017 | Pending sale | $339,900$169/sqft |
Source: Samson Properties #PW10029333 Report a problem | ||
| 8/11/2017 | Listed for sale | $339,900+44.2%$169/sqft |
Source: Samson Properties #PW10029333 Report a problem | ||
| 12/2/2010 | Sold | $235,750-5.5%$117/sqft |
Source: Public Record Report a problem | ||
| 10/22/2010 | Price change | $249,500-0.2%$124/sqft |
Source: Saab Realtors Corporation #PW7443121 Report a problem | ||
| 10/8/2010 | Price change | $249,9000%$124/sqft |
Source: Saab Realtors Corporation #PW7443121 Report a problem | ||
| 9/24/2010 | Listed for sale | $249,995+15.7%$124/sqft |
Source: Saab Realtors Corporation #PW7443121 Report a problem | ||
| 5/23/2008 | Sold | $216,000-42.4%$107/sqft |
Source: Public Record Report a problem | ||
| 9/28/2007 | Sold | $374,800-14.8%$186/sqft |
Source: Public Record Report a problem | ||
| 6/20/2005 | Sold | $439,900$219/sqft |
Source: Public Record Report a problem | ||
Get a cash offer in 3 minutes
Find out how much your home could sell for in as little as 3 minutes with a no-obligation cash offer.
Estimated market value
$554,000
