This cozy full-brick ranch is serving up equal parts charm and practicality, like your favorite latte, but with more curb appeal! Step inside to find 2 comfy bedrooms, an updated stylish bath, and a dining room so cute it comes with its own built-in corner cabinet (because every home deserves good storage and good manners). The kitchen? New white shaker cabinets, stainless steel appliances, gas stove for the serious cook (or microwave for the re-heater), new light fixture, and a backsplash with personality. Just off the kitchen, the sunroom invites you to sip your morning coffee while supervising your furry friends or future garden in the fenced, level backyard. The updated bathroom boasts a deep tub and marblelike surround perfect for soaking away your “adulting” stress. The lower level? A blank canvas waiting for your HGTV debut. (Bonus: brand new electrical panel coming Nov. 10th!) Add a one-car garage, a prime location near highways and schools, passed occupancy inspection and you’ve got move-in ready magic! Ideal for first-time buyers or downsizers who refuse to sacrifice style!
Closed
Listed by: Magnolia Real Estate • Robyn M Canada • Contact: 314-550-7247
Bought with: Williams Claytor Realty, LLC
Price Unknown
9712 Griffin Dr, Saint Louis, MO 63137
2beds
850sqft
Single Family Residence
Built in 1954
7,501 Square Feet Lot
$113,100 Zestimate®
$--/sqft
$1,260 Estimated rent
Home value
$113,100
$95,000 - $130,000
$1,260/mo
Zestimate® history
Owner options
List your home for rent
$1,260/mo
Rent Zestimate®
Find your next renter with Zillow Rental Manager. Plus, with online applications, you can quickly screen prospective tenants – for free.
$1,260/mo
Rent Zestimate®
Refinance and save
Refinancing to a lower rate could help reduce your monthly payments and save thousands over the life of the loan.
Explore your selling options
Work with a Zillow partner agent
Leverage their expertise and Zillow's premium Showcase listings to get your home seen by more buyers.
Get startedList with your own agent
Get your home in front of millions of buyers by listing it on Zillow.
Learn how to do itSell it yourself
Take full control of how buyers see your home on Zillow by listing For Sale by Owner (FSBO).
List your homeWhat's special
Zillow last checked:
Listing updated:
Listed by:
Robyn M Canada 314-550-7247,
Magnolia Real Estate
Bought with:
Janee' R Kendrick, 2022012359
Williams Claytor Realty, LLC
Source: MARIS,MLS#: 25073296 Originating MLS: St. Charles County Association of REALTORS
Originating MLS: St. Charles County Association of REALTORSFacts & features
Interior
Bedrooms & bathrooms
- Bedrooms: 2
- Bathrooms: 1
- Full bathrooms: 1
- Main level bathrooms: 1
- Main level bedrooms: 2
Bedroom
- Description: New LVP flooring, fresh paint, ceiling fan
- Level: Main
- Area: 130
- Dimensions: 13x10
Bedroom
- Description: New LVP flooring, fresh paint, ceiling fan
- Level: Main
- Area: 100
- Dimensions: 10x10
Dining room
- Description: Built in corner cabinet, closet, chair railing, large window
- Level: Main
- Area: 81
- Dimensions: 9x9
Kitchen
- Description: New white shaker cabinets, stainless steel appliances, new light fixture, stylish back splash, door leading to sun room
- Level: Main
- Area: 84
- Dimensions: 12x7
Living room
- Description: Large window for abundant light, new lvp flooring, fresh paint
- Level: Main
- Area: 209
- Dimensions: 19x11
Sunroom
- Description: door leading to fenced back yard & ceiling fan
- Level: Main
- Area: 77
- Dimensions: 11x7
Heating
- Forced Air
Cooling
- Central Air
Appliances
- Included: Built-In Gas Range
- Laundry: In Basement
Features
- Has basement: Yes
- Has fireplace: No
Interior area
- Total structure area: 850
- Total interior livable area: 850 sqft
- Finished area above ground: 850
Property
Parking
- Total spaces: 1
- Parking features: Garage
- Garage spaces: 1
Features
- Levels: One
- Fencing: Back Yard,Chain Link
Lot
- Size: 7,501 Square Feet
- Features: Back Yard, Front Yard
Details
- Parcel number: 12F630873
- Special conditions: Standard
Construction
Type & style
- Home type: SingleFamily
- Architectural style: Ranch
- Property subtype: Single Family Residence
Materials
- Brick
Condition
- Year built: 1954
Utilities & green energy
- Electric: Other
- Sewer: Public Sewer
- Water: Public
- Utilities for property: Electricity Connected, Natural Gas Connected, Sewer Connected
Community & HOA
Community
- Subdivision: Bissell Hills 8 First Add
HOA
- Has HOA: No
Location
- Region: Saint Louis
Financial & listing details
- Tax assessed value: $82,900
- Annual tax amount: $1,760
- Date on market: 10/31/2025
- Cumulative days on market: 25 days
- Listing terms: Cash,Conventional,FHA,VA Loan
- Electric utility on property: Yes
Price history
| Date | Event | Price |
|---|---|---|
| 4/24/2026 | Listing removed | $1,300$2/sqft |
Source: Zillow Rentals Report a problem | ||
| 4/14/2026 | Price change | $1,300-3.7%$2/sqft |
Source: Zillow Rentals Report a problem | ||
| 2/26/2026 | Listed for rent | $1,350+58.8%$2/sqft |
Source: Zillow Rentals Report a problem | ||
| 1/2/2026 | Sold | -- |
Source:  MARIS #25073296 Report a problem MARIS #25073296 Report a problem | ||
| 11/25/2025 | Pending sale | $119,900$141/sqft |
Source: MARIS #25073296 Report a problem | ||
| 10/31/2025 | Listed for sale | $119,900$141/sqft |
Source: MARIS #25073296 Report a problem | ||
| 5/16/2017 | Listing removed | $850$1/sqft |
Source: Zillow Rental Manager Report a problem | ||
| 5/11/2017 | Listed for rent | $850$1/sqft |
Source: Zillow Rental Manager Report a problem | ||
| 5/10/2017 | Sold | -- |
Source: Public Record Report a problem | ||
Public tax history
| Year | Property taxes | Tax assessment |
|---|---|---|
| 2025 | $1,672 -5% | $15,750 +3.2% |
| 2024 | $1,760 +1.2% | $15,260 |
| 2023 | $1,738 +21.9% | $15,260 +52.9% |
| 2022 | $1,426 +0.9% | $9,980 |
| 2021 | $1,413 +31.3% | $9,980 +21.1% |
| 2020 | $1,076 -0.9% | $8,240 -10.1% |
| 2019 | $1,086 | $9,170 +14.3% |
| 2018 | $1,086 | $8,020 |
| 2017 | $1,086 +3.4% | $8,020 -5.3% |
| 2016 | $1,050 -6.4% | $8,470 |
| 2015 | $1,122 | $8,470 -11.9% |
| 2014 | $1,122 -2.5% | $9,610 |
| 2013 | $1,151 | $9,610 -26.7% |
| 2012 | -- | $13,110 |
| 2011 | -- | $13,110 -4.2% |
| 2010 | $1,377 +7.7% | $13,680 |
| 2009 | $1,279 -4.4% | $13,680 -7% |
| 2008 | $1,339 -1.7% | $14,710 |
| 2007 | $1,362 | $14,710 +4.2% |
| 2006 | $1,362 +2.3% | $14,120 |
| 2005 | $1,332 +28.2% | $14,120 +28.6% |
| 2003 | $1,039 +4% | $10,980 +8.6% |
| 2002 | $999 +2.9% | $10,110 |
| 2001 | $970 | $10,110 |
Find assessor info on the county website
Neighborhood: 63137
Nearby homes
- $--3 bd1 ba1k sqft9706 Griffin Dr, Saint Louis, MO 63137Sold
- $92,9002 bd1 ba946 sqft9718 Griffin Dr, Saint Louis, MO 63137Off Market
- $--2 bd1 ba850 sqft9731 Hemlock Dr, Saint Louis, MO 63137Sold
- $--2 bd1 ba1.2k sqft9719 Griffin Dr, Saint Louis, MO 63137Sold
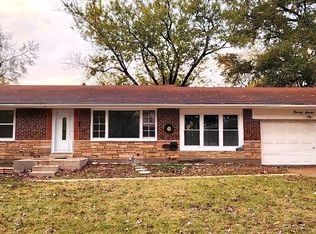
- $94,6002 bd1 ba1k sqft9725 Hemlock Dr, Saint Louis, MO 63137Off Market
- $115,3003 bd1 ba975 sqft1220 Blodgett Dr, Saint Louis, MO 63137Off Market
- $99,5002 bd1 ba850 sqft9713 Griffin Dr, Saint Louis, MO 63137Off Market
- $--3 bd2 ba1.3k sqft1226 Blodgett Dr, Saint Louis, MO 63137Sold
Nearby schools
GreatSchools rating
- 5/10Gibson Elementary SchoolGrades: K-5Distance: 0.4 mi
- 5/10R. G. Central Middle SchoolGrades: 6-8Distance: 0.3 mi
- 1/10Riverview Gardens Sr. High SchoolGrades: 9-12Distance: 1.4 mi
Schools provided by the listing agent
- Elementary: Gibson Elem.
- Middle: R. G. Central Middle
- High: Riverview Gardens Sr. High
Source: MARIS. This data may not be complete. We recommend contacting the local school district to confirm school assignments for this home.
- Missouri
- Saint Louis County
- Bellefontaine Neighbors
- 63137
- 9712 Griffin Dr
Nearby cities
Nearby zip codes
Other Bellefontaine Neighbors Topics
- Apartments for Rent in 63137
- Houses for Sale in 63137
- Houses for Rent in 63137
- 63137 Real Estate
- Bellefontaine Neighbors Condos
- Houses for Sale in Bellefontaine Neighbors
- Newest Listings in Bellefontaine Neighbors
- Bellefontaine Neighbors Home Values
- Bellefontaine Neighbors Real Estate Agents
- Bellefontaine Neighbors Refinance
- Bellefontaine Neighbors Mortgage Rates
