Skip main navigation
Sold for $1,050,000
  • $1,050,000

    9712 Kensington Pkwy, Kensington, MD 20895

    3beds
    2,050sqft
    Single Family Residence
    Built in 1952
    0.41 Acres Lot
    $1,127,400 Zestimate®
    $512/sqft
    $3,616 Estimated rent

    Home value

    $1,127,400

    $1.07M - $1.20M

    $3,616/mo

    Zestimate® history
    Loading
    Loading...

    Owner options

    List your home for rent

    $3,616/mo

    Rent Zestimate®

    Find your next renter with Zillow Rental Manager. Plus, with online applications, you can quickly screen prospective tenants – for free.

    Learn more

    $3,616/mo

    Rent Zestimate®

    Refinance and save

    $6,377/mo

    Est. payment

    Refinancing to a lower rate could help reduce your monthly payments and save thousands over the life of the loan.

    See today's rates

    $6,377/mo

    Est. payment

    Explore your selling options

    Work with a Zillow partner agent

    Leverage their expertise and Zillow's premium Showcase listings to get your home seen by more buyers.

    Get started

    List with your own agent

    Get your home in front of millions of buyers by listing it on Zillow.

    Learn how to do it

    Sell it yourself

    Take full control of how buyers see your home on Zillow by listing For Sale by Owner (FSBO).

    List your home

    What's special

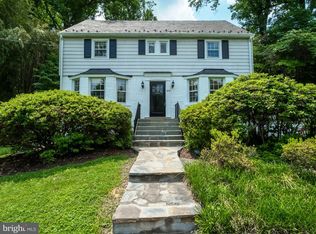
    This Rock Creek Hills home is a beautifully maintained colonial, in a fantastic neighborhood! You are less than 1 mile away from restaurants, shopping, the new Babycat Brewery, the grocery store, CVS, MARC Train, the Saturday morning Farmer’s Market and much more. You are also less than a half mile away from the famous Beach Drive bike path, that will take you all the way downtown (the scenic way). Whether you are running, walking, biking or just out for a stroll with the family – this spot is an absolute favorite with everyone. This seller has gone to great lengths to make this lovely home “move-in ready” from top to bottom. With a new roof (10-year guarantee that conveys), newly finished floors and new paint throughout, this house simply shines. The landscaping and hardscaping are masterfully detailed and you will have loads of fun using your new firepit too. After your Friday night firepit fun, you can retire to the upper level of the backyard to retreat to a relaxing hammock, while overlooking the wildlife in Silver Creek and dozing off with a book. The oversized patio is made for lounging with a morning coffee or an evening libation and you’ll have many years of BBQ fun on this patio. Electric car?...yep! there is a recent car charger addition for you to plug into as well. There are many recent additions (appliances, HVAC) so don’t miss out on this one!

    Zillow last checked:

    Listing updated:

    Listed by:

    Trevor Crowley 908-370-7839,

    Long & Foster Real Estate, Inc.

    Bought with:

    Sara Harr

    Compass

    Source: Bright MLS,MLS#: MDMC2139772MLS Logo

    Facts & features

    Interior

    Bedrooms & bathrooms
    • Bedrooms: 3
    • Bathrooms: 3
    • Full bathrooms: 2
    • 1/2 bathrooms: 1
    • Main level bathrooms: 1
    Basement
    • Area: 860
    Heating
    • Forced Air, Natural Gas
    Cooling
    • Central Air, Electric
    Appliances
    • Included: Gas Water Heater
    Features
    • Breakfast Area, Combination Kitchen/Dining, Combination Kitchen/Living, Family Room Off Kitchen, Open Floorplan, Eat-in Kitchen, Recessed Lighting, Upgraded Countertops, Dry Wall
    • Flooring: Carpet, Hardwood, Luxury Vinyl, Wood
    • Doors: Double Entry
    • Basement: Finished,Heated,Improved,Side Entrance,Walk-Out Access,Windows
    • Number of fireplaces: 1
    • Fireplace features: Brick, Wood Burning, Screen, Mantel(s)
    Interior area
    • Total structure area: 2,580
    • Total interior livable area: 2,050 sqft
    • Finished area above ground: 1,720
    • Finished area below ground: 330

    Property

    Parking
    • Total spaces: 5
    • Parking features: Asphalt, Attached Carport, Driveway
    • Carport spaces: 2
    • Uncovered spaces: 3
    Accessibility
    • Accessibility features: Doors - Swing In
    Features
    • Levels: Two
    • Stories: 2
    • Patio & porch: Patio
    • Exterior features: Chimney Cap(s), Extensive Hardscape, Stone Retaining Walls, Other
    • Pool features: None
    • Fencing: Chain Link
    • Has view: Yes
    • View description: Creek/Stream
    • Has water view: Yes
    • Water view: Creek/Stream
    • Frontage type: Road Frontage
    Lot
    • Size: 0.41 Acres
    • Features: Front Yard, Landscaped, Rear Yard, Suburban
    Details
    • Additional structures: Above Grade, Below Grade
    • Parcel number: 161301152974
    • Zoning: R90
    • Special conditions: Standard

    Construction

    Type & style
    • Home type: SingleFamily
    • Architectural style: Colonial
    • Property subtype: Single Family Residence
    Materials
    • Brick
    • Foundation: Crawl Space, Slab
    • Roof: Asphalt
    Condition
    • Very Good
    • New construction: No
    • Year built: 1952
    • Major remodel year: 2015

    Utilities & green energy

    • Sewer: Public Sewer
    • Water: Public

    Community & HOA

    Community
    • Subdivision: Rock Creek Hills
    HOA
    • Has HOA: No
    Location
    • Region: Kensington

    Financial & listing details

    • Price per square foot: $512/sqft
    • Tax assessed value: $800,600
    • Annual tax amount: $9,622
    • Date on market: 7/18/2024
    • Listing agreement: Exclusive Agency
    • Listing terms: Cash,Conventional,FHA
    • Ownership: Fee Simple

    Price history

    DateEventPrice
    8/12/2024Sold$1,050,000+10.6%$512/sqft
    Source: Bright MLS #MDMC2139772 Report a problem
    7/23/2024Pending sale$949,000$463/sqft
    Source: Long & Foster Broker Feed #MDMC2139772 Report a problem
    7/20/2024Contingent$949,000$463/sqft
    Source: Long & Foster Broker Feed #MDMC2139772 Report a problem
    7/18/2024Listed for sale$949,000+31.1%$463/sqft
    Source: Long & Foster Broker Feed #MDMC2139772 Report a problem
    2/9/2006Sold$724,000+8.5%$353/sqft
    Source: Public Record Report a problem
    10/19/2004Sold$667,500$326/sqft
    Source: Public Record Report a problem

    Public tax history

    YearProperty taxesTax assessment
    2025$10,730 +16.4%$921,133 +15.1%
    2024$9,217 +3.3%$800,600 +3.4%
    2023$8,920 +8.1%$774,133 +3.5%
    2022$8,251 +3.8%$747,667 +3.7%
    2021$7,951 -0.1%$721,200
    2020$7,956 -1.7%$721,200 -1.8%
    2019$8,095 -0.2%$734,100
    2018$8,110 -1.1%$734,100 +1.4%
    2017$8,202 +14.8%$723,833 +1.4%
    2016$7,145 $713,567 +1.5%
    2015$7,145 $703,300 +0.6%
    2014$7,145 $699,000 +0.6%
    2013-- $694,700 +0.6%
    2012-- $690,400
    2011-- $690,400
    2010-- $690,400 -14.2%
    2009-- $804,830 +8.8%
    2008-- $739,722 +9.7%
    2007-- $674,616 +10.7%
    2006-- $609,510 +15.5%
    2005-- $527,576 +18.4%
    2004-- $445,643 +22.5%
    2003-- $363,710 +4%
    2002-- $349,736
    2001-- $349,736
    Find assessor info on the county website

    Neighborhood: South Kensington

    Nearby schools

    GreatSchools rating
    Schools provided by the listing agent
    • Elementary: North Chevy Chase
    • Middle: Silver Creek
    • High: Bethesda-chevy Chase
    • District: Montgomery County Public Schools

    Source: Bright MLS. This data may not be complete. We recommend contacting the local school district to confirm school assignments for this home.

    Get a cash offer in 3 minutes
    Find out how much your home could sell for in as little as 3 minutes with a no-obligation cash offer.
    Estimated market value
    $1,127,400
    Get a cash offer in 3 minutes
    Find out how much your home could sell for in as little as 3 minutes with a no-obligation cash offer.
    Estimated market value
    $1,127,400