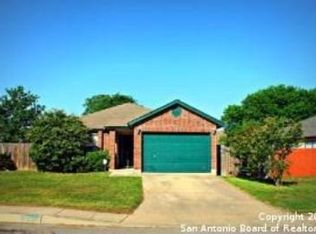
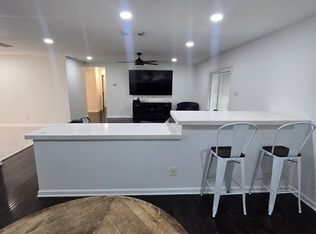
Experience an upscale contemporary home designed for comfort and style in this charming one-story home located in the sought-after Creekside community on San Antonio's NW side. With 3 bedrooms, 2 baths, and just under 1,500 sq ft, this home is a true gem! The energy-saving solar panels (paid off at closing) and a new HVAC system ensure comfort and efficiency year-round. Step inside to find an inviting dining room with a stunning stone tile accent wall and a convenient mud area for coats, shoes, and more. The updated kitchen is a dream, featuring granite countertops, a seating island, subway tile backsplash, and updated appliances and cabinetry-all flowing seamlessly into a cozy living area with built-in shelves and sliding doors leading to the covered patio. The bathrooms boast stylish updates, including modern vanities and tile work. Outside, enjoy a covered patio, a beautifully landscaped yard with a built-in fire pit and seating, perfect for entertaining. A nice perk: an outdoor shed provides extra storage, and the new fence ensures privacy. This turnkey home is ready for its next owner-schedule your tour today!
Sold
Price Unknown
9712 LAUREN MIST, San Antonio, TX 78251
3beds
1,496sqft
Single Family Residence
Built in 1998
6,490 Square Feet Lot
$238,900 Zestimate®
$--/sqft
$1,721 Estimated rent
Home value
$238,900
$220,000 - $258,000
$1,721/mo
Zestimate® history
Owner options
List your home for rent
$1,721/mo
Rent Zestimate®
Find your next renter with Zillow Rental Manager. Plus, with online applications, you can quickly screen prospective tenants – for free.
$1,721/mo
Rent Zestimate®
Refinance and save
$290/mo
Est. payment
Refinancing to a lower rate could help reduce your monthly payments and save thousands over the life of the loan.
$290/mo
Est. payment
Explore your selling options
Work with a Zillow partner agent
Leverage their expertise and Zillow's premium Showcase listings to get your home seen by more buyers.
Get startedList with your own agent
Get your home in front of millions of buyers by listing it on Zillow.
Learn how to do itSell it yourself
Take full control of how buyers see your home on Zillow by listing For Sale by Owner (FSBO).
List your homeWhat's special
New fenceBuilt-in fire pitInviting dining roomBuilt-in shelvesGranite countertopsSliding doorsSeating island
Zillow last checked:
Listing updated:
Listed by:
Monique Cardenas TREC #647512 (210) 254-8336,
Evoke Realty
Source: LERA MLS,MLS#: 1833499
Facts & features
Interior
Bedrooms & bathrooms
- Bedrooms: 3
- Bathrooms: 2
- Full bathrooms: 2
Primary bedroom
- Features: Walk-In Closet(s), Ceiling Fan(s), Full Bath
- Area: 168
- Dimensions: 12 x 14
Bedroom 2
- Area: 104
- Dimensions: 8 x 13
Bedroom 3
- Area: 110
- Dimensions: 10 x 11
Primary bathroom
- Features: Shower Only, Single Vanity
- Area: 32
- Dimensions: 4 x 8
Dining room
- Area: 187
- Dimensions: 11 x 17
Kitchen
- Area: 168
- Dimensions: 12 x 14
Living room
- Area: 256
- Dimensions: 16 x 16
Heating
- Central, Electric
Cooling
- Ceiling Fan(s), Central Air
Appliances
- Included: Range, Disposal, Dishwasher, Plumbed For Ice Maker, Electric Water Heater
- Laundry: Laundry Room, Washer Hookup, Dryer Connection
Features
- One Living Area, Separate Dining Room, Eat-in Kitchen, Kitchen Island, Utility Room Inside, Open Floorplan, All Bedrooms Downstairs, Master Downstairs, Ceiling Fan(s), Chandelier
- Flooring: Carpet, Ceramic Tile
- Windows: Double Pane Windows
- Has basement: No
- Has fireplace: No
- Fireplace features: Not Applicable
Interior area
- Total structure area: 1,496
- Total interior livable area: 1,496 sqft
Property
Parking
- Total spaces: 1
- Parking features: One Car Garage, Garage Door Opener
- Garage spaces: 1
Features
- Levels: One
- Stories: 1
- Patio & porch: Patio, Covered
- Exterior features: Lighting, Other, Solar Panels
- Pool features: None, Community
- Fencing: Privacy
Lot
- Size: 6,490 Square Feet
- Features: Sidewalks, Streetlights
Details
- Additional structures: Shed(s)
- Parcel number: 176390270450
Construction
Type & style
- Home type: SingleFamily
- Property subtype: Single Family Residence
Materials
- Brick, Siding
- Foundation: Slab
- Roof: Composition
Condition
- Pre-Owned
- New construction: No
- Year built: 1998
Utilities & green energy
- Utilities for property: City Garbage service
Community & HOA
Community
- Features: Tennis Court(s), Playground
- Security: Prewired
- Subdivision: Creekside
HOA
- Has HOA: Yes
- HOA fee: $290 annually
- HOA name: SA CREEKSIDE ASSN
Location
- Region: San Antonio
Financial & listing details
- Tax assessed value: $236,040
- Annual tax amount: $5,693
- Date on market: 9/11/2025
- Cumulative days on market: 46 days
- Listing terms: Conventional,FHA,VA Loan,Cash,Investors OK
Price history
| Date | Event | Price |
|---|---|---|
| 3/14/2025 | Sold | -- |
Source:  LERA MLS #1833499 Report a problem LERA MLS #1833499 Report a problem | ||
| 2/25/2025 | Pending sale | $255,000$170/sqft |
Source: LERA MLS #1833499 Report a problem | ||
| 2/17/2025 | Contingent | $255,000$170/sqft |
Source: LERA MLS #1833499 Report a problem | ||
| 1/31/2025 | Price change | $255,000-1.9%$170/sqft |
Source: LERA MLS #1833499 Report a problem | ||
| 1/9/2025 | Listed for sale | $260,000+57.7%$174/sqft |
Source: LERA MLS #1833499 Report a problem | ||
| 3/28/2018 | Listing removed | $164,900$110/sqft |
Source: Keller Williams Heritage #1286340 Report a problem | ||
| 3/28/2018 | Listed for sale | $164,900$110/sqft |
Source: Keller Williams Heritage #1286340 Report a problem | ||
| 3/26/2018 | Sold | -- |
Source:  Central Texas MLS #329921 Report a problem Central Texas MLS #329921 Report a problem | ||
| 2/22/2018 | Pending sale | $164,900$110/sqft |
Source: Keller Williams Heritage #1286340 Report a problem | ||
| 2/16/2018 | Price change | $164,900-2.9%$110/sqft |
Source: Keller Williams Heritage #1286340 Report a problem | ||
| 1/9/2018 | Listed for sale | $169,900$114/sqft |
Source: Keller Williams New Braunfels #329921 Report a problem | ||
Public tax history
| Year | Property taxes | Tax assessment |
|---|---|---|
| 2025 | $1,996 -49.2% | $236,040 -1.7% |
| 2024 | $3,928 +10% | $240,139 +10% |
| 2023 | $3,569 -15% | $218,308 +10% |
| 2022 | $4,201 -5% | $198,462 +10% |
| 2021 | $4,422 | $180,420 +5.6% |
| 2020 | $4,422 +3.4% | $170,810 +4.2% |
| 2019 | $4,278 | $163,970 +7.7% |
| 2018 | $4,278 +29.4% | $152,310 +6% |
| 2017 | $3,305 +11.6% | $143,688 +10% |
| 2016 | $2,961 +2.7% | $130,625 +10% |
| 2015 | $2,882 | $118,750 +11.2% |
| 2014 | $2,882 | $106,800 +8.3% |
| 2013 | -- | $98,570 -0.9% |
| 2012 | -- | $99,460 +2.3% |
| 2011 | -- | $97,230 -0.9% |
| 2010 | -- | $98,080 -6.4% |
| 2009 | -- | $104,790 -6.1% |
| 2008 | -- | $111,640 +5.3% |
| 2007 | -- | $106,050 +11.2% |
| 2006 | -- | $95,410 +8.9% |
| 2005 | -- | $87,600 |
| 2004 | -- | -- |
| 2003 | -- | -- |
| 2002 | -- | -- |
| 2001 | -- | -- |
| 2000 | -- | -- |
Find assessor info on the county website
Neighborhood: San Antonio Creekside
Nearby homes
- $257,0003 bd3 ba2.2k sqft9720 Lauren Mist, San Antonio, TX 78251Off Market
- $198,8003 bd2 ba1.1k sqft9706 Lauren Mist, San Antonio, TX 78251Off Market
- $222,4003 bd2 ba1.4k sqft9831 Alexa Pl, San Antonio, TX 78251Off Market
- $186,7003 bd2 ba1k sqft9724 Lauren Mist, San Antonio, TX 78251Off Market
- $211,9003 bd2 ba1.3k sqft9835 Alexa Pl, San Antonio, TX 78251Off Market
- $222,9003 bd2 ba1.6k sqft9728 Lauren Mist, San Antonio, TX 78251Off Market
- $256,4004 bd2 ba2.2k sqft9715 Lauren Mist, San Antonio, TX 78251Off Market
- $221,9003 bd2 ba1.4k sqft9719 Lauren Mist, San Antonio, TX 78251Off Market
Nearby schools
GreatSchools rating
- 9/10Raba Elementary SchoolGrades: PK-5Distance: 1 mi
- 4/10Zachry Middle SchoolGrades: 6-8Distance: 0.9 mi
- 6/10Warren High SchoolGrades: 9-12Distance: 1.3 mi
Schools provided by the listing agent
- Elementary: Raba
- Middle: Zachry H. B.
- High: Earl Warren
- District: Northside
Source: LERA MLS. This data may not be complete. We recommend contacting the local school district to confirm school assignments for this home.
Get a cash offer in 3 minutes
Find out how much your home could sell for in as little as 3 minutes with a no-obligation cash offer.
Estimated market value
$238,900
Get a cash offer in 3 minutes
Find out how much your home could sell for in as little as 3 minutes with a no-obligation cash offer.
Estimated market value
$238,900
- Texas
- Bexar County
- San Antonio
- 78251
- San Antonio Creekside
- 9712 LAUREN MIST
Nearby cities
Nearby neighborhoods
Nearby zip codes
Other San Antonio Topics
