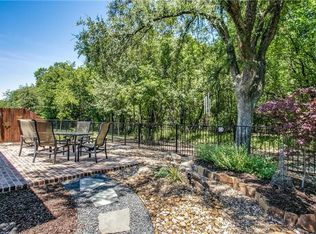
NOW OFFERING 7,500.00 IN SELLER CONCESSIONS! Welcome to your new home at The Greens at Westridge. Sitting adjacent to the golf course, this cozy 3 bed 2 bath home boasts just under 1900 sqft of living space. As you enter, you're greeted with an open floor plan, with site lines into your living with gas fireplace, dining, and kitchen areas. The kitchen is equipped with a gas range, and beautiful floor to ceiling cabinets. As you continue through the house you pass 2 spacious bedrooms and a full guest bath, with oversized single sink vanity. The large primary bedroom is designed with a walk-in closet, walk in shower, soaking tub and double vanity. The outdoor space does include a custom cedar pergola, overlooking your wooded green space. Go see this beautiful home today!
Sold
Price Unknown
9712 National Pines Dr, McKinney, TX 75072
3beds
1,899sqft
Single Family Residence
Built in 2014
4,878 Square Feet Lot
$441,100 Zestimate®
$--/sqft
$2,542 Estimated rent
Home value
$441,100
$419,000 - $463,000
$2,542/mo
Zestimate® history
Owner options
List your home for rent
$2,542/mo
Rent Zestimate®
Find your next renter with Zillow Rental Manager. Plus, with online applications, you can quickly screen prospective tenants – for free.
$2,542/mo
Rent Zestimate®
Refinance and save
$690/mo
Est. payment
Refinancing to a lower rate could help reduce your monthly payments and save thousands over the life of the loan.
$690/mo
Est. payment
Explore your selling options
Work with a Zillow partner agent
Leverage their expertise and Zillow's premium Showcase listings to get your home seen by more buyers.
Get startedList with your own agent
Get your home in front of millions of buyers by listing it on Zillow.
Learn how to do itSell it yourself
Take full control of how buyers see your home on Zillow by listing For Sale by Owner (FSBO).
List your homeWhat's special
Gas fireplaceCustom cedar pergolaWalk in showerOpen floor planDouble vanityFull guest bathSoaking tub
Zillow last checked:
Listing updated:
Listed by:
Joshua Powe 806-778-6699,
The Sellers Realty 806-778-6699
Bought with:
Philip Bentham
Keller Williams Realty DPR
Source: NTREIS,MLS#: 20444658
Facts & features
Interior
Bedrooms & bathrooms
- Bedrooms: 3
- Bathrooms: 2
- Full bathrooms: 2
Primary bedroom
- Features: Dual Sinks, Double Vanity, Separate Shower, Walk-In Closet(s)
Living room
- Features: Fireplace
Heating
- Central, Fireplace(s), Natural Gas
Cooling
- Central Air, Ceiling Fan(s), Electric
Appliances
- Included: Dishwasher, Disposal, Gas Oven, Gas Range, Microwave, Vented Exhaust Fan, Water Purifier
- Laundry: Washer Hookup, Electric Dryer Hookup
Features
- Double Vanity, Open Floorplan, Pantry, Cable TV, Walk-In Closet(s)
- Flooring: Carpet, Tile
- Has basement: No
- Number of fireplaces: 1
- Fireplace features: Gas, Gas Log, Living Room
Interior area
- Total interior livable area: 1,899 sqft
Property
Parking
- Total spaces: 2
- Parking features: Door-Single
- Attached garage spaces: 2
Features
- Levels: One
- Stories: 1
- Patio & porch: Covered
- Exterior features: Rain Gutters
- Pool features: None
- Fencing: Fenced
Lot
- Size: 4,878 Square Feet
- Features: Many Trees
Details
- Parcel number: R958800A02501
Construction
Type & style
- Home type: SingleFamily
- Architectural style: Traditional,Detached
- Property subtype: Single Family Residence
Materials
- Brick, Rock, Stone
- Foundation: Slab
- Roof: Asphalt
Condition
- Year built: 2014
Utilities & green energy
- Sewer: Public Sewer
- Water: Public
- Utilities for property: Sewer Available, Water Available, Cable Available
Community & HOA
Community
- Features: Curbs
- Security: Smoke Detector(s)
- Subdivision: Greens Of Westridge
HOA
- Has HOA: Yes
- Services included: Maintenance Grounds
- HOA fee: $690 annually
- HOA name: Assured Management, Inc.
- HOA phone: 469-480-8000
Location
- Region: Mckinney
Financial & listing details
- Tax assessed value: $491,628
- Annual tax amount: $9,124
- Date on market: 10/2/2023
- Cumulative days on market: 100 days
- Listing terms: Cash,Conventional,1031 Exchange,FHA,VA Loan
- Road surface type: Asphalt
Price history
| Date | Event | Price |
|---|---|---|
| 2/6/2024 | Sold | -- |
Source: NTREIS #20444658 Report a problem | ||
| 1/22/2024 | Pending sale | $473,000$249/sqft |
Source: NTREIS #20444658 Report a problem | ||
| 1/11/2024 | Contingent | $473,000$249/sqft |
Source: NTREIS #20444658 Report a problem | ||
| 12/2/2023 | Price change | $473,000-0.4%$249/sqft |
Source: NTREIS #20444658 Report a problem | ||
| 10/2/2023 | Listed for sale | $475,000+97.9%$250/sqft |
Source: NTREIS #20444658 Report a problem | ||
| 8/8/2014 | Listing removed | $240,000$126/sqft |
Source: Coldwell Banker Apex #12172235 Report a problem | ||
| 7/3/2014 | Listed for sale | $240,000$126/sqft |
Source: Coldwell Banker Apex #12172235 Report a problem | ||
Public tax history
| Year | Property taxes | Tax assessment |
|---|---|---|
| 2025 | $6,628 -23.2% | $491,628 -3% |
| 2024 | $8,631 +6.9% | $506,830 +5.8% |
| 2023 | $8,077 -2.7% | $479,184 +9.9% |
| 2022 | $8,304 +30.5% | $436,101 +38% |
| 2021 | $6,364 -5.8% | $315,970 -3.1% |
| 2020 | $6,757 +1.6% | $326,039 +3.4% |
| 2019 | $6,651 -4% | $315,196 +1.4% |
| 2018 | $6,925 +17% | $310,926 +7.4% |
| 2017 | $5,920 | $289,633 +13.6% |
| 2016 | $5,920 +495.6% | $254,902 +6.9% |
| 2015 | $994 | $238,428 +466.1% |
| 2014 | $994 | $42,120 +2.9% |
| 2013 | -- | $40,920 |
| 2012 | -- | $40,920 +10.7% |
| 2011 | -- | $36,960 +3.7% |
| 2010 | -- | $35,640 +20% |
| 2009 | -- | $29,700 |
Find assessor info on the county website
Neighborhood: Westridge
Nearby homes
- $426,2003 bd2 ba1.7k sqft9708 National Pines Dr, McKinney, TX 75072Off Market

- $454,4003 bd2 ba2k sqft9716 National Pines Dr, McKinney, TX 75072Off Market
- $442,7003 bd2 ba2k sqft9720 National Pines Dr, McKinney, TX 75072Off Market
- $448,1003 bd2 ba2k sqft9704 National Pines Dr, McKinney, TX 75070Off Market

- $483,4003 bd2 ba2.6k sqft9724 National Pines Dr, McKinney, TX 75072Off Market
- $411,2003 bd2 ba1.6k sqft9700 National Pines Dr, McKinney, TX 75072Off Market
- $--3 bd2 ba1.7k sqft9800 National Pines Dr, McKinney, TX 75072Sold
- $502,9003 bd3 ba2.7k sqft9608 National Pines Dr, McKinney, TX 75072Off Market
Nearby schools
GreatSchools rating
- 9/10Sonntag Elementary SchoolGrades: PK-5Distance: 0.7 mi
- 10/10Roach Middle SchoolGrades: 6-8Distance: 1.2 mi
- 8/10Heritage High SchoolGrades: 9-12Distance: 1.5 mi
Schools provided by the listing agent
- Elementary: Sonntag
- Middle: Roach
- High: Heritage
- District: Frisco ISD
Source: NTREIS. This data may not be complete. We recommend contacting the local school district to confirm school assignments for this home.
Get a cash offer in 3 minutes
Find out how much your home could sell for in as little as 3 minutes with a no-obligation cash offer.
Estimated market value
$441,100
Get a cash offer in 3 minutes
Find out how much your home could sell for in as little as 3 minutes with a no-obligation cash offer.
Estimated market value
$441,100
- Texas
- Collin County
- McKinney
- 75072
- Westridge
- 9712 National Pines Dr
