Welcome Home! This unique property has 2 bedrooms and 1 bath downstairs with 2 bedrooms and 1 bath upstairs, along with a sitting/reading area and an office area. Large dining area, opens to the backyard with a remodeled kitchen. Walk into the backyard with a gazebo sitting area and pathways to the planted backyard with lots of flowers and shrubs. Garage has a single door with all built in cabinetry used as a workshop and a 2 car covered carport inside of the fenced backyard. Long driveway for off street parking and an electric charging station. Solar installed on the garage roof and is paid for, no lease! Close to 22 freeway, major streets, shopping, dining and entertainment. You must see this home to appreciate all it has to offer!
Sold for $1,170,000
Listed by: Boydstun Rlty & Prop Mngmt Inc • Reon Boydstun Howard • Contact: 714-778-4261
Bought with: Door Finder Real Estate
$1,170,000
9712 Russell Ave, Garden Grove, CA 92844
4beds
2,173sqft
Single Family Residence
Built in 1953
7,500 Square Feet Lot
$1,187,300 Zestimate®
$538/sqft
$4,374 Estimated rent
Home value
$1,187,300
$1.09M - $1.29M
$4,374/mo
Zestimate® history
Owner options
List your home for rent
$4,374/mo
Rent Zestimate®
Find your next renter with Zillow Rental Manager. Plus, with online applications, you can quickly screen prospective tenants – for free.
$4,374/mo
Rent Zestimate®
Refinance and save
$7,349/mo
Est. payment
Refinancing to a lower rate could help reduce your monthly payments and save thousands over the life of the loan.
$7,349/mo
Est. payment
Explore your selling options
Work with a Zillow partner agent
Leverage their expertise and Zillow's premium Showcase listings to get your home seen by more buyers.
Get startedList with your own agent
Get your home in front of millions of buyers by listing it on Zillow.
Learn how to do itSell it yourself
Take full control of how buyers see your home on Zillow by listing For Sale by Owner (FSBO).
List your homeWhat's special
Remodeled kitchen
Zillow last checked:
Listing updated:
Listed by:
Reon Boydstun Howard DRE #01446104 714-458-6867,
Boydstun Rlty & Prop Mngmt Inc
Bought with:
Michael Pasqualino, DRE #01855157
Door Finder Real Estate
Source: CRMLS,MLS#: PW25095167 Originating MLS: California Regional MLS
Originating MLS: California Regional MLSFacts & features
Interior
Bedrooms & bathrooms
- Bedrooms: 4
- Bathrooms: 2
- Full bathrooms: 2
- Main level bathrooms: 1
- Main level bedrooms: 2
Rooms
- Room types: Bedroom, Laundry, Primary Bathroom, Primary Bedroom, Workshop
Primary bedroom
- Features: Primary Suite
Bedroom
- Features: Bedroom on Main Level
Bathroom
- Features: Bathtub, Separate Shower, Tub Shower
Kitchen
- Features: Granite Counters, Kitchen/Family Room Combo
Heating
- Central
Cooling
- Central Air
Appliances
- Included: Dishwasher, Electric Cooktop, Electric Oven
- Laundry: Inside, Laundry Closet
Features
- Ceiling Fan(s), Granite Counters, Bedroom on Main Level, Primary Suite, Workshop
- Flooring: Tile, Wood
- Has fireplace: No
- Fireplace features: None
- Common walls with other units/homes: No Common Walls
Interior area
- Total interior livable area: 2,173 sqft
Property
Parking
- Total spaces: 4
- Parking features: Garage
- Garage spaces: 1
- Uncovered spaces: 3
Features
- Levels: Two
- Stories: 2
- Entry location: Ground
- Patio & porch: Rear Porch, Front Porch
- Pool features: None
- Spa features: None
- Fencing: Block
- Has view: Yes
- View description: Neighborhood
Lot
- Size: 7,500 Square Feet
- Features: Back Yard, Front Yard, Garden, Lawn, Landscaped
Details
- Parcel number: 09825308
- Special conditions: Standard,Trust
Construction
Type & style
- Home type: SingleFamily
- Architectural style: Cape Cod
- Property subtype: Single Family Residence
Materials
- Wood Siding
- Foundation: Slab
- Roof: Composition
Condition
- Repairs Cosmetic
- New construction: No
- Year built: 1953
Utilities & green energy
- Electric: 220 Volts in Garage, 220 Volts, 220 VoltsInWorkshop
- Sewer: Public Sewer, Sewer Tap Paid
- Water: Public
- Utilities for property: Cable Available, Electricity Connected, Natural Gas Connected, Phone Available, Sewer Connected, Water Connected
Community & HOA
Community
- Features: Biking, Gutter(s), Storm Drain(s), Street Lights
- Subdivision: Unknown
Location
- Region: Garden Grove
Financial & listing details
- Price per square foot: $538/sqft
- Tax assessed value: $305,224
- Annual tax amount: $3,934
- Date on market: 5/1/2025
- Cumulative days on market: 38 days
- Listing terms: Cash,Conventional,Submit
- Inclusions: Solar panels, electric car charging oultet, fridge, washer and dryer
- Road surface type: Paved
Price history
| Date | Event | Price |
|---|---|---|
| 7/8/2025 | Sold | $1,170,000-1.7%$538/sqft |
Source:  CRMLS #PW25095167 Report a problem CRMLS #PW25095167 Report a problem | ||
| 6/12/2025 | Contingent | $1,190,000$548/sqft |
Source: CRMLS #PW25095167 Report a problem | ||
| 6/6/2025 | Price change | $1,190,000-4.8%$548/sqft |
Source: CRMLS #PW25095167 Report a problem | ||
| 5/26/2025 | Listed for sale | $1,250,000$575/sqft |
Source: CRMLS #PW25095167 Report a problem | ||
| 5/12/2025 | Contingent | $1,250,000$575/sqft |
Source: CRMLS #PW25095167 Report a problem | ||
| 5/1/2025 | Listed for sale | $1,250,000$575/sqft |
Source: CRMLS #PW25095167 Report a problem | ||
Public tax history
| Year | Property taxes | Tax assessment |
|---|---|---|
| 2025 | $3,934 +2.1% | $305,224 +2% |
| 2024 | $3,854 +2% | $299,240 +2% |
| 2023 | $3,780 +2.2% | $293,373 +2% |
| 2022 | $3,697 +1.1% | $287,621 +2% |
| 2021 | $3,656 +1.4% | $281,982 +1% |
| 2020 | $3,607 | $279,091 +2% |
| 2019 | $3,607 +1.9% | $273,619 +2% |
| 2018 | $3,539 +3.5% | $268,254 +2% |
| 2017 | $3,419 | $262,995 +2% |
| 2016 | $3,419 +5.1% | $257,839 +1.5% |
| 2015 | $3,254 +4% | $253,967 +2% |
| 2014 | $3,129 | $248,993 +0.5% |
| 2013 | -- | $247,868 +2% |
| 2012 | -- | $243,008 +2% |
| 2011 | -- | $238,244 +0.8% |
| 2010 | -- | $236,464 -0.2% |
| 2009 | -- | $237,027 +2% |
| 2008 | -- | $232,380 +2% |
| 2007 | -- | $227,824 +2% |
| 2006 | -- | $223,357 +2% |
| 2005 | -- | $218,978 +2% |
| 2004 | -- | $214,685 +1.9% |
| 2003 | -- | $210,751 +2% |
| 2002 | -- | $206,619 +2% |
| 2001 | $2,136 +2% | $202,568 +2% |
| 2000 | $2,095 | $198,597 |
Find assessor info on the county website
Neighborhood: 92844
Nearby homes
- $985,7003 bd1 ba1.1k sqft9692 Russell Ave, Garden Grove, CA 92844Off Market
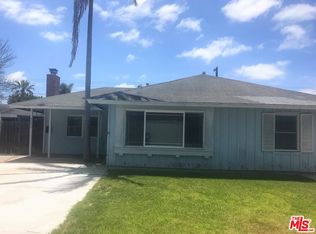
- $1,152,9003 bd2 ba1.8k sqft9722 Russell Ave, Garden Grove, CA 92844Off Market
- $998,3003 bd2 ba1.4k sqft9711 Dakota Ave, Garden Grove, CA 92844Off Market
- $1,246,1004 bd3 ba2.3k sqft9682 Russell Ave, Garden Grove, CA 92844Off Market
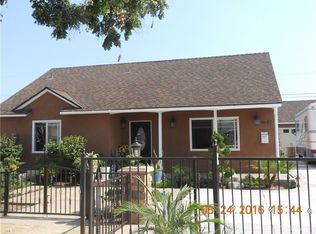
- $1,044,5004 bd2 ba1.5k sqft9691 Dakota Ave, Garden Grove, CA 92844Off Market
- $985,4003 bd1 ba1.4k sqft9721 Dakota Ave, Garden Grove, CA 92844Off Market
- $1,088,4003 bd2 ba1.4k sqft9701 Russell Ave, Garden Grove, CA 92844Off Market
- $1,169,7003 bd2 ba1.6k sqft9742 Russell Ave, Garden Grove, CA 92844Off Market
Nearby schools
GreatSchools rating
- 9/10Sunnyside Elementary SchoolGrades: K-6Distance: 0.2 mi
- 8/10Donald S. Jordan Intermediate SchoolGrades: 7-8Distance: 0.3 mi
- 9/10Bolsa Grande High SchoolGrades: 9-12Distance: 0.6 mi
Schools provided by the listing agent
- Elementary: Sunnyside
- Middle: Jordan
- High: Bolsa Grande
Source: CRMLS. This data may not be complete. We recommend contacting the local school district to confirm school assignments for this home.
Get a cash offer in 3 minutes
Find out how much your home could sell for in as little as 3 minutes with a no-obligation cash offer.
Estimated market value
$1,187,300
Get a cash offer in 3 minutes
Find out how much your home could sell for in as little as 3 minutes with a no-obligation cash offer.
Estimated market value
$1,187,300
- California
- Orange County
- Garden Grove
- 92844
- 9712 Russell Ave
Nearby cities
Nearby zip codes
Other Garden Grove Topics
