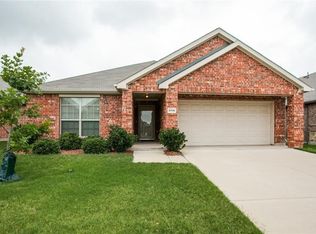
This pristine single-story home is situated in the master-planned community of Westridge, offering fabulous community amenities that will surely keep the whole family busy! This smartly designed floorplan offers versatility with a spacious formal dining that could flex as an office, 2nd living area, or tailor to your needs. The family room & kitchen area makes entertaining a breeze, offering an open, airy layout ideal for easy entertaining & socializing while cooking! The split primary retreat is tucked away for privacy & offers an ensuite with a walk-in closet, walk-in shower, and large soaking tub to unwind after a long day! Plantation shutters throughout. Possibilities are endless when it comes to this private backyard with a covered patio & plenty of room to create the ultimate outdoor living space! Quick access to major routes & a multitude of nearby restaurants, shopping, and trendy hot spots! Golf enthusiasts will being near Westridge Golf Course! Frisco ISD! Don't miss out!
Sold
Price Unknown
9712 Sand Trap Dr, McKinney, TX 75072
3beds
1,873sqft
Single Family Residence
Built in 2011
5,532 Square Feet Lot
$406,600 Zestimate®
$--/sqft
$2,500 Estimated rent
Home value
$406,600
$386,000 - $427,000
$2,500/mo
Zestimate® history
Owner options
List your home for rent
$2,500/mo
Rent Zestimate®
Find your next renter with Zillow Rental Manager. Plus, with online applications, you can quickly screen prospective tenants – for free.
$2,500/mo
Rent Zestimate®
Refinance and save
$695/mo
Est. payment
Refinancing to a lower rate could help reduce your monthly payments and save thousands over the life of the loan.
$695/mo
Est. payment
Explore your selling options
Work with a Zillow partner agent
Leverage their expertise and Zillow's premium Showcase listings to get your home seen by more buyers.
Get startedList with your own agent
Get your home in front of millions of buyers by listing it on Zillow.
Learn how to do itSell it yourself
Take full control of how buyers see your home on Zillow by listing For Sale by Owner (FSBO).
List your homeWhat's special
Private backyardOutdoor living spaceSpacious formal diningPlenty of roomCovered patioLarge soaking tubSplit primary retreat
Zillow last checked:
Listing updated:
Listed by:
Monica McCormick 0516182 817-783-4605,
Redfin Corporation 817-783-4605
Bought with:
Andy Lin
Tong-Parsons Realty
Source: NTREIS,MLS#: 20528473
Facts & features
Interior
Bedrooms & bathrooms
- Bedrooms: 3
- Bathrooms: 2
- Full bathrooms: 2
Primary bedroom
- Features: Walk-In Closet(s)
- Level: First
- Dimensions: 14 x 17
Bedroom
- Level: First
- Dimensions: 12 x 11
Bedroom
- Level: First
- Dimensions: 12 x 11
Primary bathroom
- Level: First
- Dimensions: 10 x 11
Dining room
- Level: First
- Dimensions: 11 x 14
Family room
- Features: Fireplace
- Level: First
- Dimensions: 15 x 16
Other
- Level: First
- Dimensions: 8 x 5
Kitchen
- Features: Breakfast Bar, Built-in Features
- Level: First
- Dimensions: 12 x 19
Kitchen
- Level: First
- Dimensions: 12 x 19
Laundry
- Level: First
- Dimensions: 8 x 5
Living room
- Level: First
- Dimensions: 13 x 12
Heating
- Central
Cooling
- Central Air, Ceiling Fan(s), Electric
Appliances
- Included: Dishwasher, Gas Cooktop, Disposal, Gas Range, Microwave
- Laundry: Washer Hookup
Features
- Chandelier, Eat-in Kitchen, High Speed Internet, Pantry, Cable TV
- Flooring: Carpet, Ceramic Tile, Laminate
- Windows: Window Coverings
- Has basement: No
- Number of fireplaces: 1
- Fireplace features: Gas, Gas Starter
Interior area
- Total interior livable area: 1,873 sqft
Property
Parking
- Total spaces: 2
- Parking features: Garage - Attached
- Attached garage spaces: 2
Features
- Levels: One
- Stories: 1
- Patio & porch: Covered, Patio
- Exterior features: Rain Gutters
- Pool features: None, Community
- Fencing: Privacy,Wood
Lot
- Size: 5,532 Square Feet
- Features: Subdivision, Sprinkler System
Details
- Parcel number: R932700A00401
Construction
Type & style
- Home type: SingleFamily
- Architectural style: Traditional,Detached
- Property subtype: Single Family Residence
Materials
- Brick
- Foundation: Slab
- Roof: Composition
Condition
- Year built: 2011
Utilities & green energy
- Sewer: Public Sewer
- Water: Public
- Utilities for property: Sewer Available, Water Available, Cable Available
Community & HOA
Community
- Features: Playground, Pool
- Security: Prewired, Carbon Monoxide Detector(s), Smoke Detector(s)
- Subdivision: Fairways West At Westridge
HOA
- Has HOA: Yes
- Services included: Association Management, Maintenance Grounds
- HOA fee: $695 annually
- HOA name: Fairways NW at Westridge
- HOA phone: 469-480-8000
Location
- Region: Mckinney
Financial & listing details
- Tax assessed value: $430,656
- Annual tax amount: $7,110
- Date on market: 2/9/2024
- Cumulative days on market: 3 days
- Listing terms: Cash,Conventional,FHA,VA Loan
- Exclusions: All Tv's, Tv mounts, surround sound speakers, media equipment, security cameras, smart thermostats, smart doorbell & personal decorations on the wall
Price history
| Date | Event | Price |
|---|---|---|
| 3/11/2024 | Sold | -- |
Source: NTREIS #20528473 Report a problem | ||
| 2/19/2024 | Pending sale | $450,000$240/sqft |
Source: NTREIS #20528473 Report a problem | ||
| 2/13/2024 | Contingent | $450,000$240/sqft |
Source: NTREIS #20528473 Report a problem | ||
| 2/9/2024 | Listed for sale | $450,000+7.1%$240/sqft |
Source: NTREIS #20528473 Report a problem | ||
| 2/10/2023 | Sold | -- |
Source: NTREIS #20232239 Report a problem | ||
| 1/18/2023 | Pending sale | $420,000$224/sqft |
Source: NTREIS #20232239 Report a problem | ||
| 1/6/2023 | Listed for sale | $420,000-4.1%$224/sqft |
Source: NTREIS #20232239 Report a problem | ||
| 11/28/2022 | Listing removed | $438,000$234/sqft |
Source: NTREIS #20150254 Report a problem | ||
| 10/25/2022 | Price change | $438,000-2.7%$234/sqft |
Source: NTREIS #20150254 Report a problem | ||
| 10/13/2022 | Listed for sale | $449,999$240/sqft |
Source: NTREIS #20150254 Report a problem | ||
| 10/3/2022 | Pending sale | $449,999$240/sqft |
Source: NTREIS #20150254 Report a problem | ||
| 9/19/2022 | Price change | $449,999-6.3%$240/sqft |
Source: NTREIS #20150254 Report a problem | ||
| 9/1/2022 | Price change | $480,000-4%$256/sqft |
Source: NTREIS #20150254 Report a problem | ||
| 8/26/2022 | Listed for sale | $500,000+88.7%$267/sqft |
Source: NTREIS #20150254 Report a problem | ||
| 2/14/2018 | Listing removed | $265,000$141/sqft |
Source: CEDA REALTY #13752798 Report a problem | ||
| 1/26/2018 | Pending sale | $265,000$141/sqft |
Source: CEDA REALTY #13752798 Report a problem | ||
| 1/15/2018 | Listed for sale | $265,000$141/sqft |
Source: CEDA REALTY #13752798 Report a problem | ||
| 1/14/2018 | Pending sale | $265,000$141/sqft |
Source: CEDA REALTY #13752798 Report a problem | ||
| 1/10/2018 | Listed for sale | $265,000$141/sqft |
Source: CEDA REALTY #13752798 Report a problem | ||
Public tax history
| Year | Property taxes | Tax assessment |
|---|---|---|
| 2025 | $7,159 +23.7% | $430,656 -2.9% |
| 2024 | $5,787 -11.4% | $443,604 +5.2% |
| 2023 | $6,532 -3.7% | $421,801 +10% |
| 2022 | $6,783 +19.8% | $383,455 +36.4% |
| 2021 | $5,664 +4.1% | $281,186 +7.2% |
| 2020 | $5,438 -1.5% | $262,384 +0.3% |
| 2019 | $5,521 +2.2% | $261,660 +0.6% |
| 2018 | $5,404 +17.4% | $260,068 +1% |
| 2017 | $4,603 | $257,447 +11.3% |
| 2016 | $4,603 +16.5% | $231,402 +13.2% |
| 2015 | $3,951 | $204,499 +9.3% |
| 2014 | $3,951 | $187,149 +15.9% |
| 2013 | -- | $161,482 +2.6% |
| 2012 | -- | $157,389 +639.6% |
| 2011 | -- | $21,280 +3.7% |
| 2010 | -- | $20,520 |
Find assessor info on the county website
Neighborhood: Westridge
Nearby homes
- $384,8003 bd2 ba1.7k sqft9708 Sand Trap Dr, McKinney, TX 75072Off Market
- $365,7004 bd2 ba1.6k sqft9716 Sand Trap Dr, McKinney, TX 75072Off Market

- $389,1004 bd2 ba2k sqft9704 Sand Trap Dr, McKinney, TX 75072Off Market

- $403,400-- bd-- ba-- sqft9704 Sand Trap Dr, McKinney, TX 75072Off Market
- $---- bd-- ba-- sqft9704 Sand Trap Dr, McKinney, TX 75070Off Market
- $410,5003 bd2 ba2k sqft9720 Sand Trap Dr, McKinney, TX 75072Off Market
- $--3 bd2 ba1.5k sqft9700 Sand Trap Dr, McKinney, TX 75072Sold
- $2,9004 bd3 ba3k sqft9717 Sand Trap Dr, McKinney, TX 75072For Rent
Nearby schools
GreatSchools rating
- 9/10Scott Elementary SchoolGrades: PK-5Distance: 1.1 mi
- 10/10Roach Middle SchoolGrades: 6-8Distance: 1.6 mi
- 8/10Heritage High SchoolGrades: 9-12Distance: 1.8 mi
Schools provided by the listing agent
- Elementary: Scott
- Middle: Roach
- High: Heritage
- District: Frisco ISD
Source: NTREIS. This data may not be complete. We recommend contacting the local school district to confirm school assignments for this home.
Get a cash offer in 3 minutes
Find out how much your home could sell for in as little as 3 minutes with a no-obligation cash offer.
Estimated market value
$406,600
Get a cash offer in 3 minutes
Find out how much your home could sell for in as little as 3 minutes with a no-obligation cash offer.
Estimated market value
$406,600
- Texas
- Collin County
- McKinney
- 75072
- Westridge
- 9712 Sand Trap Dr
Nearby cities
Nearby neighborhoods
Nearby zip codes
Other McKinney Topics
