Welcome to a home that blends designer style with everyday comfort. Professionally landscaped from front to back, this property has instant curb appeal and a three car garage with a dedicated golf cart bay. Step inside to an open, light-filled layout where wood look tile floors lead you through the spacious living and dining areas. The gourmet kitchen steals the show with a waterfall edge quartz island, sleek wall oven and microwave, smooth cooktop, pendant lighting, walk-in pantry, and gas plumbing already in place for your dream range. The private primary feels like luxury throughout, complete with a tray ceiling, large windows, and a spa inspired bath featuring a stunning curbless walk-in shower, dual sinks, and a generous walk-in closet. Enjoy year round comfort with paid off solar panels that keep electric bills remarkably low. Step outside to a covered patio overlooking a private, fenced backyard with raised planters and no immediate rear neighbors, perfect for relaxing or entertaining. Located in a community with incredible amenities, this home is truly move-in ready and offers the best of modern living with major upgrades throughout. From its thoughtful design to its energy efficient features, this is a property you’ll be proud to call home.
Sold
Price Unknown
9712 Silver Rock Way, Denton, TX 76207
2beds
1,936sqft
Single Family Residence
Built in 2021
6,621 Square Feet Lot
$575,200 Zestimate®
$--/sqft
$2,472 Estimated rent
Home value
$575,200
$529,000 - $627,000
$2,472/mo
Zestimate® history
Owner options
List your home for rent
$2,472/mo
Rent Zestimate®
Find your next renter with Zillow Rental Manager. Plus, with online applications, you can quickly screen prospective tenants – for free.
$2,472/mo
Rent Zestimate®
Refinance and save
$1,956/mo
Est. payment
Refinancing to a lower rate could help reduce your monthly payments and save thousands over the life of the loan.
$1,956/mo
Est. payment
Explore your selling options
Work with a Zillow partner agent
Leverage their expertise and Zillow's premium Showcase listings to get your home seen by more buyers.
Get startedList with your own agent
Get your home in front of millions of buyers by listing it on Zillow.
Learn how to do itSell it yourself
Take full control of how buyers see your home on Zillow by listing For Sale by Owner (FSBO).
List your homeWhat's special
Zillow last checked:
Listing updated:
Listed by:
Matt Davis 0733604 940-368-1513,
House Brokerage 817-718-2202
Bought with:
Daniel Tomasek
RE/MAX DFW Associates IV
Source: NTREIS,MLS#: 21026094
Facts & features
Interior
Bedrooms & bathrooms
- Bedrooms: 2
- Bathrooms: 3
- Full bathrooms: 2
- 1/2 bathrooms: 1
Primary bedroom
- Features: Ceiling Fan(s), En Suite Bathroom, Walk-In Closet(s)
- Level: First
- Dimensions: 14 x 14
Bedroom
- Features: Ceiling Fan(s), En Suite Bathroom
- Level: First
- Dimensions: 12 x 12
Primary bathroom
- Features: Dual Sinks, Stone Counters
- Level: First
- Dimensions: 19 x 6
Dining room
- Level: First
- Dimensions: 18 x 11
Other
- Features: Stone Counters
- Level: First
- Dimensions: 10 x 5
Half bath
- Level: First
- Dimensions: 5 x 5
Kitchen
- Features: Built-in Features, Kitchen Island, Stone Counters, Walk-In Pantry
- Level: First
- Dimensions: 9 x 17
Living room
- Features: Ceiling Fan(s)
- Level: First
- Dimensions: 18 x 17
Office
- Level: First
- Dimensions: 11 x 12
Heating
- Active Solar
Cooling
- Central Air
Appliances
- Included: Some Gas Appliances, Dishwasher, Electric Cooktop, Electric Oven, Electric Range, Disposal, Plumbed For Gas
- Laundry: Electric Dryer Hookup, Laundry in Utility Room
Features
- Double Vanity, Eat-in Kitchen, High Speed Internet, Kitchen Island, Open Floorplan, Pantry, Walk-In Closet(s)
- Flooring: Ceramic Tile
- Has basement: No
- Has fireplace: No
Interior area
- Total interior livable area: 1,936 sqft
Property
Parking
- Total spaces: 3
- Parking features: Driveway, Garage Faces Front, Garage, Golf Cart Garage, Garage Door Opener
- Attached garage spaces: 3
- Has uncovered spaces: Yes
Features
- Levels: One
- Stories: 1
- Patio & porch: Covered
- Pool features: None, Community
- Fencing: None
Lot
- Size: 6,621 Square Feet
- Features: Landscaped, Sprinkler System
Details
- Parcel number: R701398
Construction
Type & style
- Home type: SingleFamily
- Architectural style: Craftsman,Traditional,Detached
- Property subtype: Single Family Residence
- Attached to another structure: Yes
Materials
- Rock, Stone, Stucco
- Foundation: Slab
- Roof: Composition
Condition
- Year built: 2021
Utilities & green energy
- Electric: Photovoltaics Seller Owned
- Sewer: Public Sewer
- Water: Public
- Utilities for property: Electricity Connected, Sewer Available, Water Available
Green energy
- Energy efficient items: Insulation
- Energy generation: Solar
Community & HOA
Community
- Features: Golf, Pool, Gated
- Security: Carbon Monoxide Detector(s), Fire Alarm, Gated Community, Smoke Detector(s), Gated with Guard
- Senior community: Yes
- Subdivision: Robson Ranch Unit 17-1
HOA
- Has HOA: Yes
- Services included: All Facilities
- HOA fee: $1,956 semi-annually
- HOA name: Robson Ranch HOA
- HOA phone: 940-246-1028
Location
- Region: Denton
Financial & listing details
- Tax assessed value: $630,397
- Annual tax amount: $11,169
- Date on market: 8/9/2025
- Cumulative days on market: 48 days
- Listing terms: Cash,Conventional,FHA,VA Loan
- Electric utility on property: Yes
Price history
| Date | Event | Price |
|---|---|---|
| 9/26/2025 | Sold | -- |
Source: NTREIS #21026094 Report a problem | ||
| 9/4/2025 | Contingent | $519,000$268/sqft |
Source: NTREIS #21026094 Report a problem | ||
| 9/1/2025 | Price change | $519,000-3.7%$268/sqft |
Source: NTREIS #21026094 Report a problem | ||
| 8/18/2025 | Price change | $539,000-2%$278/sqft |
Source: NTREIS #21026094 Report a problem | ||
| 8/9/2025 | Listed for sale | $550,000$284/sqft |
Source: NTREIS #21026094 Report a problem | ||
Public tax history
| Year | Property taxes | Tax assessment |
|---|---|---|
| 2025 | $7,295 -12.5% | $630,397 +8.9% |
| 2024 | $8,336 -0.1% | $578,626 +10% |
| 2023 | $8,346 +172.9% | $526,024 +265.1% |
| 2022 | $3,059 +297.1% | $144,083 +142.6% |
| 2021 | $770 -2.8% | $59,400 +66.7% |
| 2020 | $792 +6.1% | $35,640 |
| 2019 | $747 -12.1% | $35,640 |
| 2018 | $850 | $35,640 +66.7% |
| 2017 | -- | $21,384 |
Find assessor info on the county website
Neighborhood: Robson Ranch
Nearby homes
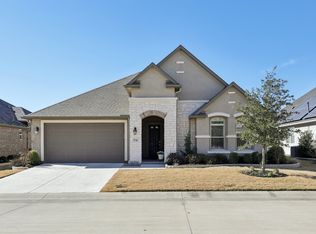
- $501,0002 bd3 ba1.7k sqft9708 Silver Rock Way, Denton, TX 76207Off Market
- $--3 bd3 ba2.1k sqft9716 Silver Rock Way, Denton, TX 76207Sold
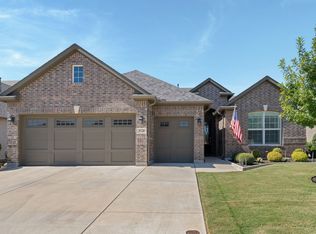
- $588,5002 bd3 ba2k sqft9704 Silver Rock Way, Denton, TX 76207Off Market
- $--2 bd3 ba2.1k sqft9720 Silver Rock Way, Denton, TX 76207Sold
- $756,9002 bd2 ba2.3k sqft9713 Silver Rock Way, Denton, TX 76207Off Market
- $863,1004 bd3 ba3.3k sqft9709 Silver Rock Way, Roanoke, TX 76207Off Market
- $481,0002 bd3 ba1.7k sqft9700 Silver Rock Way, Denton, TX 76207Off Market
- $598,4002 bd2 ba1.8k sqft9724 Silver Rock Way, Denton, TX 76207Off Market
Nearby schools
GreatSchools rating
- 4/10Borman Elementary SchoolGrades: PK-5Distance: 7.5 mi
- 5/10McMath Middle SchoolGrades: 6-8Distance: 8.4 mi
- 5/10Denton High SchoolGrades: 9-12Distance: 9.4 mi
Schools provided by the listing agent
- Elementary: Borman
- Middle: Mcmath
- High: Denton
- District: Denton ISD
Source: NTREIS. This data may not be complete. We recommend contacting the local school district to confirm school assignments for this home.
Get a cash offer in 3 minutes
Find out how much your home could sell for in as little as 3 minutes with a no-obligation cash offer.
Estimated market value
$575,200
Get a cash offer in 3 minutes
Find out how much your home could sell for in as little as 3 minutes with a no-obligation cash offer.
Estimated market value
$575,200
- Texas
- Denton County
- Denton
- 76207
- Robson Ranch
- 9712 Silver Rock Way
