Skip main navigation
Sold for $1,645,000
  • $1,645,000

    9712 Thorn Bush Dr, Fairfax Station, VA 22039

    5beds
    6,694sqft
    Single Family Residence
    Built in 2000
    5.23 Acres Lot
    $1,657,100 Zestimate®
    $246/sqft
    $6,973 Estimated rent

    Home value

    $1,657,100

    $1.56M - $1.77M

    $6,973/mo

    Zestimate® history
    Loading
    Loading...

    Owner options

    List your home for rent

    $6,973/mo

    Rent Zestimate®

    Find your next renter with Zillow Rental Manager. Plus, with online applications, you can quickly screen prospective tenants – for free.

    Learn more

    $6,973/mo

    Rent Zestimate®

    Refinance and save

    $10,580/mo

    Est. payment

    Refinancing to a lower rate could help reduce your monthly payments and save thousands over the life of the loan.

    See today's rates

    $10,580/mo

    Est. payment

    Explore your selling options

    Work with a Zillow partner agent

    Leverage their expertise and Zillow's premium Showcase listings to get your home seen by more buyers.

    Get started

    List with your own agent

    Get your home in front of millions of buyers by listing it on Zillow.

    Learn how to do it

    Sell it yourself

    Take full control of how buyers see your home on Zillow by listing For Sale by Owner (FSBO).

    List your home

    What's special

    Peaceful sceneryFully finished walk-out basementHome gymFour spacious bedroomsScreened-in gazeboMature treesGleaming hardwood floors
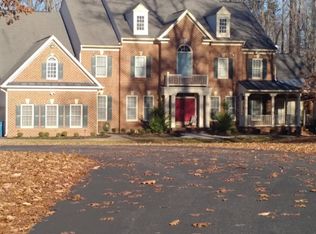
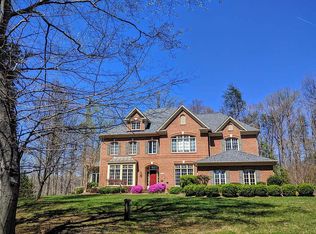
    Welcome Home to 9712 Thorn Bush Drive! Nestled in the highly sought-after Estates at Rosedale, this stunning Colonial sits on a private 5.22-acre lot surrounded by mature trees and peaceful scenery — your own serene retreat just minutes from everything you need. Arrive via a long, private driveway that sets the tone for what’s to come. Step through the front door into a grand two-story foyer with a sparkling new chandelier and gleaming hardwood floors that flow throughout the main level. The heart of the home is the sun-drenched family room, where soaring two-story windows frame beautiful views of the property and fill the space with natural light. The gourmet kitchen is a chef’s dream — featuring abundant cabinetry, an oversized walk-in pantry, and generous counter space perfect for cooking or entertaining. Step out onto the expansive deck that spans the back of the home, complete with a screened-in gazebo and dual staircases leading to the backyard — ideal for gatherings or quiet evenings outdoors. Upstairs, accessible by two staircases, you’ll find four spacious bedrooms, three full baths, and a convenient laundry room. The primary suite is a true retreat, with panoramic wrap-around windows offering gorgeous seasonal views. The renovated ensuite bath boasts a new glass shower, stylish tile surround, and updated fixtures — and the massive walk-in closet is sure to impress even the most dedicated fashion enthusiast! A junior primary suite and a Jack & Jill bath connecting bedrooms three and four complete the level. The fully finished walk-out basement adds exceptional living space, featuring a large rec room with a wet bar and island seating, built-ins, a home gym, and a fifth legal bedroom with a full bath — perfect for guests or an in-law suite. Don’t miss the huge storage and utility room, ideal for keeping everything organized. The three-car garage is finished with custom flooring and heavy-duty cabinetry — a dream setup for hobbyists or car enthusiasts. Perfectly located just off Ox Road, this home offers the best of privacy and convenience — only 9 minutes to Laurel Hill Golf Club, and close to top-rated schools, shops, and restaurants. Move in before the holidays and start making memories in your new forever home. Welcome & Enjoy!

    Zillow last checked:

    Listing updated:

    Listed by:

    Chris Brown 240-507-6025,

    Corcoran McEnearney

    Bought with:

    Diana Wassel, 0225260570

    KW Metro Center

    Source: Bright MLS,MLS#: VAFX2277632MLS Logo

    Facts & features

    Interior

    Bedrooms & bathrooms
    • Bedrooms: 5
    • Bathrooms: 5
    • Full bathrooms: 4
    • 1/2 bathrooms: 1
    • Main level bathrooms: 1
    Basement
    • Area: 2231
    Heating
    • Forced Air, Natural Gas
    Cooling
    • Ceiling Fan(s), Central Air, Electric
    Appliances
    • Included: Gas Water Heater
    Features
    • Basement: Connecting Stairway,Full,Finished,Heated,Improved,Interior Entry,Exterior Entry,Rear Entrance,Walk-Out Access,Windows
    • Number of fireplaces: 1
    Interior area
    • Total structure area: 6,694
    • Total interior livable area: 6,694 sqft
    • Finished area above ground: 4,463
    • Finished area below ground: 2,231

    Property

    Parking
    • Total spaces: 8
    • Parking features: Storage, Built In, Garage Faces Side, Garage Door Opener, Inside Entrance, Asphalt, Attached, Driveway
    • Attached garage spaces: 3
    • Uncovered spaces: 5
    Accessibility
    • Accessibility features: None
    Features
    • Levels: Three
    • Stories: 3
    • Exterior features: Extensive Hardscape, Lighting, Flood Lights, Rain Gutters
    • Pool features: None
    Lot
    • Size: 5.23 Acres
    Details
    • Additional structures: Above Grade, Below Grade
    • Parcel number: 0973 15 0042A
    • Zoning: 030
    • Special conditions: Standard

    Construction

    Type & style
    • Home type: SingleFamily
    • Architectural style: Colonial
    • Property subtype: Single Family Residence
    Materials
    • Aluminum Siding
    • Foundation: Slab
    • Roof: Asphalt
    Condition
    • New construction: No
    • Year built: 2000

    Utilities & green energy

    • Sewer: No Sewer System
    • Water: None

    Community & HOA

    Community
    • Subdivision: Estates At Roseland
    HOA
    • Has HOA: Yes
    • HOA fee: $406 quarterly
    Location
    • Region: Fairfax Station

    Financial & listing details

    • Price per square foot: $246/sqft
    • Tax assessed value: $1,529,300
    • Annual tax amount: $17,679
    • Date on market: 11/12/2025
    • Listing agreement: Exclusive Right To Sell
    • Ownership: Fee Simple

    Price history

    DateEventPrice
    1/16/2026Sold$1,645,000-3.2%$246/sqft
    Source: Bright MLS #VAFX2277632 Report a problem
    12/21/2025Pending sale$1,699,000$254/sqft
    Source: Bright MLS #VAFX2277632 Report a problem
    11/30/2025Contingent$1,699,000$254/sqft
    Source: Bright MLS #VAFX2277632 Report a problem
    11/12/2025Listed for sale$1,699,000$254/sqft
    Source: Bright MLS #VAFX2277632 Report a problem

    Public tax history

    YearProperty taxesTax assessment
    2025$17,679 +10%$1,529,300 +10.2%
    2024$16,078 +1.9%$1,387,840 -0.8%
    2023$15,780 +2.2%$1,398,360 +3.5%
    2022$15,447 $1,350,840 +22.2%
    2021-- $1,105,400 +4.6%
    2020$12,509 +5.8%$1,056,980 +5.8%
    2019$11,825 $999,120
    2018$11,825 -1.6%$999,120 -3.5%
    2017$12,019 -0.8%$1,035,260 -1%
    2016$12,112 +7.4%$1,045,530 +3.5%
    2015$11,277 +0.2%$1,010,460
    2014$11,251 $1,010,460 +2.9%
    2013-- $981,580
    2012-- $981,580 -7.5%
    2011-- $1,060,640
    2010-- $1,060,640 -9.6%
    2009-- $1,173,000 -3.4%
    2008-- $1,214,230 +15%
    2007-- $1,055,890 +56.7%
    2003-- $673,955 +13.3%
    2002-- $595,000 +4.9%
    2001-- $567,000
    Find assessor info on the county website

    Neighborhood: 22039

    Nearby schools

    GreatSchools rating
    Schools provided by the listing agent
    • District: Fairfax County Public Schools

    Source: Bright MLS. This data may not be complete. We recommend contacting the local school district to confirm school assignments for this home.

    Get a cash offer in 3 minutes
    Find out how much your home could sell for in as little as 3 minutes with a no-obligation cash offer.
    Estimated market value
    $1,657,100
    Get a cash offer in 3 minutes
    Find out how much your home could sell for in as little as 3 minutes with a no-obligation cash offer.
    Estimated market value
    $1,657,100