Skip main navigation
Closed
  • $653,000

    9712 Vale St NW, Coon Rapids, MN 55433

    4beds
    4,250sqft
    Single Family
    Built in 1994
    0.33 Acres Lot
    $633,700 Zestimate®
    $154/sqft
    $3,730 Estimated rent

    Home value

    $633,700

    $602,000 - $665,000

    $3,730/mo

    Zestimate® history
    Loading
    Loading...

    Owner options

    List your home for rent

    $3,730/mo

    Rent Zestimate®

    Find your next renter with Zillow Rental Manager. Plus, with online applications, you can quickly screen prospective tenants – for free.

    Learn more

    $3,730/mo

    Rent Zestimate®

    Refinance and save

    $4,005/mo

    Est. payment

    Refinancing to a lower rate could help reduce your monthly payments and save thousands over the life of the loan.

    See today's rates

    $4,005/mo

    Est. payment

    Explore your selling options

    Work with a Zillow partner agent

    Leverage their expertise and Zillow's premium Showcase listings to get your home seen by more buyers.

    Get started

    List with your own agent

    Get your home in front of millions of buyers by listing it on Zillow.

    Learn how to do it

    Sell it yourself

    Take full control of how buyers see your home on Zillow by listing For Sale by Owner (FSBO).

    List your home

    What's special

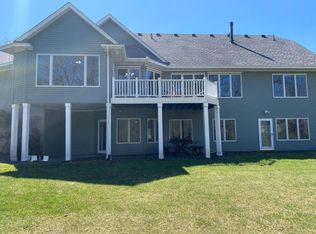
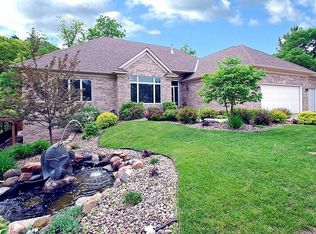
    Welcome to this exceptional 1-story home, perfectly positioned on a quiet cul-de-sac with picturesque views of Coon Creek flowing through the backyard. Combining refined design and modern convenience, this home features an inviting open floor plan with 12’ ceilings and an abundance of natural light, creating a bright and airy atmosphere throughout. Step outside to a backyard retreat that truly stands apart, complete with a maintenance-free deck, a concrete patio below, and a granite shoreline along the creek offering erosion-proof durability for years to come. As you step inside, you’ll be drawn into the main-floor family room featuring floor-to-ceiling windows, a built-in entertainment center, and a 2-sided fireplace that adds warmth and charm to both the family room and adjacent informal dining area. Elegant hardwood floors lead to a gourmet eat-in kitchen with a large center island, a gas cooktop with a custom pop-up exhaust, a built-in wall oven, and a corner sink with captivating backyard views. A formal dining room near the foyer, enhanced by elegant accent lighting and a nearby buffet, provides an ideal setting for hosting special occasions. The main-floor primary suite is a convenient and private sanctuary, complete with tray-vaulted ceilings, a large picture window framing the creek, and a luxurious ensuite bathroom featuring dual sink vanities, a corner jacuzzi tub, a custom walk-in tile shower, and a spacious walk-in closet with built-in shelving and a wall safe for enhanced security. A nearby second bedroom features vaulted ceilings and direct access to a walk-thru bathroom completes the main floor. Downstairs, the walkout lower level offers exceptional space for relaxation and entertainment, including a spacious living room with a corner brick fireplace, a billiard/wet bar room (pool table included), and two additional bedrooms with large walk-in closets. A massive utility/storage room provides ample storage and convenient utility access. Additional highlights include zone heating/cooling, a 200-amp electrical system, a whole-home intercom/sound system, and wiring for a security system. The oversized 3-car garage, steel siding, and new roof (’17) add to this home's appeal. Located near walking trails and surrounded by natural beauty, this property offers the perfect blend of luxury, comfort, and convenience. Don't miss this exceptional opportunity!

    Zillow last checked:

    Listing updated:

    Listed by:

    Jon G Perkins 763-360-2199,

    RE/MAX Results

    Bought with:

    Marie Ashworth

    Ashworth Real Estate

    Source: NorthstarMLS as distributed by MLS GRID,MLS#: 6638356MLS Logo

    Facts & features

    Interior

    Bedrooms & bathrooms
    • Bedrooms: 4
    • Bathrooms: 3
    • Full bathrooms: 1
    • 3/4 bathrooms: 2
    Bedroom
    • Level: Main
    • Area: 270 Square Feet
    • Dimensions: 18x15
    Bedroom 2
    • Level: Main
    • Area: 180 Square Feet
    • Dimensions: 15x12
    Bedroom 3
    • Level: Lower
    • Area: 224 Square Feet
    • Dimensions: 16x14
    Bedroom 4
    • Level: Lower
    • Area: 208 Square Feet
    • Dimensions: 16x13
    Primary bathroom
    • Level: Main
    • Area: 150 Square Feet
    • Dimensions: 15x10
    Other
    • Level: Lower
    • Area: 240 Square Feet
    • Dimensions: 20x12
    Dining room
    • Level: Main
    • Area: 169 Square Feet
    • Dimensions: 13x13
    Family room
    • Level: Lower
    • Area: 600 Square Feet
    • Dimensions: 25x24
    Kitchen
    • Level: Main
    • Area: 392 Square Feet
    • Dimensions: 28x14
    Living room
    • Level: Main
    • Area: 437 Square Feet
    • Dimensions: 23x19
    Heating
    • Forced Air, Zoned
    Cooling
    • Central Air
    Appliances
    • Included: Air-To-Air Exchanger, Central Vacuum, Chandelier, Cooktop, Dishwasher, Disposal, Exhaust Fan, Humidifier, Gas Water Heater, Microwave, Refrigerator, Stainless Steel Appliance(s), Wall Oven, Water Softener Owned
    • Laundry: Gas Dryer Hookup, Laundry Room, Main Level, Sink, Washer Hookup
    Features
    • Central Vacuum
    • Basement: Daylight,Drain Tiled,Finished,Full,Storage/Locker,Storage Space,Sump Pump,Walk-Out Access
    • Number of fireplaces: 2
    • Fireplace features: Double Sided, Brick, Family Room, Gas, Living Room
    Interior area
    • Total structure area: 4,250
    • Total interior livable area: 4,250 sqft
    • Finished area above ground: 2,125
    • Finished area below ground: 1,825

    Property

    Parking
    • Total spaces: 3
    • Parking features: Attached, Concrete, Garage Door Opener, Storage
    • Attached garage spaces: 3
    • Has uncovered spaces: Yes
    • Details: Garage Dimensions (24x23), Garage Door Height (7), Garage Door Width (16)
    Accessibility
    • Accessibility features: None
    Features
    • Levels: One
    • Stories: 1
    • Patio & porch: Composite Decking, Deck, Patio
    • Pool features: None
    • Fencing: None
    • Has view: Yes
    • View description: North, Panoramic, River
    • Has water view: Yes
    • Water view: River
    • Waterfront features: Creek/Stream
    • Frontage length: Water Frontage: 96
    Lot
    • Size: 0.33 Acres
    • Dimensions: 161 x 96 x 143 x 93
    • Features: Accessible Shoreline, Irregular Lot, Tree Coverage - Medium
    Details
    • Foundation area: 2125
    • Parcel number: 263124130034
    • Zoning description: Residential-Single Family

    Construction

    Type & style
    • Home type: SingleFamily
    • Property subtype: Single Family
    Materials
    • Frame
    • Roof: Age 8 Years or Less,Asphalt,Pitched
    Condition
    • New construction: No
    • Year built: 1994

    Utilities & green energy

    • Electric: 200+ Amp Service
    • Gas: Natural Gas
    • Sewer: City Sewer/Connected
    • Water: City Water/Connected

    Community & neighborhood

    Location
    • Region: Coon Rapids
    • Subdivision: The Hollows

    HOA & financial

    HOA
    • Has HOA: No

    Other

    Other facts
    • Road surface type: Paved

    Price history

    DateEventPrice
    4/24/2025Sold$653,000+0.5%$154/sqft
    Source: NorthstarMLS as distributed by MLS GRID #6638356 Report a problem
    2/4/2025Pending sale$649,900$153/sqft
    Source: NorthstarMLS as distributed by MLS GRID #6638356 Report a problem
    1/31/2025Listed for sale$649,900+36.8%$153/sqft
    Source: NorthstarMLS as distributed by MLS GRID #6638356 Report a problem
    6/28/2005Sold$475,000+6.7%$112/sqft
    Source: Public Record Report a problem
    12/9/2004Sold$445,000$105/sqft
    Source: Public Record Report a problem

    Public tax history

    YearProperty taxesTax assessment
    2025$6,969 +6.6%$643,300 +3.9%
    2024$6,539 +12.9%$619,300 -0.1%
    2023$5,790 +6.1%$620,000 +8.6%
    2022$5,458 -2%$570,700 +17.1%
    2021$5,567 -0.5%$487,500 +5%
    2019$5,597 -2.4%$464,100 +0.8%
    2018$5,734 +1.5%$460,600 +5.1%
    2017$5,647 -2.5%$438,100 -0.2%
    2016$5,795 -2.2%$438,800
    2015$5,926 -0.6%$438,800 +16.3%
    2014$5,962 -0.7%$377,200
    2013$6,005 +3.5%--
    2012$5,800 +0.7%--
    2011$5,762 +0.8%--
    2010$5,717 +7.8%--
    2008$5,306 +6.7%--
    2007$4,974 +1.3%--
    2006$4,910 -2%--
    2005$5,009 +4.6%--
    2004$4,789 -9.8%--
    2003$5,307 +17.2%--
    2002$4,526 -25.7%--
    2001$6,093 --

    Find assessor info on the county website

    Neighborhood: 55433

    Nearby schools

    GreatSchools rating
    Get a cash offer in 3 minutes
    Find out how much your home could sell for in as little as 3 minutes with a no-obligation cash offer.
    Estimated market value
    $633,700
    Get a cash offer in 3 minutes
    Find out how much your home could sell for in as little as 3 minutes with a no-obligation cash offer.
    Estimated market value
    $633,700