This lovely split-level home is designed for both comfortable living and entertaining. With approximately 2500 sq. ft. of finished living space, the interior boasts modern updates including a well-designed kitchen with granite countertops, cherry cabinets, stainless steel appliances, a peninsula island, ideal for casual dining, as well as additional table space. Throughout the spacious main and family room levels, you will find gorgeous hardwood flooring. The family room level has a wood burning fireplace, half bath and entry to both the 2-car garage and the bonus 4th level, which is a versatile space featuring a nicely sized rec room, den and laundry/utility area. The upper level includes four generous bedrooms and 2 full baths, making it easy to accomodate family and guests! The owners suite has a walk-in closet, seperate vanity area and large storage area off of the closet. The amazing outdoor living space can be found by exiting the kitchen or the family room where you will find a private and serene ambiance with views into a lush wooded area. The gigantic deck and patio provides a perfect setting for grilling, games, entertaining and relaxing with your favorite people and furry friends. Nestled in the popular Longwood Knolls neighborhood of Burke, VA, this home offers close proximity to essential amenities, including shops, entertainment and restaurants. The location is convenient to the Fairfax County Parkway and Burke VRE station, making it a desirable commuter spot. With some of Fairfax County's top-notch schools around the corner, this house really has it all! WELCOME HOME!
Sold for $875,000
$875,000
9712 Waterline Dr, Burke, VA 22015
4beds
2,588sqft
Single Family Residence
Built in 1978
9,277 Square Feet Lot
$936,200 Zestimate®
$338/sqft
$4,483 Estimated rent
Home value
$936,200
$889,000 - $983,000
$4,483/mo
Zestimate® history
Owner options
List your home for rent
$4,483/mo
Rent Zestimate®
Find your next renter with Zillow Rental Manager. Plus, with online applications, you can quickly screen prospective tenants – for free.
$4,483/mo
Rent Zestimate®
Refinance and save
$5,566/mo
Est. payment
Refinancing to a lower rate could help reduce your monthly payments and save thousands over the life of the loan.
$5,566/mo
Est. payment
Explore your selling options
Work with a Zillow partner agent
Leverage their expertise and Zillow's premium Showcase listings to get your home seen by more buyers.
Get startedList with your own agent
Get your home in front of millions of buyers by listing it on Zillow.
Learn how to do itSell it yourself
Take full control of how buyers see your home on Zillow by listing For Sale by Owner (FSBO).
List your homeWhat's special
Zillow last checked:
Listing updated:
Listed by:
Colleen M Pavlick 571-232-2422,
Compass,
Co-Listing Agent: Andrea Lee Prosek 703-489-1442,
Compass
Bought with:
Veronica Seva-Gonzalez, 0225092761
Compass
Source: Bright MLS,MLS#: VAFX2180012
Facts & features
Interior
Bedrooms & bathrooms
- Bedrooms: 4
- Bathrooms: 3
- Full bathrooms: 2
- 1/2 bathrooms: 1
Rooms
- Room types: Living Room, Dining Room, Primary Bedroom, Bedroom 2, Bedroom 3, Bedroom 4, Kitchen, Family Room, Den, Foyer, Recreation Room, Primary Bathroom, Full Bath, Half Bath
Basement
- Area: 944
Heating
- Forced Air, Natural Gas
Cooling
- Central Air, Electric
Appliances
- Included: Dishwasher, Disposal, Exhaust Fan, Refrigerator, Oven/Range - Electric, Microwave, Gas Water Heater
- Laundry: Washer/Dryer Hookups Only
Features
- Flooring: Carpet, Hardwood
- Basement: Finished
- Number of fireplaces: 1
Interior area
- Total structure area: 2,688
- Total interior livable area: 2,588 sqft
- Finished area above ground: 1,744
- Finished area below ground: 844
Property
Parking
- Total spaces: 4
- Parking features: Garage Faces Front, Attached, Driveway, On Street
- Attached garage spaces: 2
- Uncovered spaces: 2
Accessibility
- Accessibility features: 2+ Access Exits
Features
- Levels: Multi/Split,Four
- Stories: 4
- Patio & porch: Patio, Deck
- Exterior features: Sidewalks, Other
- Pool features: None
Lot
- Size: 9,277 Square Feet
- Features: Wooded, Front Yard
Details
- Additional structures: Above Grade, Below Grade
- Parcel number: 0883 03 0197
- Zoning: 131
- Special conditions: Standard
Construction
Type & style
- Home type: SingleFamily
- Property subtype: Single Family Residence
Materials
- Combination, Brick
- Foundation: Other
Condition
- New construction: No
- Year built: 1978
Details
- Builder model: ELMWOOD
Utilities & green energy
- Sewer: Public Sewer
- Water: Public
- Utilities for property: Underground Utilities
Community & HOA
Community
- Subdivision: Longwood Knolls
HOA
- Has HOA: Yes
- HOA fee: $85 annually
Location
- Region: Burke
Financial & listing details
- Price per square foot: $338/sqft
- Tax assessed value: $749,080
- Annual tax amount: $8,678
- Date on market: 6/22/2024
- Listing agreement: Exclusive Right To Sell
- Listing terms: Cash,Conventional,FHA,VA Loan
- Ownership: Fee Simple
Price history
| Date | Event | Price |
|---|---|---|
| 8/5/2024 | Sold | $875,000-2.7%$338/sqft |
Source:  Bright MLS #VAFX2180012 Report a problem Bright MLS #VAFX2180012 Report a problem | ||
| 7/1/2024 | Contingent | $899,000$347/sqft |
Source: Bright MLS #VAFX2180012 Report a problem | ||
| 6/22/2024 | Listed for sale | $899,000+373.2%$347/sqft |
Source: Bright MLS #VAFX2180012 Report a problem | ||
| 4/8/2014 | Listing removed | $2,950$1/sqft |
Source: John Northrop Report a problem | ||
| 3/27/2014 | Listed for rent | $2,950$1/sqft |
Source: John Northrop Report a problem | ||
| 6/3/1996 | Sold | $190,000$73/sqft |
Source: Public Record Report a problem | ||
Public tax history
| Year | Property taxes | Tax assessment |
|---|---|---|
| 2025 | $9,444 +8.8% | $816,940 +9.1% |
| 2024 | $8,678 +5.4% | $749,080 +2.7% |
| 2023 | $8,231 +0.6% | $729,350 +1.9% |
| 2022 | $8,185 | $715,810 +14.4% |
| 2021 | -- | $625,730 +7.7% |
| 2020 | $6,874 +4.5% | $580,820 +4.5% |
| 2019 | $6,581 | $556,040 |
| 2018 | $6,581 +4.8% | $556,040 +2.8% |
| 2017 | $6,281 +2.5% | $541,040 +2.2% |
| 2016 | $6,131 +9.2% | $529,200 +5.2% |
| 2015 | $5,612 +4.5% | $502,880 +4.3% |
| 2014 | $5,370 | $482,220 -0.3% |
| 2013 | -- | $483,440 +5.1% |
| 2012 | -- | $460,150 -6.9% |
| 2011 | -- | $494,070 +1.5% |
| 2010 | -- | $486,980 -5.9% |
| 2009 | -- | $517,280 +1.3% |
| 2008 | -- | $510,840 -12.4% |
| 2007 | -- | $582,980 +72.8% |
| 2003 | -- | $337,340 +18% |
| 2002 | -- | $285,880 +19% |
| 2001 | -- | $240,235 |
Find assessor info on the county website
Neighborhood: 22015
Nearby homes
- $812,8004 bd2 ba1.3k sqft9710 Waterline Dr, Burke, VA 22015Off Market
- $837,8004 bd2 ba2k sqft9714 Waterline Dr, Burke, VA 22015Off Market
- $889,2004 bd3 ba1.7k sqft9706 Waterline Dr, Burke, VA 22015Off Market
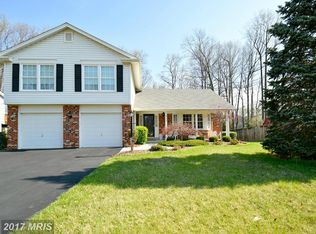
- $918,7004 bd3 ba2k sqft9704 Waterline Dr, Burke, VA 22015Off Market
- $879,5004 bd3 ba2k sqft9713 Waterline Dr, Burke, VA 22015Off Market
- $925,3004 bd2 ba2.6k sqft9705 Shipwright Dr, Burke, VA 22015Off Market
- $800,2004 bd2 ba1.7k sqft9716 Waterline Dr, Burke, VA 22015Off Market
- $789,8004 bd2 ba1.3k sqft9702 Waterline Dr, Burke, VA 22015Off Market
Nearby schools
GreatSchools rating
- 9/10Cherry Run Elementary SchoolGrades: PK-6Distance: 0.4 mi
- 9/10Lake Braddock SecondaryGrades: 7-12Distance: 2.8 mi
Schools provided by the listing agent
- Elementary: Cherry Run
- Middle: Lake Braddock Secondary School
- High: Lake Braddock
- District: Fairfax County Public Schools
Source: Bright MLS. This data may not be complete. We recommend contacting the local school district to confirm school assignments for this home.
Get a cash offer in 3 minutes
Find out how much your home could sell for in as little as 3 minutes with a no-obligation cash offer.
Estimated market value
$936,200
Get a cash offer in 3 minutes
Find out how much your home could sell for in as little as 3 minutes with a no-obligation cash offer.
Estimated market value
$936,200
- Virginia
- Fairfax County
- Burke
- 22015
- 9712 Waterline Dr
Nearby cities
Nearby zip codes
Other Burke Topics
