Skip main navigation
Sold
  • Price Unknown

    9713 Alexis Ave, Harlingen, TX 78552

    3beds
    1,813sqft
    Single Family Residence
    Built in 2021
    8,276 Square Feet Lot
    $-- Zestimate®
    $--/sqft
    $2,120 Estimated rent

    Home value

    Not available

    Estimated sales range

    Not available

    $2,120/mo

    Zestimate® history
    Loading
    Loading...

    Owner options

    List your home for rent

    $2,120/mo

    Rent Zestimate®

    Find your next renter with Zillow Rental Manager. Plus, with online applications, you can quickly screen prospective tenants – for free.

    Learn more

    $2,120/mo

    Rent Zestimate®

    Refinance and save

    Refinancing to a lower rate could help reduce your monthly payments and save thousands over the life of the loan.

    See today's rates

    Explore your selling options

    Work with a Zillow partner agent

    Leverage their expertise and Zillow's premium Showcase listings to get your home seen by more buyers.

    Get started

    List with your own agent

    Get your home in front of millions of buyers by listing it on Zillow.

    Learn how to do it

    Sell it yourself

    Take full control of how buyers see your home on Zillow by listing For Sale by Owner (FSBO).

    List your home

    What's special

    Sleek finishesRecessed lightingClean modern designCovered patioContemporary kitchenUpdated featuresAmple cabinet space
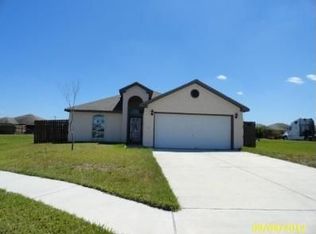
    The search is over! This modern 3 bed / 2 bath Harlingen home offers stylish living in a quiet neighborhood. Step inside to an open-concept layout with sleek finishes, recessed lighting, and large windows that brighten every space. The contemporary kitchen flows seamlessly into the living and dining areas, making it perfect for everyday comfort and hosting guests. The primary suite features double vanities, ample cabinet space, and a clean modern design. Throughout the home, you'll find updated features, thoughtful details, and a fresh, move-in-ready feel. Outside, enjoy a covered patio and an extended backyard that is deal for family time, pets, or outdoor relaxation. Just five minutes from the expressway, you get convenience without sacrificing peace and privacy. This is the perfect blend of modern style, comfort, and location.

    Zillow last checked:

    Listing updated:

    Listed by:

    Savannah Ramirez,

    STRUBHART REAL ESTATE, LLC

    Bought with:

    Jacob Garcia, TREC # 0661274

    EXP Realty, LLC

    Source: RGVMLS,MLS#: 29770192MLS Logo

    Facts & features

    Interior

    Bedrooms & bathrooms
    • Bedrooms: 3
    • Bathrooms: 2
    • Full bathrooms: 2
    Primary bedroom
    • Features: Walk-In Closet(s)
    Primary bathroom
    • Features: Double Vanity, Private Commode
    Heating
    • Central, Electric
    Appliances
    • Included: Dishwasher, Electric Water Heater
    Features
    • Ceiling Fan(s)
    • Flooring: Tile
    Interior area
    • Total structure area: 1,813
    • Total interior livable area: 1,813 sqft

    Property

    Parking
    • Total spaces: 1
    • Parking features: Garage
    • Garage spaces: 1
    Features
    • Levels: One
    • Patio & porch: Covered, Patio
    • Pool features: None
    Lot
    • Size: 8,276 Square Feet
    Details
    • Parcel number: 8407640040028700

    Construction

    Type & style
    • Home type: SingleFamily
    • Property subtype: Single Family Residence
    Materials
    • Brick Veneer
    • Foundation: Slab
    • Roof: Composition
    Condition
    • Year built: 2021

    Utilities & green energy

    • Sewer: Public Sewer
    • Water: Public
    Green energy
    • Energy efficient items: Thermostat

    Community & HOA

    Community
    • Subdivision: Hickory Hills
    HOA
    • Has HOA: No
    Location
    • Region: Harlingen

    Financial & listing details

    • Tax assessed value: $259,823
    • Date on market: 7/14/2026
    • Listing terms: Cash,Conventional,FHA,VA Loan
    • Road surface type: Paved

    Price history

    DateEventPrice
    3/20/2026Sold--
    Source: RGVMLS #29770192 Report a problem
    2/28/2026Pending sale$269,999$149/sqft
    Source: RGVMLS #29770192 Report a problem
    2/12/2026Price change$269,999-1.8%$149/sqft
    Source: RGVMLS #29770192 Report a problem
    11/24/2025Price change$275,000-2.8%$152/sqft
    Source: RGVMLS #29770192 Report a problem
    7/23/2025Price change$283,000-3.4%$156/sqft
    Source: Greater McAllen AOR #471620 Report a problem
    6/26/2025Price change$293,000-1.3%$162/sqft
    Source: Greater McAllen AOR #471620 Report a problem
    5/23/2025Listed for sale$297,000+15.3%$164/sqft
    Source: RGVMLS #29765433 Report a problem
    2/7/2023Sold--
    Source: Agent Provided Report a problem
    7/21/2022Sold--
    Source: RGVMLS #29732074 Report a problem
    5/5/2022Listed for sale$257,500-1.2%$142/sqft
    Source: RGVMLS #29732074 Report a problem
    5/2/2022Contingent$260,500$144/sqft
    Source: RGVMLS #29732074 Report a problem
    3/28/2022Price change$260,500-1.7%$144/sqft
    Source: RGVMLS #29732074 Report a problem
    3/11/2022Price change$265,000-1.3%$146/sqft
    Source: RGVMLS #29732074 Report a problem
    3/1/2022Price change$268,500-2.4%$148/sqft
    Source: RGVMLS #29732074 Report a problem
    2/8/2022Listed for sale$275,000$152/sqft
    Source: RGVMLS #29732074 Report a problem
    4/30/2021Sold--
    Source: RGVMLS #29727884 Report a problem

    Public tax history

    YearProperty taxesTax assessment
    2025-- $259,823 -0.8%
    2024-- $261,893 +8.5%
    2023-- $241,438 +14%
    2022$5,098 $211,733 +730.3%
    2021-- $25,500 +25.9%
    2020-- $20,250
    2019$477 -1.9%$20,250 +26.6%
    2018$486 +29.4%$16,000
    2017$376 +0.1%$16,000
    2016$375 +0.4%$16,000
    2015$374 $16,000
    Find assessor info on the county website

    Neighborhood: 78552

    Nearby schools

    GreatSchools rating
    Schools provided by the listing agent
    • Elementary: Sam Houston
    • Middle: La Feria
    • High: La Feria
    • District: La Feria I.S.D.

    Source: RGVMLS. This data may not be complete. We recommend contacting the local school district to confirm school assignments for this home.