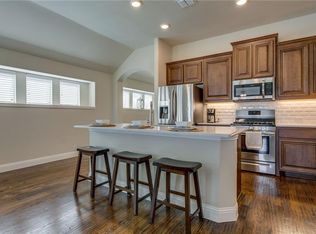
WATER VIEW WOW! This beautifully designed Bloomfield home offers a front-row seat to nature with breathtaking, panoramic views overlooking a serene pond—just beyond your own backyard gate. With unforgettable sunset views, this home offers a daily escape that feels like an absolute retreat! Unwind on the custom-designed hardscape patio, expertly crafted to showcase the view with multiple seating areas perfect for morning coffee, evening wine, or casual gatherings under the open sky. All backyard pots and plants convey with the home. Inside, the open-concept layout features 3 spacious bedrooms, a dedicated office with walk-in closet, and an inviting eat-in kitchen complete with a breakfast area and built-in coffee bar—ideal for slow mornings with water as your backdrop! Upstairs, a large game room, bar area, and full bath offer effortless entertaining with room for movie nights, game days, or guest space.
Smart home features include a Vivint security system with front and rear cameras, security doorbell, smart thermostat, and solar screens on all east and west windows to help keep utility costs down. Custom blinds add a stylish, tailored touch in the primary suite and living area. Located in a vibrant community with resort-style amenities including a pool, clubhouse, playground, jogging trails, bocce, and catch-and-release fishing just steps from your backyard, this home offers the perfect blend of comfort, style, and inspired outdoor living. Whether you're enjoying the tranquil view solo or entertaining friends, this home is your personal slice of waterfront paradise. More than a home—it’s a lifestyle retreat!
Sold
Price Unknown
9713 Athens Dr, Argyle, TX 76226
3beds
2,744sqft
Single Family Residence
Built in 2017
6,054 Square Feet Lot
$439,300 Zestimate®
$--/sqft
$3,130 Estimated rent
Home value
$439,300
$413,000 - $466,000
$3,130/mo
Zestimate® history
Owner options
List your home for rent
$3,130/mo
Rent Zestimate®
Find your next renter with Zillow Rental Manager. Plus, with online applications, you can quickly screen prospective tenants – for free.
$3,130/mo
Rent Zestimate®
Refinance and save
$450/mo
Est. payment
Refinancing to a lower rate could help reduce your monthly payments and save thousands over the life of the loan.
$450/mo
Est. payment
Explore your selling options
Work with a Zillow partner agent
Leverage their expertise and Zillow's premium Showcase listings to get your home seen by more buyers.
Get startedList with your own agent
Get your home in front of millions of buyers by listing it on Zillow.
Learn how to do itSell it yourself
Take full control of how buyers see your home on Zillow by listing For Sale by Owner (FSBO).
List your homeWhat's special
Serene pondDedicated officeMultiple seating areasPanoramic viewsSpacious bedroomsBuilt-in coffee barBar area
Zillow last checked:
Listing updated:
Listed by:
Carrah O'Riley 0706744 214-577-4442,
Ebby Halliday, REALTORS 972-539-3000
Bought with:
Kevin Blair
Compass RE Texas, LLC
Source: NTREIS,MLS#: 20995924
Facts & features
Interior
Bedrooms & bathrooms
- Bedrooms: 3
- Bathrooms: 3
- Full bathrooms: 3
Primary bedroom
- Features: Ceiling Fan(s), En Suite Bathroom, Sitting Area in Primary, Walk-In Closet(s)
- Level: First
- Dimensions: 23 x 13
Bedroom
- Features: Ceiling Fan(s), Split Bedrooms, Walk-In Closet(s)
- Level: First
- Dimensions: 13 x 11
Bedroom
- Features: Ceiling Fan(s), Split Bedrooms
- Level: First
- Dimensions: 13 x 13
Primary bathroom
- Features: Built-in Features, En Suite Bathroom, Garden Tub/Roman Tub, Separate Shower
- Level: First
- Dimensions: 10 x 9
Breakfast room nook
- Level: First
- Dimensions: 14 x 10
Dining room
- Level: First
- Dimensions: 15 x 14
Other
- Features: Built-in Features, Dual Sinks
- Level: First
- Dimensions: 10 x 5
Other
- Features: Built-in Features
- Level: Second
- Dimensions: 8 x 6
Game room
- Features: Built-in Features, Ceiling Fan(s), Other
- Level: Second
- Dimensions: 19 x 18
Kitchen
- Features: Breakfast Bar, Built-in Features, Eat-in Kitchen, Kitchen Island, Pantry
- Level: First
- Dimensions: 14 x 14
Living room
- Features: Ceiling Fan(s)
- Level: First
- Dimensions: 18 x 15
Office
- Features: Ceiling Fan(s)
- Level: First
- Dimensions: 11 x 10
Heating
- Central, Natural Gas
Cooling
- Central Air, Ceiling Fan(s), Electric, Zoned
Appliances
- Included: Some Gas Appliances, Dishwasher, Disposal, Gas Range, Gas Water Heater, Microwave, Plumbed For Gas
- Laundry: Washer Hookup, Electric Dryer Hookup, Laundry in Utility Room
Features
- Built-in Features, Dry Bar, Decorative/Designer Lighting Fixtures, Eat-in Kitchen, High Speed Internet, Kitchen Island, Open Floorplan, Pantry, Smart Home, Cable TV, Walk-In Closet(s), Wired for Sound
- Flooring: Carpet, Tile
- Windows: Bay Window(s), Window Coverings
- Has basement: No
- Has fireplace: No
Interior area
- Total interior livable area: 2,744 sqft
Property
Parking
- Total spaces: 2
- Parking features: Door-Single, Driveway, Garage Faces Front, Garage, Garage Door Opener
- Attached garage spaces: 2
- Has uncovered spaces: Yes
Features
- Levels: Two
- Stories: 2
- Patio & porch: Patio, Covered
- Exterior features: Lighting, Rain Gutters
- Pool features: None, Community
- Fencing: Back Yard,Fenced,Full,Gate,Wood,Wrought Iron
- Has view: Yes
- View description: Water
- Has water view: Yes
- Water view: Water
Lot
- Size: 6,054 Square Feet
- Features: Greenbelt, Interior Lot, Landscaped, Other, Subdivision, Sprinkler System, Few Trees
Details
- Parcel number: R678188
Construction
Type & style
- Home type: SingleFamily
- Architectural style: Traditional,Detached
- Property subtype: Single Family Residence
Materials
- Foundation: Slab
- Roof: Composition
Condition
- Year built: 2017
Utilities & green energy
- Sewer: Public Sewer
- Water: Public
- Utilities for property: Sewer Available, Water Available, Cable Available
Green energy
- Energy efficient items: Appliances, Doors, HVAC, Thermostat, Windows
Community & HOA
Community
- Features: Clubhouse, Fishing, Playground, Park, Pool, Trails/Paths, Curbs, Sidewalks
- Security: Prewired, Security System, Carbon Monoxide Detector(s), Smoke Detector(s)
- Subdivision: Country Lakes North Ph 3a1
HOA
- Has HOA: Yes
- Services included: All Facilities, Association Management, Maintenance Grounds
- HOA fee: $450 semi-annually
- HOA name: Owners Association of Country Lakes
- HOA phone: 940-489-4243
Location
- Region: Argyle
Financial & listing details
- Tax assessed value: $504,729
- Annual tax amount: $9,249
- Date on market: 7/23/2025
- Cumulative days on market: 16 days
- Exclusions: Bar fridge and speakers in game room and safe in primary bedroom closet.
Price history
| Date | Event | Price |
|---|---|---|
| 9/3/2025 | Sold | -- |
Source: NTREIS #20995924 Report a problem | ||
| 8/16/2025 | Pending sale | $465,000$169/sqft |
Source: NTREIS #20995924 Report a problem | ||
| 8/8/2025 | Contingent | $465,000$169/sqft |
Source: NTREIS #20995924 Report a problem | ||
| 7/23/2025 | Listed for sale | $465,000$169/sqft |
Source: NTREIS #20995924 Report a problem | ||
Public tax history
| Year | Property taxes | Tax assessment |
|---|---|---|
| 2025 | $8,307 +3.1% | $504,729 +5.3% |
| 2024 | $8,054 +13% | $479,160 +10% |
| 2023 | $7,124 -9% | $435,600 +10% |
| 2022 | $7,830 +5.8% | $396,000 +5.5% |
| 2021 | $7,399 +0.6% | $375,463 +7.8% |
| 2020 | $7,352 -5.8% | $348,375 -2.9% |
| 2019 | $7,802 +3.6% | $358,697 +7.7% |
| 2018 | $7,534 | $333,180 +720.7% |
| 2017 | -- | $40,599 +86.3% |
| 2016 | -- | $21,797 |
Find assessor info on the county website
Neighborhood: 76226
Nearby homes
- $--4 bd3 ba2.4k sqft9709 Athens Dr, Argyle, TX 76226Sold

- $380,5003 bd2 ba1.8k sqft9717 Athens Dr, Denton, TX 76226Off Market
- $478,2004 bd3 ba3k sqft9705 Athens Dr, Argyle, TX 76226Off Market
- $423,8004 bd3 ba2.4k sqft9721 Athens Dr, Argyle, TX 76226Off Market
- $450,3004 bd3 ba2.8k sqft9300 Meadowpark Dr, Argyle, TX 76226Off Market
- $419,9004 bd3 ba2.3k sqft9701 Athens Dr, Argyle, TX 76226Off Market
- $492,3004 bd4 ba2.6k sqft9221 Toledo Bend Dr, Argyle, TX 76226Off Market
- $392,0003 bd2 ba2k sqft9304 Meadowpark Dr, Argyle, TX 76226Off Market
Nearby schools
GreatSchools rating
- 9/10EP Rayzor Elementary SchoolGrades: PK-5Distance: 4.9 mi
- 9/10Harpool Middle SchoolGrades: 6-8Distance: 3.9 mi
- 7/10Guyer High SchoolGrades: 9-12Distance: 4.8 mi
Schools provided by the listing agent
- Elementary: EP Rayzor
- Middle: Tom Harpool
- High: Guyer
- District: Denton ISD
Source: NTREIS. This data may not be complete. We recommend contacting the local school district to confirm school assignments for this home.
Get a cash offer in 3 minutes
Find out how much your home could sell for in as little as 3 minutes with a no-obligation cash offer.
Estimated market value
$439,300
Get a cash offer in 3 minutes
Find out how much your home could sell for in as little as 3 minutes with a no-obligation cash offer.
Estimated market value
$439,300
- Texas
- Denton County
- Denton
- 76226
- 9713 Athens Dr
Nearby cities
Nearby neighborhoods
Nearby zip codes
Other Denton Topics
