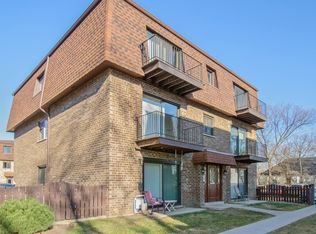
Spacious, filled with natural light, 1st Floor Condo: 2 Bedrooms, 1 Bathroom with Central Air Conditioning, Patio, and Assigned Parking Space. Eat-In Kitchen (with window) with Newer Quartz Counter Top, and Newer Stainless Steel Appliances (Dishwasher, Microwave, Refrigerator, Stove - 3 years old). Newer, vinyl plank Floor throughout. Newer Light Fixtures, Plenty of Closet space. Open Patio right outside the Living Room - perfect for entertaining (barbecue allowed) facing Nice Courtyard View. East and West Exposure - saturating your home with morning and afternoon Sunlight. Storage space and a Coin Laundry on site - across the hall of unit. Assigned Parking Space # 98 just a few steps from the back door (very convenient), and plenty of Guest Parking. Pet friendly complex. Low Assessment ($247/M), and Very Low Property Taxes ($1,800; No Exemption). Desirable La Casa Blanca Subdivision with: Outdoor Swimming Pool, Playground, Tennis Court. Perfect location for commuters: minutes from Hwy 294, Pace Stops; 2.5 Miles from Metra Station in Downtown Des Plaines. Close to Shopping (Golf Mill, Chicago Outlet Mall, 20 minutes drive to Woodfield Mall); near Restaurants; Schools (Main East HS, Oakton Community College), Parks, Nature Trails; O'Hare Airport; Rosemont Entertainment Center, Theaters, Casino - 15 min drive. This is the Location you want to be in. Nothing to do just move in and enjoy! Welcome Home!!! Wonderful opportunity for Home Owner or Investor. Unit is Rentable.
Closed
$211,000
9713 Bianco Ter #1A, Des Plaines, IL 60016
2beds
--sqft
Condominium, Single Family Residence
Built in 1970
-- sqft lot
$223,100 Zestimate®
$--/sqft
$1,916 Estimated rent
Home value
$223,100
$201,000 - $250,000
$1,916/mo
Zestimate® history
Owner options
List your home for rent
$1,916/mo
Rent Zestimate®
Find your next renter with Zillow Rental Manager. Plus, with online applications, you can quickly screen prospective tenants – for free.
$1,916/mo
Rent Zestimate®
Refinance and save
$1,818/mo
Est. payment
Refinancing to a lower rate could help reduce your monthly payments and save thousands over the life of the loan.
$1,818/mo
Est. payment
Explore your selling options
Work with a Zillow partner agent
Leverage their expertise and Zillow's premium Showcase listings to get your home seen by more buyers.
Get startedList with your own agent
Get your home in front of millions of buyers by listing it on Zillow.
Learn how to do itSell it yourself
Take full control of how buyers see your home on Zillow by listing For Sale by Owner (FSBO).
List your homeWhat's special
Outdoor swimming poolCentral air conditioningEat-in kitchenTennis courtCourtyard viewVinyl plank floorOpen patio
Zillow last checked:
Listing updated:
Listed by:
Ivelina Stoyanova 312-493-8327,
HomeSmart Connect LLC
Bought with:
Leslie Radzin
Coldwell Banker Realty
Source: MRED as distributed by MLS GRID,MLS#: 12441107
Facts & features
Interior
Bedrooms & bathrooms
- Bedrooms: 2
- Bathrooms: 1
- Full bathrooms: 1
Rooms
- Room types: No additional rooms
Primary bedroom
- Features: Flooring (Vinyl)
- Level: Main
- Area: 154 Square Feet
- Dimensions: 14X11
Bedroom 2
- Features: Flooring (Vinyl)
- Level: Main
- Area: 121 Square Feet
- Dimensions: 11X11
Kitchen
- Features: Kitchen (Eating Area-Table Space), Flooring (Vinyl)
- Level: Main
- Area: 144 Square Feet
- Dimensions: 16X9
Laundry
- Level: Main
- Area: 56 Square Feet
- Dimensions: 8X7
Living room
- Features: Flooring (Vinyl)
- Level: Main
- Area: 240 Square Feet
- Dimensions: 16X15
Heating
- Electric, Forced Air
Cooling
- Central Air
Appliances
- Included: Range, Microwave, Dishwasher, Refrigerator, Stainless Steel Appliance(s)
- Laundry: Main Level, Gas Dryer Hookup, In Unit, Laundry Closet
Features
- 1st Floor Bedroom, 1st Floor Full Bath, Storage
- Flooring: Laminate
- Windows: Screens
- Basement: None
Interior area
- Total structure area: 0
Property
Parking
- Total spaces: 1
- Parking features: Assigned, Guest, On Site
Accessibility
- Accessibility features: No Disability Access
Features
- Patio & porch: Deck
Details
- Parcel number: 09103010721103
- Special conditions: None
- Other equipment: Intercom, Ceiling Fan(s)
Construction
Type & style
- Home type: Condo
- Property subtype: Condominium, Single Family Residence
Materials
- Brick
- Foundation: Concrete Perimeter
Condition
- New construction: No
- Year built: 1970
- Major remodel year: 2021
Utilities & green energy
- Sewer: Public Sewer
- Water: Lake Michigan, Public
Community & HOA
Community
- Security: Carbon Monoxide Detector(s)
HOA
- Has HOA: Yes
- Amenities included: Coin Laundry, Storage, Park, Pool, Ceiling Fan, Patio, Public Bus, School Bus
- Services included: Parking, Insurance, Pool, Lawn Care, Scavenger, Snow Removal
- HOA fee: $247 monthly
Location
- Region: Des Plaines
Financial & listing details
- Annual tax amount: $3,192
- Date on market: 8/8/2025
- Listing terms: Cash
- Ownership: Condo
Price history
| Date | Event | Price |
|---|---|---|
| 8/25/2025 | Sold | $211,000+5.8% |
Source:  MRED as distributed by MLS GRID #12441107 Report a problem MRED as distributed by MLS GRID #12441107 Report a problem | ||
| 8/13/2025 | Contingent | $199,488 |
Source: MRED as distributed by MLS GRID #12441107 Report a problem | ||
| 8/8/2025 | Listed for sale | $199,488+33.9% |
Source: MRED as distributed by MLS GRID #12441107 Report a problem | ||
| 11/5/2021 | Sold | $149,000+2.8% |
Source: MRED as distributed by MLS GRID #11228484 Report a problem | ||
| 9/28/2021 | Contingent | $145,000 |
Source: MRED as distributed by MLS GRID #11228484 Report a problem | ||
| 9/24/2021 | Listed for sale | $145,000 |
Source: MRED as distributed by MLS GRID #11228484 Report a problem | ||
Public tax history
Tax history is unavailable.
Neighborhood: 60016
Nearby homes
- $4,5641 bd1 ba900 sqft9622 Bianco Ter APT F, Des Plaines, IL 60016Off Market
- $4,127-- bd-- ba-- sqft9620 Bianco Ter APT B, Des Plaines, IL 60016Off Market
- $4,1271 bd1 ba1k sqft9619 Bianco Ter APT B, Des Plaines, IL 60016Off Market
- $5,0012 bd1 ba1.1k sqft9619 Bianco Ter APT C, Des Plaines, IL 60016Off Market
- $4,5641 bd-- ba850 sqft9619 Bianco Ter APT D, Des Plaines, IL 60016Off Market
- $4,5212 bd1 ba-- sqft9608 Bianco Ter APT A, Des Plaines, IL 60016Off Market
- $5,001-- bd-- ba-- sqft9608 Bianco Ter APT C, Des Plaines, IL 60016Off Market
- $5,001-- bd-- ba-- sqft9612 Bianco Ter APT C, Des Plaines, IL 60016Off Market
- $4,127-- bd-- ba-- sqft9616 Bianco Ter APT B, Des Plaines, IL 60016Off Market
Nearby schools
GreatSchools rating
- 5/10Apollo Elementary SchoolGrades: K-5Distance: 0.5 mi
- 7/10Gemini Middle SchoolGrades: 6-8Distance: 1.3 mi
- 10/10Maine East High SchoolGrades: 9-12Distance: 1.3 mi
Schools provided by the listing agent
- Elementary: Apollo Elementary School
- Middle: Gemini Junior High School
- High: Maine East High School
- District: 63
Source: MRED as distributed by MLS GRID. This data may not be complete. We recommend contacting the local school district to confirm school assignments for this home.
Get a cash offer in 3 minutes
Find out how much your home could sell for in as little as 3 minutes with a no-obligation cash offer.
Estimated market value
$223,100
Get a cash offer in 3 minutes
Find out how much your home could sell for in as little as 3 minutes with a no-obligation cash offer.
Estimated market value
$223,100
- Illinois
- Cook County
- Des Plaines
- 60016
- 9713 Bianco Ter Unit 1A
Nearby cities
Nearby zip codes
Other Des Plaines Topics
